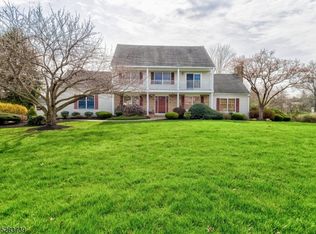
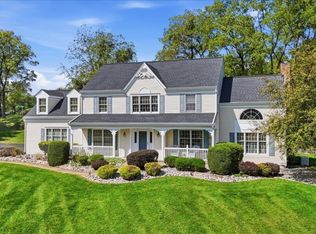
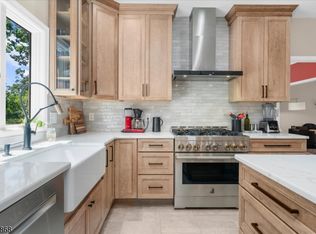
Welcome to this beautifully updated 4-bedroom French Provincial-inspired colonial, perfectly situated on a meticulously landscaped 1.9-acre lot in the highly desirable Stonebridge Estates, Union Township Hunterdon County. Offering an impeccable blend of comfort, style, and modern updates, this home is designed for both everyday living and effortless entertainment. Inside, you'll find a freshly painted interior complemented by gorgeous hardwood and tile flooring and an updated kitchen featuring a new dishwasher and microwave. Recent improvements include a new heating system, whole-house natural gas generator, security system, and electronic locks. Step outside and discover your own private retreat, complete with an inground swimming pool and expansive rear deck perfect for summer gatherings, relaxing evenings, and enjoying the beautifully landscaped grounds. With its spacious setting, thoughtful updates, and exceptional outdoor amenities, this gorgeous colonial is truly a home you'll be proud to call your own. Only minutes from I 78 and situated within the highly regarded North Hunterdon school district.
Under contract
$799,900
20 Stonebridge Rd, Union Twp., NJ 08827
4beds
--sqft
Single Family Residence
Built in 1986
1.91 Acres Lot
$820,700 Zestimate®
$--/sqft
$-- HOA
What's special
Inground swimming poolNew heating systemPrivate retreatBeautifully landscaped groundsFreshly painted interior
- 33 days
- 1,631
- 93
Likely to sell faster than
Zillow last checked:
Listing updated:
Listed by:
Joseph Tersigni 908-399-3582,
Weichert Realtors
Source: GSMLS,MLS#: 4049111
Facts & features
Interior
Bedrooms & bathrooms
- Bedrooms: 4
- Bathrooms: 3
- Full bathrooms: 2
- 1/2 bathrooms: 1
Primary bedroom
- Description: Full Bath, Walk-In Closet
Bedroom 1
- Level: Second
- Area: 204
- Dimensions: 17 x 12
Bedroom 2
- Level: Second
- Area: 130
- Dimensions: 13 x 10
Bedroom 3
- Level: Second
- Area: 168
- Dimensions: 14 x 12
Bedroom 4
- Level: Second
- Area: 210
- Dimensions: 15 x 14
Primary bathroom
- Features: Stall Shower
Dining room
- Features: Formal Dining Room
- Level: First
- Area: 168
- Dimensions: 14 x 12
Family room
- Level: First
- Area: 345
- Dimensions: 23 x 15
Kitchen
- Features: Kitchen Island, Eat-in Kitchen, Pantry
- Level: First
- Area: 168
- Dimensions: 14 x 12
Living room
- Level: First
- Area: 204
- Dimensions: 17 x 12
Heating
- Forced Air, Natural Gas
Cooling
- Ceiling Fan(s), Central Air
Appliances
- Included: Carbon Monoxide Detector, Dishwasher, Dryer, Generator-Built-In, Microwave, Range/Oven-Electric, Refrigerator, Washer
- Laundry: Laundry Room, Level 1
Features
- Breakfast, Foyer
- Flooring: Tile, Wood
- Windows: Thermal Windows/Doors, Skylight(s)
- Basement: Yes,Full,Unfinished
- Number of fireplaces: 1
- Fireplace features: Family Room, Wood Burning
Property
Parking
- Total spaces: 2
- Parking features: 1 Car Width, Additional Parking, Asphalt, Attached Garage, Garage Door Opener
- Attached garage spaces: 2
Features
- Patio & porch: Deck
- Exterior features: Sidewalk
- Has private pool: Yes
- Pool features: In Ground, Liner
- Has spa: Yes
- Spa features: Bath
Lot
- Size: 1.91 Acres
- Dimensions: 1.909
- Features: Level, Open Lot
Details
- Additional structures: Storage Shed
- Parcel number: 1925000210001000290037
- Zoning description: Res
- Other equipment: Generator-Built-In
Construction
Type & style
- Home type: SingleFamily
- Architectural style: Colonial
- Property subtype: Single Family Residence
Materials
- Stucco, Vinyl Siding
- Roof: Asphalt Shingle
Condition
- Year built: 1986
Utilities & green energy
- Gas: Gas-Natural
- Sewer: Septic Tank
- Water: Private, Well
- Utilities for property: Underground Utilities, Electricity Connected, Natural Gas Connected, Cable Available, Garbage Extra Charge
Community & HOA
Community
- Security: Carbon Monoxide Detector
- Subdivision: Stonebridge Estates
Location
- Region: Hampton
Financial & listing details
- Tax assessed value: $602,800
- Annual tax amount: $13,243
- Date on market: 8/27/2026
- Ownership type: Fee Simple
- Electric utility on property: Yes
Estimated market value
$820,700
$780,000 - $862,000
$4,281/mo
Price history
| Date | Event | Price |
|---|---|---|
| 9/11/2026 | Pending sale | $799,900 |
Source:  GSMLS #4049111 Report a problem GSMLS #4049111 Report a problem | ||
| 8/27/2026 | Listed for sale | $799,900+153.9% |
Source: GSMLS #4049111 Report a problem | ||
| 3/18/1988 | Sold | $315,000 |
Source: Agent Provided Report a problem | ||
Public tax history
| Year | Property taxes | Tax assessment |
|---|---|---|
| 2026 | $13,244 +3.7% | $602,800 |
| 2025 | $12,773 | $602,800 |
| 2024 | $12,773 +9.6% | $602,800 |
| 2023 | $11,658 +2.6% | $602,800 +58.6% |
| 2022 | $11,365 +2% | $380,100 |
| 2021 | $11,145 +2.6% | $380,100 |
| 2020 | $10,863 +4.4% | $380,100 |
| 2019 | $10,407 +3.4% | $380,100 |
| 2018 | $10,061 +1.8% | $380,100 |
| 2017 | $9,886 -1.3% | $380,100 |
| 2016 | $10,016 -0.6% | $380,100 |
| 2015 | $10,073 -1.3% | $380,100 |
| 2014 | $10,202 +0.7% | $380,100 |
| 2013 | $10,134 -3.7% | $380,100 |
| 2010 | $10,521 | $380,100 |
| 2002 | -- | $380,100 +36% |
| 2001 | -- | $279,400 |
Find assessor info on the county website
Monthly payment
Est. payment
Payment breakdown
Explore the cost of this home by adjusting the details. Changes won't be saved.Climate risks
Neighborhood: 08827
Nearby schools
Schools provided by the listing agent
- Elementary: Union Twp
- Middle: Union Twp
- High: N.hunterdn
Source: GSMLS. This data may not be complete. We recommend contacting the local school district to confirm school assignments for this home.
Similar homes
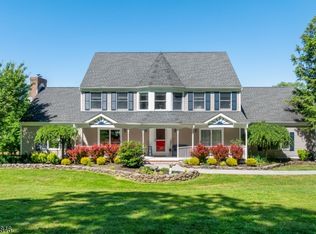
- $850,0004 bd3 ba3.2k sqft120 Old Clinton Rd, Raritan Twp., NJ 08822For Sale
 MLS ID #4054978, Alex Monaco, Re/Max Instyle. GSMLS
 - $798,5004 bd3 ba-- sqft6 Pinewood Rd, Holland Twp., NJ 08848For Sale
 MLS ID #4053460, Freeman Smith, Coldwell Banker Realty. GSMLS
 - $810,0004 bd3 ba3.2k sqft42 Copper Penny Rd, Raritan Twp., NJ 08822For Sale
 MLS ID #4051795, Eileen Recame, Weichert Realtors. GSMLS
 - $850,0004 bd3 ba3k sqft15 Austin Hill Rd, Clinton Twp., NJ 08809For Sale
 MLS ID #4045145, Elizabeth Delcasale, Coldwell Banker Realty. GSMLS
