Welcome to gorgeous 3-bedroom, 1.5-bath ranch set on a beautiful level lot with a private backyard in desirable Framingham. One level living with Open-concept kitchen flowing into the dining area with granite countertops. New roof, Spacious living room with fireplace and glass sliding doors leading to a large patio and fenced backyard. Laminate/vinyl flooring throughout. Kitchen includes dishwasher and garbage disposal. Separate in-house laundry room. Attached one-car garage plus parking for 5+ vehicles. Features central A/C, propane gas heating, and an expansive patio with direct access from the living room. The expansive yard is great for gatherings and play, conveniently located near major routes including I-90, shopping, and restaurants, easy access to Boston.
For sale
$599,000
20 Temi Rd, Framingham, MA 01701
3beds
1,415sqft
Single Family Residence
Built in 1959
0.52 Acres Lot
$592,500 Zestimate®
$423/sqft
$-- HOA
What's special
Propane gas heatingLarge patioPrivate backyardAttached one-car garageOpen-concept kitchenNew roofBeautiful level lot
- 30 days
- 787
- 45
Zillow last checked:
Listing updated:
Listed by:
Rajendra Sunuwar 617-959-0579,
Keller Williams Realty 617-969-9000
Source: MLS PIN,MLS#: 73568120
Facts & features
Interior
Bedrooms & bathrooms
- Bedrooms: 3
- Bathrooms: 2
- Full bathrooms: 1
- 1/2 bathrooms: 1
Primary bedroom
- Level: First
Bedroom 2
- Level: First
Bedroom 3
- Level: First
Bathroom 1
- Level: First
Dining room
- Level: First
Family room
- Level: First
Kitchen
- Level: First
Living room
- Level: First
Heating
- Forced Air, Propane
Cooling
- Central Air
Appliances
- Included: Water Heater, Range, Dishwasher, Disposal
- Laundry: Electric Dryer Hookup, Washer Hookup
Features
- Flooring: Tile, Laminate, Marble
- Doors: Insulated Doors
- Windows: Insulated Windows
- Basement: Slab
- Number of fireplaces: 1
Interior area
- Total structure area: 1,415
- Total interior livable area: 1,415 sqft
- Finished area above ground: 1,415
Property
Parking
- Total spaces: 6
- Parking features: Attached, Garage Door Opener, Storage, Paved Drive
- Attached garage spaces: 1
- Uncovered spaces: 5
Features
- Patio & porch: Patio
- Exterior features: Patio
Lot
- Size: 0.52 Acres
- Features: Wooded
Details
- Parcel number: M:019 B:18 L:7532 U:000,501986
- Zoning: R3
Construction
Type & style
- Home type: SingleFamily
- Architectural style: Ranch
- Property subtype: Single Family Residence
Materials
- Frame
- Foundation: Concrete Perimeter
- Roof: Shingle
Condition
- Year built: 1959
Utilities & green energy
- Electric: 200+ Amp Service
- Sewer: Public Sewer
- Water: Public
- Utilities for property: for Electric Range, for Electric Oven, for Electric Dryer, Washer Hookup
Community & HOA
HOA
- Has HOA: No
Location
- Region: Framingham
Financial & listing details
- Price per square foot: $423/sqft
- Tax assessed value: $516,500
- Annual tax amount: $6,167
- Date on market: 9/13/2026
Estimated market value
$592,500
$563,000 - $622,000
$3,872/mo
Price history
| Date | Event | Price |
|---|---|---|
| 8/26/2026 | Listed for sale | $599,000-4.2%$423/sqft |
Source: MLS PIN #73568120 Report a problem | ||
| 7/21/2026 | Listing removed | $625,000$442/sqft |
Source: MLS PIN #73533071 Report a problem | ||
| 7/3/2026 | Pending sale | $625,000$442/sqft |
Source: MLS PIN #73533071 Report a problem | ||
| 6/20/2026 | Contingent | $625,000$442/sqft |
Source: MLS PIN #73533071 Report a problem | ||
| 6/10/2026 | Listed for sale | $625,000+156.6%$442/sqft |
Source: MLS PIN #73533071 Report a problem | ||
| 10/20/2000 | Sold | $243,600+78.5%$172/sqft |
Source: Public Record Report a problem | ||
| 9/28/1990 | Sold | $136,500$96/sqft |
Source: Public Record Report a problem | ||
Public tax history
| Year | Property taxes | Tax assessment |
|---|---|---|
| 2025 | $6,167 +6.1% | $516,500 +10.7% |
| 2024 | $5,811 +5.4% | $466,400 +10.8% |
| 2023 | $5,512 +5.9% | $421,100 +11.2% |
| 2022 | $5,203 +2.6% | $378,700 +4.9% |
| 2021 | $5,073 +0.1% | $361,100 +6.7% |
| 2020 | $5,068 +1.3% | $338,300 +4% |
| 2019 | $5,003 +1.8% | $325,300 +8% |
| 2018 | $4,914 +2.1% | $301,100 +4.5% |
| 2017 | $4,814 +2.9% | $288,100 +7% |
| 2016 | $4,680 | $269,300 |
Find assessor info on the county website
Monthly payment
Est. payment
Payment breakdown
Explore the cost of this home by adjusting the details. Changes won't be saved.Climate risks
Neighborhood: 01701
Similar homes
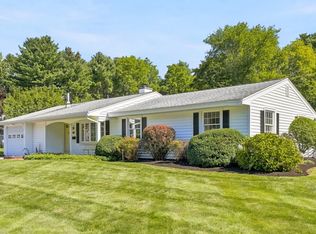
- $599,0003 bd3 ba1.8k sqft188 Baldwin Ave, Framingham, MA 01701For Sale
 MLS ID #73579611, Erica Pezente, Rutledge Properties, Inc.. MLS PIN
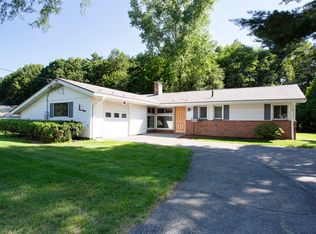
 - $649,9003 bd2 ba1.6k sqft7 Myrna Rd, Framingham, MA 01701For Sale
 MLS ID #73578533, Kathy Foran, Realty Executives Boston West. MLS PIN
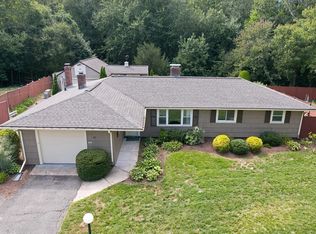
 - $665,0003 bd2 ba1.4k sqft11 Mary Agnes Rd, Framingham, MA 01701For Sale
 MLS ID #73562223, Michael Hunter, The Hunter Group. MLS PIN
 - $625,0003 bd1 ba1.2k sqft23 Campello Rd, Framingham, MA 01701For Sale
 MLS ID #73578164, Kathy Foran, Realty Executives Boston West. MLS PIN
