Lovely, expanded 7 rm, 3 brm, 1.5 bath ranch with front farmers porch and 1 car attached garage in wonderful sought after Nobscot neighborhood! Bright fireplaced living rm with bow window, formal dining rm with bow window opens to cabinet packed kitchen! Gorgeous, bright family rm addition with new recessed Lighting, gas fireplace, loads of windows & door to large patio overlooking fenced in, sparkling in ground pool! 3 bedrooms all with double closets, updated hallway bath with oversized tiled shower & Primary bedroom with updated half bath! Convenient laundry room/mudroom leads to attached garage! Recent updates include freshly painted interior in 2026, recessed lights in 2026, Central air in August 2024, Gas fireplace in 2022, architectural roof in 2014, vinyl siding & more! Gorgeous, level half acre plus lot with beautiful landscaping! Wonderful location, walk to schools, shops, restaurants, banks, aqueduct and minutes to all major routes!
Pending
$649,900
7 Myrna Rd, Framingham, MA 01701
3beds
1,628sqft
Single Family Residence
Built in 1959
0.51 Acres Lot
$640,900 Zestimate®
$399/sqft
$-- HOA
What's special
Gas fireplaceVinyl sidingFront farmers porchDoor to large patioNew recessed lightingCabinet packed kitchenLoads of windows
- 36 days
- 1,637
- 81
Likely to sell faster than
Zillow last checked:
Listing updated:
Listed by:
Kathy Foran 508-395-2932,
Realty Executives Boston West 508-879-0660
Source: MLS PIN,MLS#: 73578533
Facts & features
Interior
Bedrooms & bathrooms
- Bedrooms: 3
- Bathrooms: 2
- Full bathrooms: 1
- 1/2 bathrooms: 1
Primary bedroom
- Features: Bathroom - Half, Flooring - Wall to Wall Carpet, Closet - Double
- Level: First
- Area: 130
- Dimensions: 10 x 13
Bedroom 2
- Features: Closet, Flooring - Wall to Wall Carpet
- Level: First
- Area: 130
- Dimensions: 10 x 13
Bedroom 3
- Features: Closet, Flooring - Wall to Wall Carpet
- Level: First
- Area: 90
- Dimensions: 9 x 10
Primary bathroom
- Features: Yes
Bathroom 1
- Features: Bathroom - Full, Bathroom - Tiled With Shower Stall, Flooring - Stone/Ceramic Tile
- Level: First
- Area: 60
- Dimensions: 6 x 10
Bathroom 2
- Features: Bathroom - Half, Flooring - Stone/Ceramic Tile
- Level: First
- Area: 20
- Dimensions: 4 x 5
Dining room
- Features: Flooring - Wall to Wall Carpet, Window(s) - Bay/Bow/Box, Lighting - Overhead
- Level: First
- Area: 110
- Dimensions: 10 x 11
Family room
- Features: Flooring - Wall to Wall Carpet, Exterior Access, Open Floorplan, Recessed Lighting, Slider, Closet - Double
- Level: First
- Area: 493
- Dimensions: 17 x 29
Kitchen
- Features: Flooring - Vinyl, Lighting - Overhead
- Level: First
- Area: 140
- Dimensions: 14 x 10
Living room
- Features: Flooring - Wall to Wall Carpet, Window(s) - Bay/Bow/Box, Exterior Access, Closet - Double
- Level: First
- Area: 221
- Dimensions: 17 x 13
Heating
- Baseboard, Oil
Cooling
- Central Air
Appliances
- Included: Water Heater, Oven, Dishwasher, Disposal, Range, Refrigerator, Washer, Dryer
- Laundry: Electric Dryer Hookup, Washer Hookup, Second Floor
Features
- Flooring: Tile, Vinyl, Carpet
- Has basement: No
- Number of fireplaces: 1
- Fireplace features: Living Room
Interior area
- Total structure area: 1,628
- Total interior livable area: 1,628 sqft
- Finished area above ground: 1,628
Property
Parking
- Total spaces: 5
- Parking features: Attached, Garage Door Opener, Paved Drive, Paved
- Attached garage spaces: 1
- Uncovered spaces: 4
Accessibility
- Accessibility features: Accessible Entrance
Features
- Patio & porch: Enclosed
- Exterior features: Patio - Enclosed, Pool - Inground, Storage, Professional Landscaping
- Has private pool: Yes
- Pool features: In Ground
Lot
- Size: 0.51 Acres
- Features: Easements
Details
- Parcel number: M:057 B:31 L:7362 U:000,503205
- Zoning: R3
Construction
Type & style
- Home type: SingleFamily
- Architectural style: Ranch
- Property subtype: Single Family Residence
Materials
- Foundation: Concrete Perimeter, Slab
- Roof: Shingle
Condition
- Year built: 1959
Utilities & green energy
- Electric: Circuit Breakers, 100 Amp Service
- Sewer: Public Sewer
- Water: Public
- Utilities for property: for Electric Range, for Electric Oven, for Electric Dryer, Washer Hookup
Community & HOA
Community
- Features: Public Transportation, Shopping, Pool, Tennis Court(s), Park, Walk/Jog Trails, Stable(s), Medical Facility, Bike Path, Conservation Area, Highway Access, House of Worship, Public School, T-Station, University, Sidewalks
HOA
- Has HOA: No
Location
- Region: Framingham
Financial & listing details
- Price per square foot: $399/sqft
- Tax assessed value: $558,800
- Annual tax amount: $6,611
- Date on market: 9/16/2026
- Exclusions: 2 Yellow Bird Feeders Hanging On Backyard Tree
- Road surface type: Paved
Estimated market value
$640,900
$609,000 - $673,000
$3,948/mo
Price history
| Date | Event | Price |
|---|---|---|
| 10/14/2026 | Pending sale | $649,900$399/sqft |
Source: MLS PIN #73578533 Report a problem | ||
| 9/16/2026 | Listed for sale | $649,900$399/sqft |
Source: MLS PIN #73578533 Report a problem | ||
Public tax history
| Year | Property taxes | Tax assessment |
|---|---|---|
| 2025 | $6,396 +2.4% | $535,700 +6.9% |
| 2024 | $6,246 +5.2% | $501,300 +10.5% |
| 2023 | $5,940 +5.5% | $453,800 +10.8% |
| 2022 | $5,629 +3% | $409,700 +5.3% |
| 2021 | $5,467 +10% | $389,100 +17.2% |
| 2020 | $4,972 +1% | $331,900 +3.7% |
| 2019 | $4,922 +1.5% | $320,000 +7.7% |
| 2018 | $4,850 +1.8% | $297,200 +4.3% |
| 2017 | $4,762 +3.9% | $285,000 +8% |
| 2016 | $4,585 | $263,800 |
Find assessor info on the county website
Monthly payment
Est. payment
Payment breakdown
Explore the cost of this home by adjusting the details. Changes won't be saved.Climate risks
Neighborhood: 01701
Nearby schools
Schools provided by the listing agent
- High: Framingham Hs
Source: MLS PIN. This data may not be complete. We recommend contacting the local school district to confirm school assignments for this home.


Similar homes
- $649,0004 bd3 ba2.1k sqft349 Pleasant St, Framingham, MA 01701For Sale
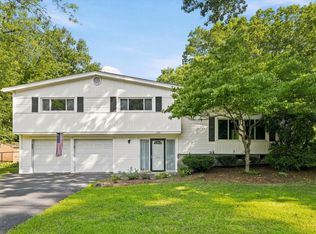 MLS ID #73593243, Kathy Foran, Realty Executives Boston West. MLS PIN
- $670,0004 bd2 ba1.9k sqft14 Cornell Rd, Framingham, MA 01701For Sale
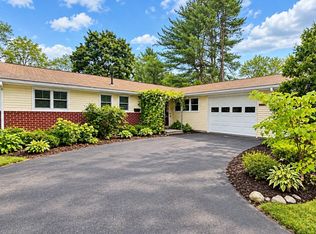 MLS ID #73582590, Jose Natal, Mega Realty Services. MLS PIN
- $655,0003 bd2 ba1.6k sqft769 Potter Rd, Framingham, MA 01701For Sale
 MLS ID #73546887, Fermin Group, Century 21 North East. MLS PIN
- $749,0004 bd2 ba2.3k sqft164 Lockland Ave, Framingham, MA 01701For Sale
 MLS ID #73510611, Chris Petersen, Coldwell Banker Realty - Framingham. MLS PIN
