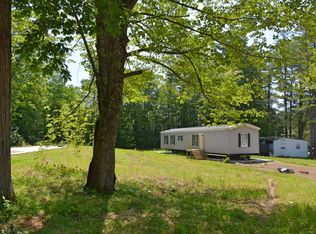
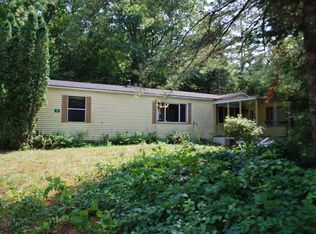
Brand new 2027 Skyline Calm 880 manufactured home on Lot 37 at Interlakes Mobile Home Park in Meredith: 2 bedrooms, 2 baths, about 924 square feet on one level, with drywall throughout, a vaulted living room, a 10 foot dormer, ceiling fan and easy-care vinyl floors. The eat-in kitchen has a stainless side-by-side refrigerator with dispenser, microwave range hood and tile backsplash. A 60 inch shower, comfort height toilets and first floor laundry hook-ups with an overhead cabinet. Energy Star labeled. A natural boulder stone wall frames the front yard. Set on a concrete slab with a 2026 roof, propane hot air heat, electric hot water and 100 amp circuit breakers. Public water and sewer through the park. The $500 monthly park fee covers lot rent, water, sewer, snow removal and road maintenance. Meredith residents have town beach access on Lake Waukewan, and the home is in the Inter-Lakes school district. Park approval required.
Active
Listed by: KW Coastal and Lakes & Mountains Realty/Meredith • Cami K Navoy • 603-569-4663
$179,900
20 True Road #37, Meredith, NH 03253
2beds
924sqft
Manufactured Home
Built in 2027
-- sqft lot
$178,800 Zestimate®
$195/sqft
$-- HOA
What's special
Easy-care vinyl floorsCeiling fanComfort height toiletsMicrowave range hoodEat-in kitchenTile backsplash
- 16 days
- 371
- 20
Zillow last checked:
Listing updated:
Listed by:
Cami K Navoy,
KW Coastal and Lakes & Mountains Realty/Meredith 603-569-4663,
SYSTEM PARAGON
Source: PrimeMLS,MLS#: 5116736
Facts & features
Interior
Bedrooms & bathrooms
- Bedrooms: 2
- Bathrooms: 2
- Full bathrooms: 1
- 3/4 bathrooms: 1
Heating
- Propane, Hot Air
Cooling
- None
Appliances
- Included: Dishwasher, Microwave, Gas Range, Refrigerator, Electric Water Heater
- Laundry: Laundry Hook-ups, 1st Floor Laundry
Features
- Ceiling Fan(s), Kitchen/Dining, Kitchen/Living, Natural Light, Vaulted Ceiling(s)
- Flooring: Vinyl
- Has basement: No
Interior area
- Total structure area: 924
- Total interior livable area: 924 sqft
- Finished area above ground: 924
- Finished area below ground: 0
Property
Parking
- Total spaces: 2
- Parking features: Dirt, Gravel, Parking Spaces 2
Features
- Levels: One
- Stories: 1
- Exterior features: Deck, Natural Shade
- Waterfront features: Beach Access
- Body of water: Waukewan Lake
Lot
- Features: Country Setting, Level, Neighborhood, Rural
Details
- Parcel number: MEREM00S13B00004L00037
- Zoning description: Res.
- Special conditions: Standard
Construction
Type & style
- Home type: MobileManufactured
- Property subtype: Manufactured Home
Materials
- Vinyl Siding
- Foundation: Concrete Slab
- Roof: Asphalt Shingle
Condition
- New construction: Yes
- Year built: 2027
Utilities & green energy
- Electric: 100 Amp Service, Circuit Breakers
- Sewer: Public Sewer
- Utilities for property: Cable Available
Community & HOA
Community
- Security: Carbon Monoxide Detector(s), Smoke Detector(s)
HOA
- Services included: Plowing, Sewer, Water, Park Rent
- Additional fee info: Fee: $500
Location
- Region: Meredith
Financial & listing details
- Price per square foot: $195/sqft
- Tax assessed value: $48,400
- Annual tax amount: $497
- Date on market: 11/4/2026
- Cumulative days on market: 17 days
- Listing agreement: Exclusive Right
- Road surface type: Paved
Estimated market value
$178,800
$170,000 - $188,000
Not available
Price history
| Date | Event | Price |
|---|---|---|
| 11/4/2026 | Listed for sale | $179,900+1399.2%$195/sqft |
Source:  PrimeMLS #5116736 Report a problem | ||
| 3/10/2025 | Sold | $12,000-20%$13/sqft |
Source: PrimeMLS #5012453 Report a problem | ||
| 2/12/2025 | Contingent | $15,000$16/sqft |
Source: PrimeMLS #5012453 Report a problem | ||
| 2/2/2025 | Listing removed | $15,000$16/sqft |
Source: PrimeMLS #5012453 Report a problem | ||
| 10/29/2024 | Listed for sale | $15,000-81%$16/sqft |
Source: PrimeMLS #5012453 Report a problem | ||
| 9/10/2024 | Contingent | $79,000$85/sqft |
Source: PrimeMLS #5012453 Report a problem | ||
| 9/3/2024 | Listed for sale | $79,000+280.7%$85/sqft |
Source: PrimeMLS #5012453 Report a problem | ||
| 12/20/2014 | Sold | $20,750-9%$22/sqft |
Source: Agent Provided Report a problem | ||
| 12/22/2012 | Listing removed | $22,800$25/sqft |
Source: RE/MAX Bayside #4192783 Report a problem | ||
| 10/20/2012 | Listed for sale | $22,800-34.9%$25/sqft |
Source: RE/MAX Bayside #4192783 Report a problem | ||
| 3/21/2001 | Sold | $35,000$38/sqft |
Source: Agent Provided Report a problem | ||
Public tax history
| Year | Property taxes | Tax assessment |
|---|---|---|
| 2024 | $497 +3.8% | $48,400 |
| 2023 | $479 +9.9% | $48,400 +55.1% |
| 2022 | $436 +5.1% | $31,200 +1% |
| 2021 | $415 -4.2% | $30,900 |
| 2020 | $433 +14.6% | $30,900 +29.8% |
| 2019 | $378 +17.4% | $23,800 +15.5% |
| 2018 | $322 -16.8% | $20,600 -16.9% |
| 2016 | $387 +0.1% | $24,800 |
| 2015 | $387 +5.1% | $24,800 |
| 2014 | $368 +4.2% | $24,800 +1.2% |
| 2013 | $353 -15.1% | $24,500 -25.8% |
| 2012 | $416 -0.2% | $33,000 |
| 2011 | $417 -32.9% | $33,000 -32% |
| 2010 | $621 +3% | $48,500 +0.8% |
| 2009 | $603 | $48,100 |
Find assessor info on the county website
Monthly payment
Climate risks
Neighborhood: 03253
Nearby schools
Schools provided by the listing agent
- Elementary: Inter-Lakes Elementary
- Middle: Inter-Lakes Middle School
- High: Inter-Lakes High School
- District: Inter-Lakes Coop Sch Dst
Source: PrimeMLS. This data may not be complete. We recommend contacting the local school district to confirm school assignments for this home.


Similar homes
- $145,0002 bd1 ba728 sqft20 True Road #101, Meredith, NH 03253Active
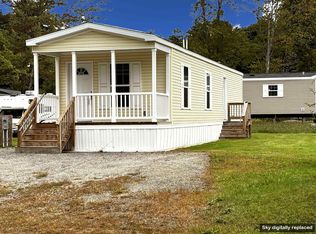 MLS ID #5019854, Cami K Navoy. PrimeMLS
- $189,9003 bd2 ba880 sqft129 Meredith Center Road #4, Meredith, NH 03253Active
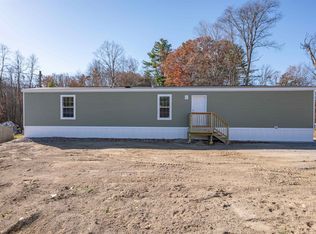 MLS ID #5117064, Tim Moreau. PrimeMLS
- $179,9002 bd2 ba880 sqft9 Sargents Place #113, Gilford, NH 03249Active
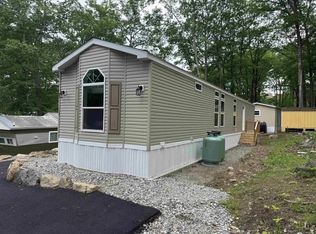 MLS ID #5087815, Ben Nardi. PrimeMLS
- $175,0002 bd2 ba1.1k sqft45 Hemlock Drive, Tuftonboro, NH 03816Active
 MLS ID #5104152, Steve Patriquin. PrimeMLS
