Hitting the market for the first time in 36 years, this is a MUST SEE! Welcome to this absolutely stunning ranch with nearly 1,500 sq. ft. of living space and a gorgeous, fully fenced backyard. Step inside through the entryway foyer and into the spacious living room. Head into the breathtaking eat-in kitchen, custom designed by the seller and remodeled in 2019 featuring quartz countertops, a pot filler over the stove, a large walk-in pantry, a stunning skylight, and a reverse osmosis water system. The living room, kitchen, and hallway feature newer luxury vinyl flooring, with hardwoods underneath the living room and hallway should someone desire them.
The additional family room off the kitchen features a pellet stove that can be switched out for a wood-burning stove (both included), along with plenty of additional space to relax. The family room leads directly out to the patio and fully fenced backyard. The main-level bath was remodeled in 2025, and offers a luxurious feel. Three spacious bedrooms feature beautiful hardwoods. The basement provides abundant space for storage or potential finishing, with a secret room under the basement stairs, along with a full bath.
Step outside to the stunning and meticulously maintained backyard, creating a sense of complete privacy while still being nestled in a neighborhood. The fully fenced yard was completed in 2011 and is excellent for entertaining and convenient for pet owners. The pergola, added in 2011, adds a cozy feel to the gorgeous back patio. The custom-built shed was added in 2025 and features solar panels that provide all the electricity to the shed. Metal roof is 10 years new, and electric service is 3 years new.
This home has been lovingly cared for for nearly four decades, with exceptional updates throughout. Move-in ready and just waiting for its new owner! Just minutes from Irondequoit Bay, Lake Ontario, Culver Ridge Plaza, Wegmans, restaurants, entertainment, & more! Don’t miss your chance to see it! Delayed negotiations: Offers due Tuesday, September 29th at 5 PM.
Pending
$224,900
200 Brower Rd, Rochester, NY 14622
3beds
1,491sqft
Single Family Residence
Built in 1960
10,454 Square Feet Lot
$-- Zestimate®
$151/sqft
$-- HOA
What's special
Stunning skylightReverse osmosis water systemEntryway foyerLarge walk-in pantryNewer luxury vinyl flooringFully fenced backyardGorgeous fully fenced backyard
- 22 days
- 1,961
- 254
Zillow last checked:
Listing updated:
Listed by:
RE/MAX Realty Group 585-248-0250,
Richard J. Greco 585-389-1070,
Samantha Greco 585-389-1025,
RE/MAX Realty Group
Source: NYSAMLSs,MLS#: R1715752 Originating MLS: Rochester
Originating MLS: RochesterFacts & features
Interior
Bedrooms & bathrooms
- Bedrooms: 3
- Bathrooms: 2
- Full bathrooms: 2
- Main level bathrooms: 1
- Main level bedrooms: 3
Heating
- Gas, Forced Air
Cooling
- Central Air
Appliances
- Included: Dishwasher, Free-Standing Range, Disposal, Gas Oven, Gas Range, Gas Water Heater, Oven, Refrigerator, Water Purifier Owned
Features
- Entrance Foyer, Eat-in Kitchen, Separate/Formal Living Room, Pantry, Skylights, Walk-In Pantry, Bedroom on Main Level, Main Level Primary
- Flooring: Ceramic Tile, Hardwood, Luxury Vinyl, Varies
- Windows: Skylight(s), Thermal Windows
- Basement: Full,Sump Pump
- Number of fireplaces: 2
Interior area
- Total structure area: 1,491
- Total interior livable area: 1,491 sqft
Property
Parking
- Total spaces: 1.5
- Parking features: Attached, Electricity, Garage, Driveway, Garage Door Opener
- Attached garage spaces: 1.5
Features
- Levels: One
- Stories: 1
- Patio & porch: Open, Porch
- Exterior features: Blacktop Driveway, Fully Fenced
- Fencing: Full
Lot
- Size: 10,454 Square Feet
- Dimensions: 76 x 151
- Features: Rectangular, Rectangular Lot, Residential Lot
Details
- Additional structures: Other, Shed(s), Storage
- Parcel number: 2634000920600003033000
- Special conditions: Standard
Construction
Type & style
- Home type: SingleFamily
- Architectural style: Ranch
- Property subtype: Single Family Residence
Materials
- Blown-In Insulation, Vinyl Siding, Wood Siding, Copper Plumbing
- Foundation: Block
- Roof: Metal
Condition
- Resale
- Year built: 1960
Utilities & green energy
- Electric: Circuit Breakers
- Sewer: Connected
- Water: Connected, Public
- Utilities for property: Cable Available, Electricity Connected, High Speed Internet Available, Sewer Connected, Water Connected
Green energy
- Energy efficient items: HVAC
Community & HOA
Community
- Features: Trails/Paths
- Subdivision: Culver-Mdws Sec 02
Location
- Region: Rochester
Financial & listing details
- Price per square foot: $151/sqft
- Tax assessed value: $195,000
- Annual tax amount: $8,038
- Date on market: 9/23/2026
- Cumulative days on market: 23 days
- Listing terms: Cash,Conventional,FHA,VA Loan
Estimated market value
Not available
Estimated sales range
Not available
Not available
Price history
| Date | Event | Price |
|---|---|---|
| 9/30/2026 | Pending sale | $224,900$151/sqft |
Source:  NYSAMLSs #R1715752 Report a problem NYSAMLSs #R1715752 Report a problem | ||
| 9/23/2026 | Listed for sale | $224,900+151.3%$151/sqft |
Source: NYSAMLSs #R1715752 Report a problem | ||
| 10/1/1990 | Sold | $89,500$60/sqft |
Source: Agent Provided Report a problem | ||
Public tax history
| Year | Property taxes | Tax assessment |
|---|---|---|
| 2025 | -- | $195,000 |
| 2024 | -- | $195,000 |
| 2023 | -- | $195,000 +55.3% |
| 2022 | -- | $125,600 |
| 2021 | -- | $125,600 |
| 2020 | -- | $125,600 |
| 2018 | -- | $125,600 +4.7% |
| 2017 | $2,730 | $120,000 |
| 2016 | -- | $120,000 |
| 2015 | -- | $120,000 |
| 2014 | -- | $120,000 |
| 2013 | -- | $120,000 |
| 2012 | -- | $120,000 |
| 2011 | -- | $120,000 |
| 2010 | -- | $120,000 |
| 2009 | -- | $120,000 +22.7% |
| 2007 | -- | $97,800 |
| 2006 | -- | $97,800 |
| 2005 | -- | $97,800 |
| 2004 | -- | $97,800 +5% |
| 2003 | -- | $93,100 |
| 2002 | -- | $93,100 |
| 2001 | -- | $93,100 |
| 2000 | -- | $93,100 |
Find assessor info on the county website
Monthly payment
Climate risks
Neighborhood: 14622
Nearby schools
Schools provided by the listing agent
- District: East Irondequoit
Source: NYSAMLSs. This data may not be complete. We recommend contacting the local school district to confirm school assignments for this home.
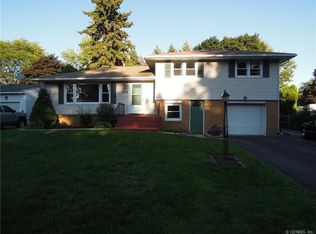
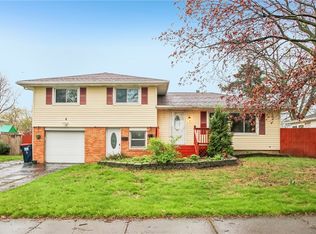
Similar homes
- $235,0004 bd2 ba1.6k sqft6 Forest Ave, Rochester, NY 14622For Sale
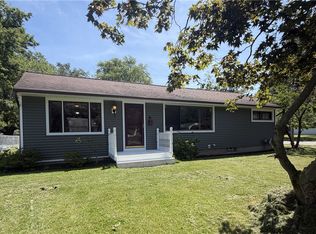
 MLS ID #R1697424, Mirna Monnat, Listing by: Hunt Real Estate ERA/Columbus. NYSAMLSs
 - $229,9003 bd1 ba1.4k sqft97 Vinton Rd, Rochester, NY 14622For Sale
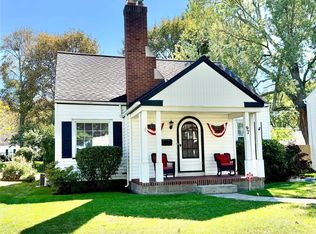 MLS ID #R1717870, Richard J. Testa, Listing by: Howard Hanna. NYSAMLSs
 - $199,9003 bd4 ba1.1k sqft214 Heberle Rd, Rochester, NY 14609For Sale
 MLS ID #R1722749, Camelia Phongsa, Listing by: Keller Williams Realty Greater Rochester. NYSAMLSs
 - $235,9003 bd3 ba1.7k sqft16 Sydenham Rd, Rochester, NY 14609For Sale
 MLS ID #R1721611, Joseph Vaccaro, Listing by: Hunt Real Estate ERA/Columbus. NYSAMLSs
 - $229,9004 bd2 ba1.5k sqft247 Point Pleasant Rd, Rochester, NY 14622For SaleMLS ID #R1715284, Michael J. Bovay, Listing by: Berkshire Hathaway HomeServices Discover Real Estate. NYSAMLSs
- $189,9003 bd2 ba1.1k sqft32 Walzer Rd, Rochester, NY 14622For SaleMLS ID #R1717177, Gregory P. Tacconi, Listing by: Howard Hanna. NYSAMLSs
- $224,9003 bd1 ba1.3k sqft240 Hurstbourne Rd, Rochester, NY 14609For SaleMLS ID #R1721609, Lynn Walsh Dates, Listing by: Keller Williams Realty Greater Rochester. NYSAMLSs
- $249,9004 bd2 ba1.4k sqft874 Dewitt Rd, Webster, NY 14580For SaleMLS ID #R1721286, James R. White, Listing by: Empire Realty Group. NYSAMLSs
- $204,9003 bd2 ba1.4k sqft133 Seneca Ave, Rochester, NY 14621For SaleMLS ID #R1721758, Corey D. Wild, Listing by: Keller Williams Realty Greater Rochester. NYSAMLSs
- $299,9003 bd2 ba1.2k sqft8 Hillview Dr, Rochester, NY 14622For SaleMLS ID #R1720311, G. Harlan Furbush, Listing by: Keller Williams Realty Greater Rochester. NYSAMLSs
- $199,9003 bd2 ba1.5k sqft477 Culver Pkwy, Rochester, NY 14609For SaleMLS ID #R1721902, Teresa M Wendorff, Listing by: American Homestead Properties. NYSAMLSs
- $219,9004 bd3 ba1.9k sqft49 McKinley St, Rochester, NY 14609For SaleMLS ID #R1722453, James R. White, Listing by: Empire Realty Group. NYSAMLSs
- $212,5003 bd2 ba1.1k sqft110 Yarmouth Rd, Rochester, NY 14610For SaleMLS ID #R1722000, Ryan D. Smith, Listing by: Tru Agent Real Estate. NYSAMLSs
- $224,9003 bd2 ba1.1k sqft68 Colebourne Rd, Rochester, NY 14609For SaleMLS ID #R1720556, Daniel P Jones, Listing by: Keller Williams Realty Greater Rochester. NYSAMLSs
- $199,9003 bd2 ba1.1k sqft235 Wildmere Rd, Rochester, NY 14617For SaleMLS ID #R1721215, Darlene Maimone, Listing by: Howard Hanna. NYSAMLSs
- $269,0003 bd2 ba1.3k sqft1202 N Winton Rd, Rochester, NY 14609For SaleMLS ID #R1722117, Todd M. Enright, Listing by: RE/MAX Realty Group. NYSAMLSs
- $214,9003 bd1 ba1.2k sqft54 Lanvale Park, Rochester, NY 14617For SaleMLS ID #R1721783, Lisa C. Matthews, Listing by: RE/MAX Plus. NYSAMLSs
- $259,9003 bd2 ba1.1k sqft408 Spencer Rd, Rochester, NY 14609For SaleMLS ID #R1722222, Sara Verstraete, Listing by: RE/MAX Realty Group. NYSAMLSs
- $199,9003 bd1 ba1.2k sqft124 Hoover Rd, Rochester, NY 14617For SaleMLS ID #R1720572, Andrew Hannan, Listing by: Real Broker NY, LLC. NYSAMLSs
- $224,9004 bd1 ba1.3k sqft57 Sandymount Dr, Irondequoit, NY 14617For SaleMLS ID #R1720042, Lindsay O'Brien-Couchman, Listing by: Howard Hanna. NYSAMLSs
