Welcome to Laurel Grove in Guyton, Georgia, a premier new construction, amenity-rich community in an award winning school district. Residents enjoy planned community features such as a resort style swimming pool, pickleball courts, large open-air pavilion, a dog park, large community green spaces, and sidewalk-lined streets designed for walkability and family-friendly living, all within the highly sought after S. Effingham school district.
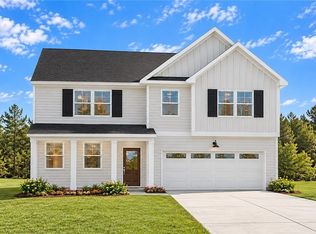
The Guilford is an expansive floor plan, boasting 5 bedrooms, 4.5 bathrooms, and a 3-car garage across a two story floor plan averaging 3,505 square feet - perfect for large or multigenerational families! The first floor begins with a foyer off the charming front porch, leading directly into the hub of the living space. A kitchen with a center island and stainless steel appliances overlooks the primary living room & dining space - great for gathering, entertaining, and enjoying time together. The first floor also includes a powder room, and a secondary bedroom with it's own private full bathroom - with possibilities for in-law living, an office, or additional flex space.
Upstairs rests the primary, three additional secondary bedrooms, and a spacious loft, perfect for continued family living. The spacious primary bedroom offers privacy with a large walk in closet and a bathroom including double vanities with generous space, a standing shower and optional bath, and separate toilet space. Two additional full baths can be found on the second floor, along with a centrally located laundry room.
The Guilford is truly a home owner's paradise with plenty of space for gathering, living, and entertaining. More information on programs and options are available for this home.
Schedule your tour & make this home site yours today - models open daily!
Coming soon 11/03
$489,815
200 Buckeye Road, Guyton, GA 31312
5beds
3,505sqft
Single Family Residence
Built in 2026
6,534 Square Feet Lot
$-- Zestimate®
$140/sqft
$71/mo HOA
What's special
- 14 hours
- 1
- 0
Zillow last checked:
Listing updated:
Listed by:
Kathy Ballowe 912-402-5749,
DR Horton Realty of Georgia
Source: Hive MLS,MLS#: SA367488 Originating MLS: Savannah Multi-List Corporation
Facts & features
Interior
Bedrooms & bathrooms
- Bedrooms: 5
- Bathrooms: 5
- Full bathrooms: 4
- 1/2 bathrooms: 1
- Main level bathrooms: 2
- Main level bedrooms: 1
Heating
- Central, Electric
Cooling
- Central Air, Electric
Appliances
- Included: Dishwasher, Electric Water Heater, Disposal, Oven, Range
- Laundry: Other, Upper Level, Washer Hookup, Dryer Hookup
Features
- Breakfast Bar, Breakfast Area, Double Vanity, Kitchen Island, Primary Suite, Pantry, Pull Down Attic Stairs, Upper Level Primary
- Attic: Pull Down Stairs
- Common walls with other units/homes: No Common Walls
Interior area
- Total interior livable area: 3,505 sqft
Property
Parking
- Total spaces: 3
- Parking features: Attached
- Garage spaces: 3
Features
- Patio & porch: Patio, Front Porch
- Pool features: Community
- Has view: Yes
- View description: Trees/Woods
Lot
- Size: 6,534 Square Feet
- Features: Wooded
Details
- Parcel number: 0352H096
- Special conditions: Standard
Construction
Type & style
- Home type: SingleFamily
- Architectural style: Traditional
- Property subtype: Single Family Residence
Materials
- Vinyl Siding
Condition
- Under Construction
- New construction: Yes
- Year built: 2026
Details
- Builder model: Guilford
- Builder name: DR Horton
Utilities & green energy
- Sewer: Public Sewer
- Water: Public
- Utilities for property: Underground Utilities
Community & HOA
Community
- Features: Pool, Park
- Subdivision: Laurel Grove
HOA
- Has HOA: Yes
- HOA fee: $850 annually
Location
- Region: Guyton
Financial & listing details
- Price per square foot: $140/sqft
- Date on market: 11/2/2026
- Listing agreement: Exclusive Right To Sell
- Listing terms: ARM,Cash,Conventional,1031 Exchange,FHA,VA Loan
- Ownership type: Builder
Estimated market value
Not available
Estimated sales range
Not available
Not available
Price history
Price history is unavailable.
Public tax history
Tax history is unavailable.
Monthly payment
Est. payment
Payment breakdown
Explore the cost of this home by adjusting the details. Changes won't be saved.Climate risks
Neighborhood: 31312

Similar homes
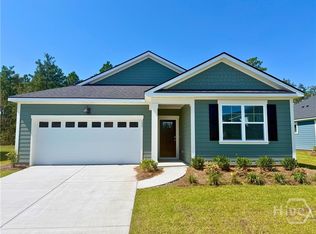
- $510,0004 bd2 ba2.4k sqft239 Zittrouer Road, Guyton, GA 31312For Sale

 MLS ID #SA367213, Susan G. Anderson, eXp Realty LLC. Hive MLS
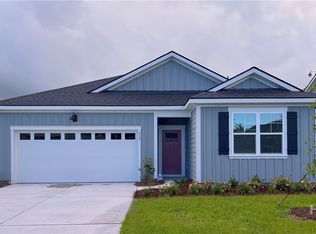
- $468,8804 bd3 ba3.1k sqft181 Buckeye Road, Guyton, GA 31312New Construction
 Hive MLS
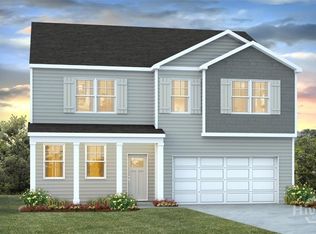
- $462,8804 bd3 ba3.1k sqft192 Buckeye Road, Guyton, GA 31312New ConstructionHive MLS
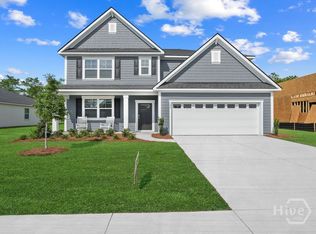
- $444,8805 bd4 ba2.8k sqft189 Buckeye Road, Guyton, GA 31312New Construction
 Hive MLS
- $469,9005 bd3 ba2.8k sqft128 Vintage Drive, Guyton, GA 31312For SaleMLS ID #SA363775, Vanessa W. Barger, ERA Southeast Coastal. Hive MLS
- $495,0005 bd4 ba2.7k sqft136 Ruby Trl, Guyton, GA 31312Active
 MLS ID #10733129, Toni Hardigree, Platinum Properties. GAMLS
- $500,0005 bd3 ba2.9k sqft100 Ruby Trail, Guyton, GA 31312For SaleMLS ID #SA355924, Becki Patterson, Keller Williams Coastal Area P. Hive MLS
- $499,9004 bd3 ba3.2k sqft108 Ruby Trail, Guyton, GA 31312For SaleMLS ID #SA362845, Ashlynn Bashlor, Re/Max Savannah. Hive MLS
- $435,0004 bd3 ba2.6k sqft111 Saint Matthews Rd, Guyton, GA 31312ActiveMLS ID #10875317, Molly Cohen, Coldwell Banker Access Realty. GAMLS
- $519,9005 bd3 ba3.3k sqft130 Sapphire Cir, Guyton, GA 31312ActiveMLS ID #10813478, Jessica Arledge, Keller Williams Realty Coastal. GAMLS
- $478,9005 bd3 ba2.7k sqft127 Watson Mill Road, Guyton, GA 31312New ConstructionMLS ID #SA345898, Alicja Patel, eXp Realty LLC. Hive MLS
- $549,9005 bd3 ba2.9k sqft101 Corral Court, Guyton, GA 31312For SaleMLS ID #SA365651, April Trogg, Seaport Real Estate Group. Hive MLS
- $586,0005 bd4 ba4.1k sqft87 Crestview Dr, Guyton, GA 31312ActiveMLS ID #10873799, Billi Jo Cape, Next Move Real Estate. GAMLS
- $431,4405 bd4 ba2.8k sqft188 Buckeye Road, Guyton, GA 31312New ConstructionHive MLS
- $535,0005 bd4 ba3.5k sqft115 Finch Lane, Guyton, GA 31312For SaleMLS ID #SA366085, Michelle A. Mechem, Roost Realty. Hive MLS
- $450,0004 bd3 ba2.5k sqft222 Middleton Road, Guyton, GA 31312For SaleMLS ID #SA362647, Cynthia Harney, Keller Williams Coastal Area P. Hive MLS
- $450,0004 bd3 ba2.5k sqft222 Middleton Rd, Guyton, GA 31312ActiveMLS ID #10835480, Cynthia Harney, Keller Williams Realty Coastal. GAMLS
