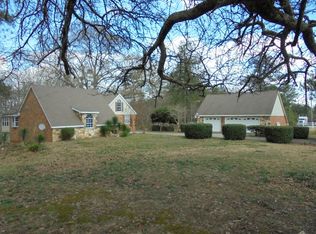
Incredible opportunity situated on 23.96 acres with tremendous commercial potential! The seller has been advised that the county is favorable toward rezoning the property for commercial use. Currently zoned A-1, with commercial property located to the left and directly across the street. The property has a 60'x100' warehouse with three dock-height 15'x12' roll-up doors and a ramp on one side. Also, included is an approximately 1,260 sq. ft. two-bedroom, one-bath barndominium, offering flexibility as living or potential office space. With 23.96 acres, there is plenty of room for additional possibilities, such as building your dream home just feet from work. There is also a 40'x30' carport, 30'x40' additional shop on a 40'x40' concrete slab. There is approximately 580 feet of road frontage with convenient access to I-16. Septic, electricity, and county water in place. A 300-foot-deep well is also located on the property but is not currently in use and would need power. All stainless steel appliances are included, and furniture is negotiable. A unique property offering warehouse, residential, office, and future development possibilities all in one location.
Active
Price increase: $90K (8/31)
$1,490,000
200 Heath Rd, Carrollton, GA 30116
2beds
6,000sqft
Single Family Residence
Built in 2018
23.96 Acres Lot
$1,799,100 Zestimate®
$248/sqft
$-- HOA
What's special
- 196 days
- 182
- 2
Zillow last checked:
Listing updated:
Listed by:
Mellisa Fether 770-905-1650,
GA Classic Realty
Source: GAMLS,MLS#: 10701909
Facts & features
Interior
Bedrooms & bathrooms
- Bedrooms: 2
- Bathrooms: 1
- Full bathrooms: 1
- Main level bathrooms: 1
- Main level bedrooms: 2
Rooms
- Room types: Other
Kitchen
- Features: Breakfast Bar
Heating
- Other
Cooling
- Other
Appliances
- Included: Dishwasher, Electric Water Heater, Ice Maker, Microwave, Oven/Range (Combo), Refrigerator, Stainless Steel Appliance(s)
- Laundry: Other
Features
- Beamed Ceilings, Master On Main Level
- Flooring: Tile, Vinyl
- Basement: None
- Has fireplace: No
Interior area
- Total structure area: 6,000
- Total interior livable area: 6,000 sqft
- Finished area above ground: 6,000
- Finished area below ground: 0
Property
Parking
- Parking features: Carport
- Has carport: Yes
Features
- Levels: One
- Stories: 1
- Fencing: Chain Link
Lot
- Size: 23.96 Acres
- Features: Level
Details
- Additional structures: Workshop
- Parcel number: 160 0349
Construction
Type & style
- Home type: SingleFamily
- Architectural style: Other
- Property subtype: Single Family Residence
Materials
- Steel Siding
- Foundation: Slab
- Roof: Metal
Condition
- Resale
- New construction: No
- Year built: 2018
Utilities & green energy
- Sewer: Septic Tank
- Water: Public
- Utilities for property: Electricity Available, Water Available
Community & HOA
Community
- Features: None
- Subdivision: None
HOA
- Has HOA: No
- Services included: None
Location
- Region: Carrollton
Financial & listing details
- Price per square foot: $248/sqft
- Tax assessed value: $537,596
- Annual tax amount: $4,461
- Date on market: 3/3/2026
- Cumulative days on market: 196 days
- Listing agreement: Exclusive Right To Sell
- Electric utility on property: Yes
Estimated market value
$1,799,100
$1.71M - $1.89M
$1,649/mo
Price history
| Date | Event | Price |
|---|---|---|
| 8/31/2026 | Price change | $1,490,000+6.4%$248/sqft |
Source:  GAMLS #10701909 Report a problem GAMLS #10701909 Report a problem | ||
| 8/28/2026 | Price change | $1,400,000-26.3%$233/sqft |
Source: GAMLS #10701909 Report a problem | ||
| 3/3/2026 | Listed for sale | $1,900,000-2.6%$317/sqft |
Source: GAMLS #10701909 Report a problem | ||
| 1/17/2026 | Listing removed | $1,950,000$325/sqft |
Source: GAMLS #10447936 Report a problem | ||
| 5/28/2025 | Price change | $1,950,000-11.4%$325/sqft |
Source: GAMLS #10447936 Report a problem | ||
| 1/28/2025 | Listed for sale | $2,200,000$367/sqft |
Source:  FMLS GA #7515362 Report a problem FMLS GA #7515362 Report a problem | ||
Public tax history
| Year | Property taxes | Tax assessment |
|---|---|---|
| 2025 | $4,810 -1.1% | $215,038 |
| 2024 | $4,865 +9% | $215,038 +14.1% |
| 2023 | $4,462 +29.7% | $188,497 +37.4% |
| 2022 | $3,440 +9.1% | $137,174 +11.5% |
| 2021 | $3,154 +17.6% | $123,019 +18.7% |
| 2020 | $2,681 -1.5% | $103,595 |
| 2019 | $2,720 +149.3% | $103,595 +150.1% |
| 2018 | $1,091 +0.3% | $41,420 |
| 2017 | $1,088 | $41,420 |
Find assessor info on the county website
Monthly payment
Est. payment
Payment breakdown
Explore the cost of this home by adjusting the details. Changes won't be saved.Climate risks
Neighborhood: 30116
Nearby schools
Schools provided by the listing agent
- Elementary: Whitesburg
- Middle: Central
- High: Central
Source: GAMLS. This data may not be complete. We recommend contacting the local school district to confirm school assignments for this home.
Similar homes
- $1,695,0005 bd5 ba5k sqft4095 E Highway 166, Carrollton, GA 30116Active
 MLS ID #10801723, Torrence Ford, Real Broker, LLC. GAMLS
 - $1,249,9004 bd6 ba6.1k sqft1290 Davis Rd, Carrollton, GA 30116Active
 MLS ID #10719921, Nichol Langley, Harper Realty. GAMLS
 - $976,0005 bd4 ba3.4k sqft211 Little New York Rd, Carrollton, GA 30116Active
 MLS ID #10785779, Karen P West, Southern Homes & Land Realty. GAMLS
 - $1,400,0004 bd5 ba3.2k sqft3200 Shady Grove Rd, Carrollton, GA 30116Active
 MLS ID #10836780, Allie Boyd, Key To Your Home Realty. GAMLS
 - $1,250,0004 bd4 ba3.1k sqft1110 Old Driver Rd, Whitesburg, GA 30185ActiveMLS ID #10759402, Amanda Walker, Stateline Realty Co.. GAMLS
- $984,0005 bd5 ba4k sqft575 Liberty Church Rd, Carrollton, GA 30116ActiveMLS ID #10741707, RETTRO GROUP, Century 21 Novus Realty. GAMLS
- $1,100,0005 bd5 ba6.7k sqft109 Carson Pl, Carrollton, GA 30117ActiveMLS ID #10827560, Julie Parrish, Metro West Realty Group LLC. GAMLS
- $1,300,0002 bd3 ba5.3k sqft275 Happy Hollow Rd, Villa Rica, GA 30180ActiveMLS ID #10826440, Joel Morris, Metro West Realty Group LLC. GAMLS
- $1,425,0004 bd5 ba5.7k sqft9667 Ephesus Church Rd, Villa Rica, GA 30180ActiveMLS ID #10836969, Gabe Mould, Keller Williams West Atlanta. GAMLS
- $1,295,0003 bd4 ba3.3k sqft565 N Hulett Rd, Villa Rica, GA 30180ActiveMLS ID #10803131, Hugh Gilliam, RealtyHive LLC. GAMLS
- $1,490,0004 bd6 ba6k sqft22 Sanford Dr, Newnan, GA 30263ActiveMLS ID #10734948, Jessica Mottola, Evergreen Turnkey Solutions. GAMLS
- $769,9004 bd4 ba3.1k sqft755 Crews Rd, Carrollton, GA 30116ActiveMLS ID #10676836, Meri Suddeth, Metro West Realty Group LLC. GAMLS
- $1,250,0005 bd8 ba6.5k sqft5039 Liberty Rd, Villa Rica, GA 30180ActiveMLS ID #10720585, Kenny Everette, Everette Realty. GAMLS
- $1,495,0005 bd5 ba4.3k sqft72 Buckeye Rdg, Newnan, GA 30263ActiveMLS ID #10841878, Amy French, Ansley RE | Christie's Int'l RE. GAMLS
- $859,9005 bd4 ba3.2k sqft992 Oak Grove Rd, Carrollton, GA 30117ActiveMLS ID #10812102, Dylan Wylie, Century 21 Novus Realty. GAMLS
- $749,9005 bd4 ba3.8k sqft103 Red Oak Ln, Carrollton, GA 30116ActiveMLS ID #10711601, Melanie Mitchell, Metro West Realty Group LLC. GAMLS
- $1,450,0003 bd4 ba3.9k sqft3880 Fern Springs Ln, Douglasville, GA 30135ActiveMLS ID #10724082, Robert E Goolsby, Robert Goolsby Real Estate Group. GAMLS
- $1,395,0004 bd5 ba3.4k sqft1230 Blalock Lakes Dr, Newnan, GA 30263ActiveMLS ID #10773901, Chris Wilson, Dwelli. GAMLS
- $979,9004 bd4 ba4.2k sqft24 Simpson Rd, Bremen, GA 30110ActiveMLS ID #10839059, Nataley Childers, Atlanta Communities. GAMLS
- $1,100,0005 bd5 ba4.9k sqft39 Cambridge Ln, Bremen, GA 30110ActiveMLS ID #10737959, Lauren Yates, Metro West Realty Group LLC. GAMLS
