Welcome to this spacious 5-bedroom home in a desirable location, offering plenty of room to spread out both inside and out. The private backyard is made for entertaining with an inground pool, Jacuzzi, and large deck overlooking the beautifully wooded setting. Inside, you’ll find hardwood floors throughout and a charming sunroom with a wood-burning fireplace—the perfect spot to relax year-round. The bright family room features large sunny windows and flows seamlessly into the living room. The spacious eat-in kitchen offers cherry cabinetry, granite countertops, and direct access to the deck for easy indoor-outdoor entertaining. Upstairs, the primary bedroom features a private en-suite bath, along with three additional bedrooms and another full bath with a beautifully tiled shower. The third floor offers a 5th bedroom plus walk-in attic storage, providing wonderful flexibility for guests, a home office, or bonus space. Enjoy privacy and outdoor living while still being conveniently located near the town center, shopping, dining, and major commuter routes.
For sale
Price cut: $15K (9/16)
$784,900
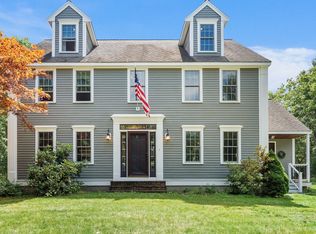
287 Northfield Rd, Lunenburg, MA 01462
5beds
2,900sqft
Single Family Residence
Built in 1951
2.2 Acres Lot
$764,100 Zestimate®
$271/sqft
$-- HOA
What's special
Walk-in attic storageBeautifully tiled showerInground poolGranite countertopsHardwood floors throughoutCherry cabinetryPrivacy and outdoor living
- 45 days
- 781
- 90
Zillow last checked:
Listing updated:
Listed by:
Lynn Walsh 978-514-2903,
Coldwell Banker Realty - Leominster 978-840-4014
Source: MLS PIN,MLS#: 73563527
Facts & features
Interior
Bedrooms & bathrooms
- Bedrooms: 5
- Bathrooms: 3
- Full bathrooms: 2
- 1/2 bathrooms: 1
Primary bedroom
- Features: Bathroom - Full, Closet, Flooring - Hardwood, Lighting - Overhead
- Level: Second
Bedroom 2
- Features: Closet, Flooring - Hardwood
- Level: Second
Bedroom 3
- Features: Closet, Flooring - Hardwood
- Level: Second
Bedroom 4
- Features: Closet, Flooring - Hardwood
- Level: Second
Bedroom 5
- Features: Closet, Flooring - Wall to Wall Carpet
- Level: Third
Primary bathroom
- Features: Yes
Bathroom 1
- Features: Bathroom - Half, Flooring - Stone/Ceramic Tile
- Level: First
Bathroom 2
- Features: Bathroom - Full, Bathroom - Tiled With Shower Stall, Closet - Linen, Flooring - Stone/Ceramic Tile
- Level: Second
Bathroom 3
- Features: Bathroom - Full, Bathroom - Double Vanity/Sink, Bathroom - With Tub & Shower, Flooring - Stone/Ceramic Tile, Jacuzzi / Whirlpool Soaking Tub
- Level: Second
Dining room
- Features: Closet, Flooring - Hardwood, Lighting - Overhead
- Level: Main,First
Family room
- Features: Ceiling Fan(s), Flooring - Hardwood, Window(s) - Picture, Exterior Access, Recessed Lighting, Lighting - Overhead
- Level: Main,First
Kitchen
- Features: Flooring - Hardwood, Dining Area, Balcony - Exterior, Pantry, Countertops - Stone/Granite/Solid, Deck - Exterior, Exterior Access, Open Floorplan, Stainless Steel Appliances, Wine Chiller, Gas Stove, Peninsula
- Level: Main,First
Living room
- Features: Flooring - Hardwood, Lighting - Overhead
- Level: Main,First
Heating
- Baseboard, Oil, Fireplace
Cooling
- None, Whole House Fan
Appliances
- Included: Water Heater, Range, Dishwasher, Microwave, Refrigerator
- Laundry: Main Level, Sink, First Floor, Electric Dryer Hookup
Features
- Closet, Lighting - Overhead, Mud Room, Sun Room, Walk-up Attic
- Flooring: Tile, Carpet, Hardwood, Flooring - Hardwood
- Doors: French Doors
- Basement: Full
- Number of fireplaces: 2
Interior area
- Total structure area: 2,900
- Total interior livable area: 2,900 sqft
- Finished area above ground: 2,900
Property
Parking
- Total spaces: 8
- Parking features: Attached, Garage Door Opener, Paved Drive, Off Street, Paved
- Attached garage spaces: 2
- Uncovered spaces: 6
Features
- Patio & porch: Deck - Exterior, Porch, Deck, Patio
- Exterior features: Porch, Deck, Patio, Pool - Inground, Rain Gutters, Fenced Yard
- Has private pool: Yes
- Pool features: In Ground
- Fencing: Fenced/Enclosed,Fenced
Lot
- Size: 2.2 Acres
- Features: Wooded
Details
- Parcel number: M:0040 B:0001 L:0000,1596716
- Zoning: RA
Construction
Type & style
- Home type: SingleFamily
- Architectural style: Colonial
- Property subtype: Single Family Residence
Materials
- Frame
- Foundation: Concrete Perimeter
- Roof: Shingle
Condition
- Year built: 1951
Utilities & green energy
- Electric: 200+ Amp Service
- Sewer: Private Sewer
- Water: Public
- Utilities for property: for Electric Range, for Electric Dryer
Community & HOA
Community
- Features: Public Transportation, Shopping, Tennis Court(s), Park, Walk/Jog Trails, Stable(s), Golf, Medical Facility, Conservation Area, Highway Access, House of Worship, Public School
HOA
- Has HOA: No
Location
- Region: Lunenburg
Financial & listing details
- Price per square foot: $271/sqft
- Tax assessed value: $596,300
- Annual tax amount: $8,581
- Date on market: 8/19/2026
- Road surface type: Paved
Estimated market value
$764,100
$726,000 - $802,000
$4,013/mo
Price history
| Date | Event | Price |
|---|---|---|
| 9/16/2026 | Price change | $784,900-1.9%$271/sqft |
Source: MLS PIN #73563527 Report a problem | ||
| 8/13/2026 | Listed for sale | $799,900+539.9%$276/sqft |
Source: MLS PIN #73563527 Report a problem | ||
| 5/1/2006 | Sold | $125,000$43/sqft |
Source: Public Record Report a problem | ||
Public tax history
| Year | Property taxes | Tax assessment |
|---|---|---|
| 2025 | $8,481 +8.5% | $590,600 +6.5% |
| 2024 | $7,817 +3.8% | $554,400 +7.7% |
| 2023 | $7,529 +1.8% | $515,000 +19.7% |
| 2022 | $7,399 +6% | $430,400 +11.7% |
| 2021 | $6,980 | $385,200 |
| 2020 | $6,980 +3.8% | $385,200 +7% |
| 2019 | $6,723 +2.6% | $359,900 +8.2% |
| 2018 | $6,552 +4.5% | $332,600 +6% |
| 2017 | $6,268 +5.3% | $313,700 +3.4% |
| 2016 | $5,952 +10.5% | $303,500 +3.2% |
| 2015 | $5,388 +1.7% | $294,100 -0.1% |
| 2014 | $5,298 +3.1% | $294,500 -0.8% |
| 2013 | $5,138 +1.9% | $297,000 -0.9% |
| 2012 | $5,042 +2.6% | $299,600 -1.5% |
| 2011 | $4,916 +1.3% | $304,200 -10.9% |
| 2010 | $4,851 +3.7% | $341,600 -4.8% |
| 2009 | $4,677 +0.6% | $358,700 -5.7% |
| 2008 | $4,650 -1.7% | $380,200 -2.5% |
| 2007 | $4,732 -12.2% | $390,100 -10.2% |
| 2006 | $5,392 +12.4% | $434,500 +20.8% |
| 2005 | $4,798 +10.4% | $359,700 +17.5% |
| 2004 | $4,347 +14.8% | $306,100 +6.1% |
| 2003 | $3,785 -1.8% | $288,500 +19.4% |
| 2001 | $3,854 +2.7% | $241,600 +7% |
| 2000 | $3,751 +22.9% | $225,700 +18.5% |
| 1995 | $3,052 | $190,400 |
Find assessor info on the county website
Monthly payment
Est. payment
Payment breakdown
Explore the cost of this home by adjusting the details. Changes won't be saved.Climate risks
Neighborhood: 01462
Nearby schools
Schools provided by the listing agent
- Elementary: Primary
- Middle: Turkey Hill
- High: Lunenburg
Source: MLS PIN. This data may not be complete. We recommend contacting the local school district to confirm school assignments for this home.
Similar homes
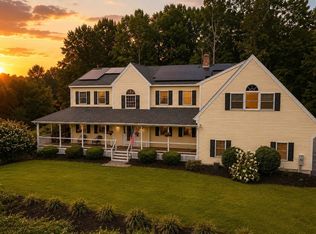
- $789,9004 bd4 ba3.3k sqft116 Island Rd, Lunenburg, MA 01462For Sale
 MLS ID #73572764, Lynn Walsh, Coldwell Banker Realty - Leominster. MLS PIN
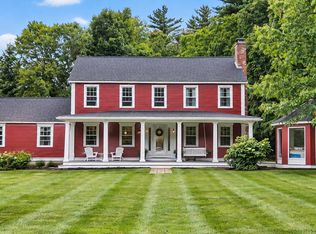
 - $755,0004 bd3 ba2.4k sqft2 Orion Rd, Pepperell, MA 01463For Sale
 MLS ID #73581827, Gretchen Archambault, Barrett Sotheby's International Realty. MLS PIN
 - $449,9002 bd3 ba1.8k sqft811 Chase Rd, Lunenburg, MA 01462For Sale
 MLS ID #73573335, The Zur Attias Team, The Attias Group, LLC. MLS PIN
 - $749,0004 bd4 ba2.8k sqft17 Hillside Dr, Townsend, MA 01469For Sale
 MLS ID #73569153, Christopher Hoover, Real Broker MA, LLC. MLS PIN
