THIS HOME QUALIFIES FOR 100% USDA FINANCING! Celebrate the holidays in your new home! Beautifully remodeled 4 bedroom, 2 bathroom home in quaint Darlington. This move-in ready property features an open floor plan with refinished hardwood floors, new carpet, and modern vinyl plank flooring in kitchen and foyer. Enjoy peace of mind with all-new windows, architectural roof and AC. The stunning kitchen offers new white all wood cabinetry, a 6-foot island, quartz countertops, new stainless-steel appliances, and a pantry - perfect for cooking and entertaining. The primary bedroom includes a fully updated en-suite bathroom with walk in shower, while the hall bathroom boasts a beautifully tiled shower and tub. The living room features hardwood floors and a charming farmhouse-style brick fireplace. The spacious lower level offers a 4th bedroom, laundry room and additional recreation space with recessed lighting. Outside, a rear deck, level backyard and plenty of parking offers room to relax or play, and the new paver sidewalk and fresh landscaping enhance the home's entryway. A 1-car garage completes this lovely home.
For sale
Price cut: $900 (9/19)
$439,000
3719 Dublin Rd, Darlington, MD 21034
4beds
2,090sqft
Single Family Residence
Built in 1978
0.5 Acres Lot
$-- Zestimate®
$210/sqft
$-- HOA
What's special
Refinished hardwood floorsLevel backyardRear deckPlenty of parkingNew carpetQuartz countertopsAll-new windows
- 45 days
- 556
- 42
Zillow last checked:
Listing updated:
Listed by:
Lynda McCubbin 443-623-2511,
ExecuHome Realty 443-632-3000
Source: Bright MLS,MLS#: MDHR2059472
Facts & features
Interior
Bedrooms & bathrooms
- Bedrooms: 4
- Bathrooms: 2
- Full bathrooms: 2
- Main level bathrooms: 2
- Main level bedrooms: 3
Rooms
- Room types: Living Room, Dining Room, Bedroom 2, Bedroom 3, Bedroom 4, Kitchen, Family Room, Bedroom 1, Laundry, Utility Room, Bathroom 1, Bathroom 2
Bedroom 1
- Features: Attached Bathroom, Ceiling Fan(s), Flooring - Carpet
- Level: Main
Bedroom 2
- Features: Ceiling Fan(s), Flooring - Carpet
- Level: Main
Bedroom 3
- Features: Ceiling Fan(s), Flooring - Carpet
- Level: Main
Bedroom 4
- Level: Lower
Bathroom 1
- Features: Bathroom - Tub Shower, Countertop(s) - Quartz, Flooring - Ceramic Tile
- Level: Main
Bathroom 2
- Features: Bathroom - Walk-In Shower, Countertop(s) - Quartz, Flooring - Ceramic Tile
- Level: Main
Dining room
- Features: Ceiling Fan(s), Flooring - HardWood
- Level: Main
Family room
- Features: Flooring - Carpet
- Level: Lower
Kitchen
- Features: Flooring - Laminate Plank, Kitchen Island, Eat-in Kitchen, Kitchen - Electric Cooking, Lighting - Pendants, Recessed Lighting, Pantry, Countertop(s) - Quartz
- Level: Main
Laundry
- Level: Lower
Living room
- Features: Ceiling Fan(s), Fireplace - Other, Flooring - HardWood
- Level: Main
Utility room
- Level: Lower
Heating
- Forced Air, Oil
Cooling
- Central Air, Electric
Appliances
- Included: Microwave, Dishwasher, Self Cleaning Oven, Oven/Range - Electric, Refrigerator, Stainless Steel Appliance(s), Water Heater, Electric Water Heater
- Laundry: Dryer In Unit, Washer In Unit, Lower Level, Laundry Room
Features
- Attic, Ceiling Fan(s), Dining Area, Eat-in Kitchen, Kitchen Island, Primary Bath(s)
- Flooring: Carpet, Ceramic Tile, Hardwood, Laminate, Wood
- Doors: Six Panel
- Windows: Low Emissivity Windows, Replacement, Screens, Double Hung
- Basement: Connecting Stairway,Full,Finished,Garage Access,Heated,Improved,Interior Entry,Sump Pump,Walk-Out Access,Windows
- Number of fireplaces: 1
- Fireplace features: Brick
Interior area
- Total structure area: 2,090
- Total interior livable area: 2,090 sqft
- Finished area above ground: 1,290
- Finished area below ground: 800
Property
Parking
- Total spaces: 11
- Parking features: Basement, Garage Faces Rear, Inside Entrance, Attached, Driveway, Off Street
- Attached garage spaces: 1
- Uncovered spaces: 10
Accessibility
- Accessibility features: None
Features
- Levels: Split Foyer,Two
- Stories: 2
- Patio & porch: Deck
- Pool features: None
Lot
- Size: 0.5 Acres
- Features: Adjoins - Public Land
Details
- Additional structures: Above Grade, Below Grade
- Parcel number: 1305034264
- Zoning: AG
- Special conditions: Standard
Construction
Type & style
- Home type: SingleFamily
- Property subtype: Single Family Residence
Materials
- Brick Front, Vinyl Siding
- Foundation: Block
- Roof: Architectural Shingle
Condition
- Excellent
- New construction: No
- Year built: 1978
- Major remodel year: 2026
Utilities & green energy
- Sewer: Septic Exists
- Water: Well
Community & HOA
Community
- Subdivision: Dublin
HOA
- Has HOA: No
Location
- Region: Darlington
Financial & listing details
- Price per square foot: $210/sqft
- Tax assessed value: $302,333
- Annual tax amount: $3,064
- Date on market: 9/5/2026
- Listing agreement: Exclusive Right To Sell
- Ownership: Fee Simple
Estimated market value
Not available
Estimated sales range
Not available
Not available
Price history
| Date | Event | Price |
|---|---|---|
| 9/19/2026 | Price change | $439,000-0.2%$210/sqft |
Source:  Bright MLS #MDHR2059472 Report a problem Bright MLS #MDHR2059472 Report a problem | ||
| 9/5/2026 | Listed for sale | $439,900+83.3%$210/sqft |
Source: Bright MLS #MDHR2059472 Report a problem | ||
| 4/10/2026 | Sold | $240,000+39.5%$115/sqft |
Source: Public Record Report a problem | ||
| 5/1/2002 | Sold | $172,000+34.9%$82/sqft |
Source: Public Record Report a problem | ||
| 11/2/1993 | Sold | $127,500$61/sqft |
Source: Public Record Report a problem | ||
Public tax history
| Year | Property taxes | Tax assessment |
|---|---|---|
| 2026 | $3,355 +7.4% | $302,333 +7.5% |
| 2025 | $3,124 +10.3% | $281,167 +8.1% |
| 2024 | $2,834 +3.2% | $260,000 +3.2% |
| 2023 | $2,747 +3.3% | $252,033 -3.1% |
| 2022 | $2,660 -1.1% | $260,000 +10.1% |
| 2021 | $2,689 +0.2% | $236,100 +1.5% |
| 2020 | $2,683 +1.6% | $232,533 -1.5% |
| 2019 | $2,642 +1.6% | $236,100 +4.7% |
| 2018 | $2,601 | $225,400 |
| 2017 | $2,601 | $225,400 |
| 2016 | -- | $225,400 -0.9% |
| 2015 | -- | $227,400 |
| 2014 | $2,903 | $227,400 |
| 2013 | -- | $227,400 -9.5% |
| 2012 | -- | $251,200 |
| 2011 | -- | $251,200 |
| 2010 | -- | $251,200 -16.8% |
| 2009 | -- | $301,830 +15.5% |
| 2008 | -- | $261,370 +18.3% |
| 2007 | -- | $220,910 +22.4% |
| 2006 | -- | $180,450 +7.1% |
| 2005 | -- | $168,462 +7.7% |
| 2004 | -- | $156,476 +8.3% |
| 2003 | -- | $144,490 +3.7% |
| 2002 | -- | $139,330 +3.8% |
| 2001 | -- | $134,170 |
Find assessor info on the county website
Monthly payment
Est. payment
Payment breakdown
Explore the cost of this home by adjusting the details. Changes won't be saved.Climate risks
Neighborhood: 21034
Nearby schools
Schools provided by the listing agent
- Elementary: Dublin
- Middle: North Harford
- High: North Harford
- District: Harford County Public Schools
Source: Bright MLS. This data may not be complete. We recommend contacting the local school district to confirm school assignments for this home.
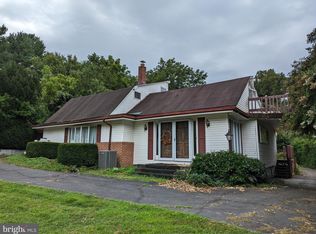
Similar homes
- $425,0004 bd3 ba1.4k sqft80 Skyline Dr, Conowingo, MD 21918For Sale
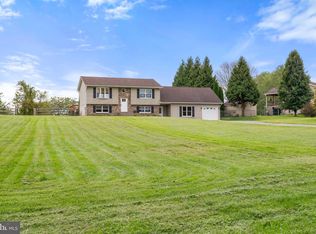
 MLS ID #MDCC2023270, Tracy McCullough, Remax Vision. Bright MLS
 - $415,0003 bd2 ba2k sqft5 Woodside Dr, Churchville, MD 21028For Sale
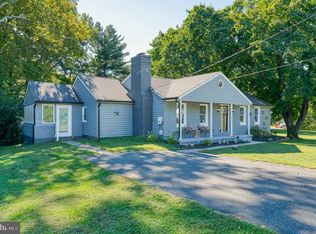 MLS ID #MDHR2060452, Laura Snyder, American Premier Realty, LLC. Bright MLS
 - $439,0003 bd2 ba2.3k sqft54 Glenna Dr, Delta, PA 17314For Sale
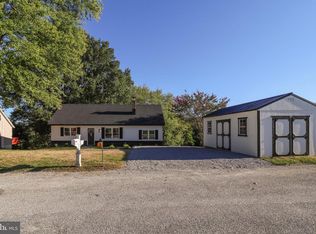 MLS ID #PAYK2111826, John MacDonald, Core Partners Realty LLC. Bright MLS
 - $395,0004 bd2 ba2.4k sqft206 Octoraro Rd, Conowingo, MD 21918For Sale
 MLS ID #MDCC2022186, Pattie Rock-Young, Long & Foster Real Estate, Inc.. Bright MLS
 - $450,0003 bd2 ba2.1k sqft1009 E Wheel Rd, Bel Air, MD 21015For SaleMLS ID #MDHR2060492, Lee Tessier, EXP Realty, LLC. Bright MLS
- $480,0004 bd3 ba2.3k sqftNone Available, Rising Sun, MD 21911For SaleMLS ID #MDCC2022422, Jenyne Ward, Patterson-Schwartz-Middletown. Bright MLS
- $425,0004 bd3 ba1.9k sqft2703 Blue Ball Rd, Elkton, MD 21921For SaleMLS ID #MDCC2022890, Kelli Stansfield, RE/MAX Chesapeake. Bright MLS
- $400,0004 bd3 ba1.8k sqft1512 Singer Rd, Joppa, MD 21085For SaleMLS ID #MDHR2058900, Adrian Abramson, The Southside Group Real Estate. Bright MLS
- $525,0005 bd3 ba2.5k sqft11724 Hillside Rd, Kingsville, MD 21087For SaleMLS ID #MDBC2178716, Keiry Martinez, ExecuHome Realty. Bright MLS
- $439,9004 bd3 ba1.8k sqft6 E Mac Phail Rd, Bel Air, MD 21014For SaleMLS ID #MDHR2054790, Sandy Smith, Berkshire Hathaway HomeServices Homesale Realty. Bright MLS
- $399,0003 bd2 ba1.5k sqft2911 Willoughby Beach Rd, Edgewood, MD 21040For SaleMLS ID #MDHR2060066, Sue Schneider, Samson Properties. Bright MLS
- $450,0003 bd3 ba1.3k sqft539 Aldino Stepney Rd, Aberdeen, MD 21001For SaleMLS ID #MDHR2055984, Mike Nelson, Berkshire Hathaway HomeServices Homesale Realty. Bright MLS
- $415,0003 bd3 ba1.8k sqft2624 Rocks Rd, Forest Hill, MD 21050For SaleMLS ID #MDHR2057482, Jenna Smith, Redfin Corp. Bright MLS
- $499,5004 bd3 ba1.8k sqft600 E Macphail Rd, Bel Air, MD 21014For SaleMLS ID #MDHR2059414, Emily McGann, Compass. Bright MLS
- $430,0004 bd3 ba2k sqft226 Garnett Rd, Joppa, MD 21085For SaleMLS ID #MDHR2057250, Jorge Pimentel, Samson Properties. Bright MLS
- $460,0004 bd3 ba2.7k sqft1314 E Churchville Rd, Bel Air, MD 21014For SaleMLS ID #MDHR2053538, Graham Burch, Cummings & Co. Realtors. Bright MLS
- $424,9953 bd2 ba1.4k sqft3743 Wolf Trail Dr, Abingdon, MD 21009For SaleMLS ID #MDHR2059892, shelley kerby, Real Estate Professionals, Inc.. Bright MLS
- $494,3334 bd2 ba2.4k sqft2310 Rockspring Rd, Forest Hill, MD 21050For SaleMLS ID #MDHR2055492, Steve Kuzma, Weichert, Realtors - Diana Realty. Bright MLS
- $440,0003 bd4 ba2.6k sqft1001 W Viking Ct, Abingdon, MD 21009For SaleMLS ID #MDHR2060764, Cheryl Frederick, Long & Foster Real Estate, Inc.. Bright MLS
- $439,0003 bd3 ba1.8k sqft1605 Samantha Dr, Forest Hill, MD 21050For SaleMLS ID #MDHR2040270, Aaron Butler, Real Estate Consultants. Bright MLS
