Beautiful Home with Spacious Living Areas! As you enter, you’ll be welcomed by a beautiful covered front porch, the perfect place to enjoy relaxing afternoons. Step inside and you’ll find a bright and inviting living room featuring beautiful hardwood floors. The spacious dining area and fully equipped kitchen provide the perfect setting to enjoy meals and create wonderful memories with your family. The main level also features a spacious primary bedroom with a private bathroom. Upstairs, you’ll find three additional bedrooms and a full bathroom, offering plenty of space for family and guests. Outside, the home boasts a large deck, perfect for entertaining and hosting gatherings, as well as a spacious yard with plenty of room for your pets or children to enjoy. Don’t miss this wonderful opportunity to own a beautiful home at an excellent price! Schedule your showing today and come see all this home has to offer!
For sale
$349,900
1705 Native Dancer Dr, Helena, AL 35080
4beds
2,532sqft
:
Get pre-qualified$2,082/mo
Single Family Residence
Built in 1987
0.56 Acres Lot
$-- Zestimate®
$138/sqft
$-- HOA
What's special
- 4 days |
- 760 |
- 66 |
Likely to sell faster than
Zillow last checked:
Listing updated:
Listed by:
NANCY SAENZ SAENZ LINARES 205-267-8733,
Keller Williams Realty Vestavia
Source: GALMLS,MLS#: 21459791
Facts & features
Interior
Bedrooms & bathrooms
- Bedrooms: 4
- Bathrooms: 3
- Full bathrooms: 2
- 1/2 bathrooms: 1
Rooms
- Room types: Bedroom, Bonus Room, Dining Room, Bathroom, Half Bath (ROOM), Kitchen, Master Bathroom, Master Bedroom
Primary bedroom
- Level: First
Bedroom 1
- Level: Second
Bedroom 2
- Level: Second
Bedroom 3
- Level: Second
Primary bathroom
- Level: First
Bathroom 1
- Level: First
Dining room
- Level: First
Kitchen
- Features: Stone Counters, Eat-in Kitchen, Pantry
- Level: First
Living room
- Level: First
Basement
- Area: 1260
Heating
- Central, Natural Gas
Cooling
- Central Air, Electric
Appliances
- Included: Electric Cooktop, Dishwasher, Electric Oven, Refrigerator, Electric Water Heater
- Laundry: Electric Dryer Hookup, Washer Hookup, Main Level, Laundry Closet, Yes
Features
- Recessed Lighting, High Ceilings, Crown Molding, Linen Closet, Shared Bath, Tub/Shower Combo, Walk-In Closet(s), Dressing Room
- Flooring: Carpet, Hardwood, Laminate, Tile, Vinyl
- Windows: Bay Window(s)
- Basement: Full,Partially Finished,Block
- Attic: Other,Yes
- Number of fireplaces: 1
- Fireplace features: Brick (FIREPL), Gas Log, Living Room, Gas
Interior area
- Total interior livable area: 2,532 sqft
- Finished area above ground: 2,154
- Finished area below ground: 378
Video & virtual tour
Property
Parking
- Total spaces: 2
- Parking features: Attached, Driveway, Lower Level, On Street, Garage Faces Side
- Attached garage spaces: 2
- Has uncovered spaces: Yes
Features
- Levels: One and One Half
- Stories: 1.5
- Patio & porch: Open (PATIO), Patio, Open (DECK), Deck
- Exterior features: None
- Pool features: None
- Has view: Yes
- View description: None
- Waterfront features: No
Lot
- Size: 0.56 Acres
- Features: Interior Lot, Few Trees
Details
- Parcel number: 137262001002.004
- Special conditions: As Is
Construction
Type & style
- Home type: SingleFamily
- Property subtype: Single Family Residence
Materials
- Wood Siding
- Foundation: Basement
Condition
- Year built: 1987
Utilities & green energy
- Water: Public
- Utilities for property: Sewer Connected
Community & HOA
Community
- Features: Street Lights
- Subdivision: Dearing Downs
Location
- Region: Helena
Financial & listing details
- Price per square foot: $138/sqft
- Tax assessed value: $334,700
- Annual tax amount: $1,600
- Price range: $349.9K - $349.9K
- Date on market: 7/22/2026
- Road surface type: Paved
Estimated market value
Not available
Estimated sales range
Not available
Not available
Price history
| Date | Event | Price |
|---|---|---|
| 7/25/2026 | Listed for sale | $349,900+12.9%$138/sqft |
Source:  GALMLS #21459791 Report a problem GALMLS #21459791 Report a problem | ||
| 9/8/2022 | Sold | $310,000$122/sqft |
Source: Public Record Report a problem | ||
| 5/20/2022 | Sold | $310,000+6.9%$122/sqft |
Source: GALMLS #1315405 Report a problem | ||
| 4/4/2022 | Contingent | $289,900$114/sqft |
Source: GALMLS #1315405 Report a problem | ||
| 3/31/2022 | Listed for sale | $289,900+51%$114/sqft |
Source: GALMLS #1315405 Report a problem | ||
| 10/18/2017 | Listing removed | $192,000$76/sqft |
Source: Ingram Moore Realty #780623 Report a problem | ||
| 6/23/2017 | Price change | $192,000-1.5%$76/sqft |
Source: Ingram Moore Realty #780623 Report a problem | ||
| 5/16/2017 | Price change | $195,000-2.5%$77/sqft |
Source: Ingram Moore Realty #780623 Report a problem | ||
| 4/29/2017 | Price change | $199,900-2.4%$79/sqft |
Source: Ingram Moore Realty #780623 Report a problem | ||
| 4/16/2017 | Listed for sale | $204,900+36.6%$81/sqft |
Source: Ingram Moore Realty #780623 Report a problem | ||
| 5/1/2002 | Sold | $150,000$59/sqft |
Source: Public Record Report a problem | ||
Public tax history
| Year | Property taxes | Tax assessment |
|---|---|---|
| 2025 | $1,600 +1.2% | $33,480 +1.1% |
| 2024 | $1,581 +7.7% | $33,100 +7.5% |
| 2023 | $1,468 +37.4% | $30,800 +36% |
| 2022 | $1,068 +6.3% | $22,640 +6.1% |
| 2021 | $1,005 +9.4% | $21,340 +9% |
| 2020 | $918 +5.8% | $19,580 +5.5% |
| 2019 | $868 | $18,560 +7% |
| 2017 | $868 +9.8% | $17,340 +3.7% |
| 2015 | $791 +2.3% | $16,720 +0.6% |
| 2014 | $773 | $16,620 |
| 2013 | $773 -0.1% | $16,620 -0.1% |
| 2012 | $774 -0.9% | $16,640 -0.8% |
| 2011 | $781 -1.7% | $16,780 -1.6% |
| 2010 | $795 -3% | $17,060 -2.8% |
| 2009 | $819 +1.5% | $17,560 +1.4% |
| 2007 | $808 +15.2% | $17,320 -88.6% |
| 2005 | $701 +4.1% | $151,400 +3.8% |
| 2004 | $673 | $145,800 |
| 2003 | $673 +9.4% | -- |
| 2002 | $616 | -- |
| 2001 | $616 | -- |
Find assessor info on the county website
Monthly payment
Est. payment
Payment breakdown
Explore the cost of this home by adjusting the details. Changes won't be saved.Climate risks
Neighborhood: 35080
Nearby schools
GreatSchools rating
- 10/10Helena Elementary SchoolGrades: K-2Distance: 1.6 mi
- 7/10Helena Middle SchoolGrades: 6-8Distance: 2.6 mi
- 8/10Helena High SchoolGrades: 9-12Distance: 2.4 mi
Schools provided by the listing agent
- Elementary: Helena
- Middle: Helena
- High: Helena
Source: GALMLS. This data may not be complete. We recommend contacting the local school district to confirm school assignments for this home.
- $317,400-- bd2 ba2.2k sqft1703 Native Dancer Dr, Helena, AL 35080Off Market
- $417,2005 bd4 ba3.6k sqft1707 Native Dancer Dr, Helena, AL 35080Off Market
- $284,5003 bd-- ba1.2k sqft1702 Native Dancer Dr, Helena, AL 35080Off Market
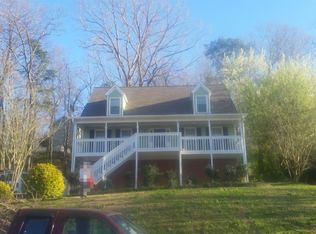
- $324,1004 bd2 ba2.2k sqft1704 Native Dancer Dr, Helena, AL 35080Off Market
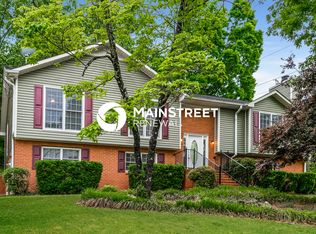
- $347,000-- bd4 ba2.6k sqft1701 Native Dancer Dr, Helena, AL 35080Off Market
- $375,0005 bd4 ba2.8k sqft1700 Native Dancer Dr, Helena, AL 35080Sold
- $310,900-- bd2 ba2.3k sqft1115 Townhouse Rd, Helena, AL 35080Off Market
- $366,9003 bd3 ba2.1k sqft1113 Townhouse Rd, Helena, AL 35080Off Market
A local agent can set up tours, give advice and negotiate with sellers.
Similar homes
- $345,0003 bd3 ba2.1k sqftAt&t, Helena, AL 35080For Sale
 MLS ID #21443287, Richard Smith, Alpha Smith Realty Group LLC. GALMLS
 - $315,0003 bd3 ba2k sqft4504 Englewood Rd, Helena, AL 35080For Sale
 MLS ID #21457848, Mandy Welch, EXIT Realty Cahaba. GALMLS
 - $419,9004 bd3 ba2.1k sqftFiber Or Spectrum, Helena, AL 35080For Sale
 MLS ID #21459821, Jordan Hosey, Real Broker LLC. GALMLS
 - $415,0004 bd3 ba2.6k sqft216 Falliston Ridge Cir, Helena, AL 35080For Sale
 MLS ID #21458529, Samantha Cato, ARC Realty Pelham Branch. GALMLS
 - $285,0003 bd2 ba1.5k sqft200 Tocoa Cir, Helena, AL 35080For SaleMLS ID #21460275, Danielle Turner, Keller Williams Metro South. GALMLS
- $325,0004 bd3 ba2.3k sqft192 Kentwood Dr, Alabaster, AL 35007For SaleMLS ID #21459744, David Mackle, Keller Williams Realty Vestavia. GALMLS
- $--4 bd4 ba2.5k sqft402 Rock Terrace Dr, Helena, AL 35080AuctionXome
- $299,9994 bd3 ba2.2k sqftSpectrum, Alabaster, AL 35007For SaleMLS ID #21448175, Joann Morgan, Morgan Realty. GALMLS
- $499,0004 bd4 ba2.7k sqftAtt, Helena, AL 35080For SaleMLS ID #21459916, Lauren Armstrong, Real Broker LLC. GALMLS
- $375,0004 bd3 ba2.8k sqftSpectrum, Chelsea, AL 35043For SaleMLS ID #21459242, Gusty Gulas, eXp Realty, LLC Central. GALMLS
- $315,0004 bd3 ba2.2k sqft240 Leaf Ln, Alabaster, AL 35007For SaleMLS ID #21452131, Crystal Westbrook, Keller Williams Metro North. GALMLS
- $425,0004 bd3 ba2.7k sqft2614 Royal Cir, Pelham, AL 35124For SaleMLS ID #21459753, Andrew Hancock, Keller Williams Realty Vestavia. GALMLS
- $--3 bd3 ba1.7k sqft211 7th St NW, Alabaster, AL 35007AuctionAuction.com 2
- $335,0003 bd3 ba1.8k sqftSpectrum, Alabaster, AL 35007For SaleMLS ID #21456366, EJ Jackson, Avast Realty- Birmingham. GALMLS
- $311,5004 bd3 ba2.8k sqft1929 Valewood Cir, Birmingham, AL 35244For SaleMLS ID #21459654, Marie Romano, Romano Properties LLC. GALMLS
- $--3 bd2 ba1.7k sqft288 Fran Dr, Alabaster, AL 35007AuctionXome
- $350,0003 bd3 ba1.5k sqftAt&t, Bessemer, AL 35022For SaleMLS ID #21457418, Candis Austin, EXP Realty LLC. GALMLS
- $304,9003 bd2 ba1.6k sqft901 5th Ct NW, Alabaster, AL 35007For SaleMLS ID #21458218, Yessica Sanchez-Pena, Goal Realty LLC. GALMLS
- $179,9003 bd2 ba2.2k sqftAt&t And Spectrum, Helena, AL 35080For SaleMLS ID #21436938, Roxanne Hale, RealtySouth-Homewood. GALMLS
- $--4 bd2 ba2.3k sqft2619 Linger Ln, Birmingham, AL 35226AuctionAuction.com 2
