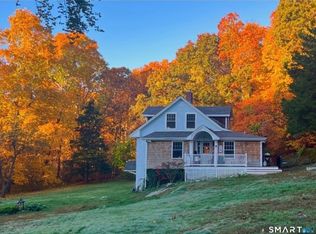
CONVENIENT TO CLINTON'S SHORELINES,LOCAL AMENITIES AND 1-95 CORRIDOR. MINUTES AWAY FROM HAMMONASSET BEACH STATE PARK, THE LARGEST PUBLIC SHORELINE RECREATION AREA,OVER TWO MILES OF SANDY BEACHFRONT ALONG THE LONG ISLAND SOUND.WELCOME TOWATER FRONT RENOVATED RANCH STYLE HOME WITH THE LOFT. OVERSIZE DECK FACING THE BOULDER LAKE. PROPERTY WENT THROUGH RENOVATION IN 2023.NEW KITCHEN,BATHROOM,GOOD CONDITION HARDWOOD FLOORS THROUGHOUT. OPEN CONCEPT OF LIVING .CORNER SLIDERS ARE GIVING PANORAMIC VIEW OF THE LAKE. SECOND PROPERTY/MANUFACTURE HOME ON A PARCEL/TWO BEDROOM ,EATING KITHEN WITH BAY WINDOW/LAKE VIEW ,COULD PROVIDE ADDITIONAL LIVING SPACE/GREAT IN-LAW SETTING OR GREAT ADDITIONAL INCOME,PRESENTLY RENTED FOR $2000 PER MONTH. BRAND NEW SEPTIC SYSTEM IN PLACE/2026/MAIN HOME. NEWER WELL IS SERVICING TWO HOUSES.CALL-SHOW-SELL.THANK YOU FOR ALL THE SHOWINGS. PROPERTY HIGHLIGHTS: * RENOVATED RANCH WITH LOFT,OPEN CONCEPT LAY OUT,OVERSIZED LAKE-FACING DECK *SEPARATE 2-BEDROOM HOME GENERATING $24,000 PER YEAR (LEASED) *NEW SIDING *BRAND NEW SEPTIC 2026 (MAIN PROPERTY) *NEWER WELL SERVICING BOTH PROPERTIES *TWO SEPARATE FIELD CARDS(#15 & #17) *BOULDER LAKE ASSOCIATION /WATER FRONT/BEACH ACCESS *CUL-DE-SAC LOCATION
For sale
$619,900
15 Baxter Road, Clinton, CT 06413
2beds
1,654sqft
Single Family Residence
Built in 1965
0.25 Acres Lot
$626,500 Zestimate®
$375/sqft
$30/mo HOA
What's special
New kitchenCul-de-sac locationNew siding
- 3 hours
- 114
- 2
Zillow last checked:
Listing updated:
Listed by:
Barbara T. Myslinski-Krucko (860)883-2099,
William Raveis Real Estate 860-388-3936
Source: Smart MLS,MLS#: 24216663
Facts & features
Interior
Bedrooms & bathrooms
- Bedrooms: 2
- Bathrooms: 1
- Full bathrooms: 1
Rooms
- Room types: Bonus Room, Breezeway
Primary bedroom
- Level: Main
Bedroom
- Level: Main
Dining room
- Level: Main
Living room
- Level: Main
Loft
- Level: Upper
Heating
- Forced Air, Electric
Cooling
- Window Unit(s)
Appliances
- Included: Electric Range, Refrigerator, Tankless Water Heater
- Laundry: Main Level
Features
- Open Floorplan
- Basement: Crawl Space
- Attic: Access Via Hatch
- Has fireplace: No
Interior area
- Total structure area: 1,654
- Total interior livable area: 1,654 sqft
- Finished area above ground: 1,654
Property
Parking
- Total spaces: 3
- Parking features: Off Street
Features
- Patio & porch: Deck
- Exterior features: Breezeway
- Has view: Yes
- View description: Water
- Has water view: Yes
- Water view: Water
- Waterfront features: Waterfront, Lake, Beach, Beach Access, Association Required, Access
Lot
- Size: 0.25 Acres
- Features: Rocky, Cul-De-Sac
Details
- Parcel number: 947836
- Zoning: R-30
Construction
Type & style
- Home type: SingleFamily
- Architectural style: Ranch
- Property subtype: Single Family Residence
Materials
- Vinyl Siding
- Foundation: Concrete Perimeter
- Roof: Asphalt
Condition
- New construction: No
- Year built: 1965
Utilities & green energy
- Sewer: Septic Tank
- Water: Well
Community & HOA
Community
- Features: Public Rec Facilities, Shopping/Mall
- Subdivision: Boulder Lake
HOA
- Has HOA: Yes
- Amenities included: Guest Parking, Lake/Beach Access
- HOA fee: $365 annually
Location
- Region: Clinton
Financial & listing details
- Price per square foot: $375/sqft
- Tax assessed value: $252,100
- Annual tax amount: $5,607
- Date on market: 10/24/2026
Estimated market value
$626,500
$595,000 - $658,000
$2,200/mo
Price history
| Date | Event | Price |
|---|---|---|
| 10/24/2026 | Listed for sale | $619,900-4.6%$375/sqft |
Source:  Smart MLS #24216663 Report a problem | ||
| 10/16/2026 | Listing removed | $649,900$393/sqft |
Source: Smart MLS #24161162 Report a problem | ||
| 4/23/2026 | Price change | $649,900-3.7%$393/sqft |
Source: Smart MLS #24161242 Report a problem | ||
| 3/20/2026 | Listed for sale | $674,900+292.4%$408/sqft |
Source: Smart MLS #24161162 Report a problem | ||
| 3/19/2021 | Sold | $172,000$104/sqft |
Source: Smart MLS #170362439 Report a problem | ||
Public tax history
| Year | Property taxes | Tax assessment |
|---|---|---|
| 2025 | $4,599 +2.9% | $147,700 |
| 2024 | $4,469 +1.4% | $147,700 |
| 2023 | $4,406 | $147,700 |
| 2022 | $4,406 +11.5% | $147,700 +11.5% |
| 2021 | $3,952 -4.6% | $132,500 |
| 2020 | $4,141 | $132,500 |
| 2019 | $4,141 +2.3% | $132,500 |
| 2018 | $4,047 +2.1% | $132,500 |
| 2017 | $3,963 +10.2% | $132,500 |
| 2016 | $3,596 | $132,500 |
Find assessor info on the county website
Monthly payment
Est. payment
Payment breakdown
Explore the cost of this home by adjusting the details. Changes won't be saved.Climate risks
Neighborhood: 06413
Similar homes
- $725,0003 bd3 ba2.2k sqft150 Cow Hill Road, Clinton, CT 06413For Sale

 MLS ID #24208897, Gigi Giordano, Compass Connecticut, LLC. Smart MLS
- $465,0002 bd2 ba1k sqft19 West Shore Drive, Clinton, CT 06413For Sale
 MLS ID #24207710, Lucy Elias, Berkshire Hathaway NE Prop.. Smart MLS
- $599,0003 bd3 ba1.7k sqft82 Old Post Road, Clinton, CT 06413For Sale
 MLS ID #24179118, Rachel Welch, William Raveis Real Estate. Smart MLS
- $369,9003 bd2 ba1.7k sqft75 Airline Road, Clinton, CT 06413For Sale
 MLS ID #24202493, Bill Heenan, William Raveis Real Estate. Smart MLS
- $695,0004 bd2 ba1.9k sqft67 Nortontown Road, Madison, CT 06443For SaleMLS ID #24215254, Gregory E. Hanner, Garden Realty. Smart MLS
- $449,0003 bd2 ba1.7k sqft121 Long Hill Road, Clinton, CT 06413For SaleMLS ID #24214957, Margaret E. King, William Raveis Real Estate. Smart MLS
- $420,0002 bd2 ba2k sqft17 Blaine Avenue, Clinton, CT 06413For SaleMLS ID #24204418, Karen L. Kesten, William Raveis Real Estate. Smart MLS
- $399,0003 bd2 ba1.4k sqft25 Brickyard Road, Clinton, CT 06413For SaleMLS ID #24203375, Alyssa Maikowski, William Raveis Real Estate. Smart MLS
- $413,9004 bd2 ba1.2k sqft10 Beach Park Road, Clinton, CT 06413For SaleMLS ID #24198392, Lynn Lehrman, Re/Max Valley Shore. Smart MLS
- $560,0003 bd2 ba1.1k sqft59 Hoadley Creek Circle, Guilford, CT 06437For SaleMLS ID #24190101, Jacqueline Nastri, GRL & Realtors, LLC. Smart MLS
- $699,0003 bd2 ba1.6k sqft66 Sea Crest Avenue, East Lyme, CT 06357For SaleMLS ID #24215903, Maria C. Parker, Eagle Eye Realty PLLC. Smart MLS
- $449,0003 bd1 ba992 sqft32 Bushy Hill Road, Essex, CT 06442For SaleMLS ID #24208539, Al Chiarito, Chiarito Real Estate LLC. Smart MLS
- $564,9004 bd2 ba2.3k sqft67 Bailey Drive, North Branford, CT 06471For SaleMLS ID #24200343, Derek Greene, Derek Greene. Smart MLS
- $749,9003 bd3 ba2k sqft79 Chestnut Hill Road, Killingworth, CT 06419For SaleMLS ID #24207798, Alyssa Maikowski, William Raveis Real Estate. Smart MLS
- $629,0003 bd2 ba1.9k sqft280 Shore Road, Old Lyme, CT 06371For SaleMLS ID #24196659, Jason Boice, eXp Realty. Smart MLS
- $650,0004 bd3 ba1.9k sqft2 Wood Ridge Hills Road, Old Lyme, CT 06371For SaleMLS ID #24203625, Nancy R. Bullis, Coldwell Banker Realty. Smart MLS
- $675,0003 bd3 ba1.8k sqft29 Flat Rock Hill Road, Old Lyme, CT 06371For SaleMLS ID #24195722, Paul Smyth, William Pitt Sotheby's Int'l. Smart MLS
- $399,9004 bd2 ba1.6k sqft41 Roberts Road, Westbrook, CT 06498For SaleMLS ID #24184214, Cheryl Cook, Re/Max Valley Shore. Smart MLS
- $499,0003 bd2 ba1.4k sqft1010 Boston Post Road, Westbrook, CT 06498For SaleMLS ID #24206182, Stephanie S. Debiasi, Berkshire Hathaway NE Prop.. Smart MLS
- $750,0003 bd2 ba1.8k sqft71 Knollwood Drive, Old Saybrook, CT 06475For SaleMLS ID #24200281, Matt Diamond, Houlihan Lawrence WD. Smart MLS
