Brick ranch home with 4 bedrooms and 1 1/2 baths on just over an acre in Columbus Twp! *Current taxes are non-homestead. Minutes to Richmond area shopping & restaurants. Updates include: New roof & insulation (July 2026), kitchen appliances (June 2026), new windows, kitchen cabinets, Quartz countertops & new flooring throughout (2025), updated bathrooms, new doors & trim, freshly painted (2025), new septic & boiler (2023), first floor laundry, partially finished basement features fireplace, area for entertaining, large storage room & newer sump pump. Breezeway leads to large attached garage, private yard with patio and shed. *Zoned as residential or commercial makes this a great property for commercial business or your private family home! Vacant parcel next door of 2.63 acres is also available and can be sold with this home. *Some photos have been virtually staged.
For sale
Price cut: $16K (10/16)
$359,000
8760 Gratiot Ave, Columbus, MI 48063
4beds
1,972sqft
Single Family Residence
Built in 1964
1.05 Acres Lot
$354,100 Zestimate®
$182/sqft
$-- HOA
What's special
Partially finished basementFreshly paintedNew roofQuartz countertopsNew doors and trimLarge storage roomFirst floor laundry
- 5 days
- 1,010
- 83
Likely to sell faster than
Zillow last checked:
Listing updated:
Listed by:
Kristie Lohmann 248-568-3602,
RE/MAX First 586-799-8000
Source: MiRealSource,MLS#: 50224802 Originating MLS: MiRealSource
Facts & features
Interior
Bedrooms & bathrooms
- Bedrooms: 4
- Bathrooms: 2
- Full bathrooms: 1
- 1/2 bathrooms: 1
Rooms
- Room types: Breezeway, Bedroom, Laundry, Living Room, Bathroom, Breakfast Nook/Room
Bedroom 1
- Level: Entry
- Area: 132
- Dimensions: 12 x 11
Bedroom 2
- Level: Entry
- Area: 121
- Dimensions: 11 x 11
Bedroom 3
- Level: Entry
- Area: 100
- Dimensions: 10 x 10
Bedroom 4
- Level: Entry
- Area: 110
- Dimensions: 11 x 10
Bathroom 1
- Level: Entry
- Area: 48
- Dimensions: 8 x 6
Family room
- Level: Entry
- Area: 216
- Dimensions: 18 x 12
Kitchen
- Level: Entry
- Area: 90
- Dimensions: 10 x 9
Living room
- Level: Entry
- Area: 209
- Dimensions: 19 x 11
Heating
- Boiler, Natural Gas
Cooling
- Ceiling Fan(s)
Appliances
- Included: Microwave, Range/Oven, Refrigerator, Gas Water Heater
- Laundry: First Floor Laundry, Entry
Features
- Sump Pump
- Flooring: Ceramic Tile, Hardwood
- Basement: Block,Partially Finished
- Number of fireplaces: 2
- Fireplace features: Basement, Living Room
Interior area
- Total structure area: 3,144
- Total interior livable area: 1,972 sqft
- Finished area above ground: 1,572
- Finished area below ground: 400
Property
Parking
- Total spaces: 3
- Parking features: 3 or More Spaces, Garage, Attached, Electric in Garage
- Attached garage spaces: 2
Features
- Levels: One
- Stories: 1
- Patio & porch: Patio, Porch
- Frontage type: Road
- Frontage length: 268
Lot
- Size: 1.05 Acres
- Dimensions: 268 x 241
- Features: Deep Lot - 150+ Ft., Large Lot - 65+ Ft., Rural
Details
- Additional structures: Shed(s)
- Parcel number: 160271013002
- Zoning description: Commercial,Residential
- Special conditions: Private
Construction
Type & style
- Home type: SingleFamily
- Architectural style: Ranch
- Property subtype: Single Family Residence
Materials
- Brick
- Foundation: Basement
Condition
- Year built: 1964
Utilities & green energy
- Sewer: Septic Tank
- Water: Private Well
Community & HOA
Community
- Subdivision: N/A
HOA
- Has HOA: No
Location
- Region: Columbus
Financial & listing details
- Price per square foot: $182/sqft
- Tax assessed value: $362,600
- Annual tax amount: $3,297
- Date on market: 10/14/2026
- Cumulative days on market: 7 days
- Listing agreement: Exclusive Right To Sell
- Listing terms: Cash,Conventional
- Road surface type: Paved
Estimated market value
$354,100
$336,000 - $372,000
$1,796/mo
Price history
| Date | Event | Price |
|---|---|---|
| 10/16/2026 | Price change | $359,000-4.3%$182/sqft |
Source:  MiRealSource #50224802 Report a problem | ||
| 10/14/2026 | Listed for sale | $375,000+7.4%$190/sqft |
Source: MiRealSource #50224802 Report a problem | ||
| 5/9/2026 | Listing removed | $349,000$177/sqft |
Source: MiRealSource #50197135 Report a problem | ||
| 1/8/2026 | Listed for sale | $349,000+7.4%$177/sqft |
Source: MiRealSource #50197135 Report a problem | ||
| 10/3/2025 | Listing removed | $325,000$165/sqft |
Source: MiRealSource #50187175 Report a problem | ||
| 9/3/2025 | Price change | $325,000-3%$165/sqft |
Source: MiRealSource #50187175 Report a problem | ||
| 7/23/2025 | Listed for sale | $335,000-4%$170/sqft |
Source: MiRealSource #50182786 Report a problem | ||
| 6/13/2025 | Listing removed | $349,000$177/sqft |
Source: MiRealSource #50171841 Report a problem | ||
| 5/27/2025 | Price change | $349,000-6.9%$177/sqft |
Source: MiRealSource #50171841 Report a problem | ||
| 4/18/2025 | Listed for sale | $374,900$190/sqft |
Source: MiRealSource #50171841 Report a problem | ||
Public tax history
| Year | Property taxes | Tax assessment |
|---|---|---|
| 2026 | -- | -- |
| 2025 | $4,448 +6.4% | -- |
| 2024 | $4,179 +1.1% | $181,300 +6.4% |
| 2023 | $4,134 +2.3% | $170,400 +9.3% |
| 2022 | $4,040 | $155,900 +8% |
| 2021 | -- | $144,400 +3.2% |
| 2020 | -- | $139,900 +15% |
| 2019 | $3,697 | $121,700 +9.4% |
| 2018 | -- | $111,200 +4.8% |
| 2017 | -- | $106,100 |
| 2016 | -- | $106,100 +5.3% |
| 2015 | -- | $100,800 +17.5% |
| 2014 | -- | $85,800 +8.3% |
| 2013 | -- | $79,200 -2.1% |
| 2012 | -- | $80,900 |
Find assessor info on the county website
Monthly payment
Est. payment
Payment breakdown
Explore the cost of this home by adjusting the details. Changes won't be saved.Climate risks
Neighborhood: 48063
Nearby schools
Schools provided by the listing agent
- District: East China School District
Source: MiRealSource. This data may not be complete. We recommend contacting the local school district to confirm school assignments for this home.
Similar homes
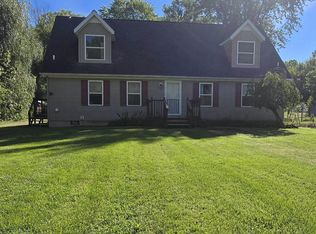
- $369,0003 bd2 ba1.9k sqft74875 Memphis Ridge Rd, Richmond, MI 48062For Sale

 MLS ID #50221190, Brian J Brickel, Shanks Real Estate. MiRealSource
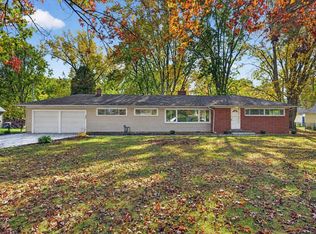
- $349,9004 bd2 ba1.8k sqft4431 County Line Rd, Casco, MI 48064For Sale
 MLS ID #50221505, Nancy Feldmann, RE/MAX First. MiRealSource
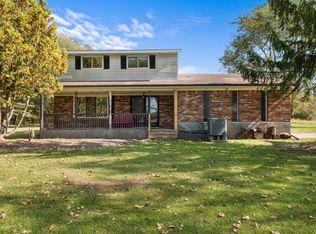
- $369,9003 bd2 ba1.6k sqft455 6th St, Marysville, MI 48040For Sale
 MLS ID #50225127, Kimberly Tousignant, Community Choice Realty Inc.. MiRealSource
- $349,0004 bd2 ba1.7k sqft892 Braidwood Rd, Riley, MI 48041For Sale
 MLS ID #50224145, Nagib Zindani, KW Platinum. MiRealSource
- $344,9003 bd2 ba1.6k sqft3400 King Rd, China, MI 48054For SaleMLS ID #50223982, Pita Bushay, My Home Realty LLC. MiRealSource
- $327,9003 bd2 ba1.5k sqft794 Cove Rd, Goodells, MI 48027For SaleMLS ID #50221907, Rhonda Glefke, Coldwell Banker Professionals. MiRealSource
- $360,0004 bd3 ba2.6k sqft5282 McIntyre Rd, North Street, MI 48049For Sale
 MLS ID #20261073180, Matthew E Kearns, Kearns Real Estate Agency. Realcomp II
- $400,0003 bd1 ba1.9k sqft5167 Howard Rd, Smiths Creek, MI 48074For SaleMLS ID #20261078675, Brett S Knybel, KW Platinum. Realcomp II
- $349,9993 bd1 ba1.2k sqft48188 Forbes Dr, Chesterfield, MI 48047For SaleMLS ID #20261076076, Courtney R Timko, REALTEAM Real Estate. Realcomp II
- $337,0004 bd1 ba1.5k sqft30580-25 Mile Rd, New Baltimore, MI 48051For SaleMLS ID #50220545, Krista Jelsky, Epique Inc.. MiRealSource
- $379,9004 bd3 ba2k sqft6580 Swartout Rd, Algonac, MI 48001For SaleMLS ID #50214348, Salvatore Delisi, Select RE Prof - James Ray & Associates. MiRealSource
- $321,3004 bd2 ba1.6k sqft8922 Stone Rd, Algonac, MI 48001For SaleMLS ID #20261071530, Jeffrey G Gates Sr, House Want Realty. Realcomp II
- $360,0003 bd3 ba2.6k sqft3655 Ravenswood Rd, Marysville, MI 48040For SaleMLS ID #50217711, Dona Leigh Grimes, Sine & Monaghan Realtors LLC St Clair. MiRealSource
- $299,9004 bd3 ba1.8k sqft2934 Palmer Ct, Port Huron, MI 48060For SaleMLS ID #50225247, Kimberly Tousignant, Community Choice Realty Inc.. MiRealSource
- $424,9004 bd2 ba1.8k sqft26900 26 Mile Rd, Chesterfield, MI 48051For SaleMLS ID #50222174, Besa Krosi, Keller Williams Realty Lakeside. MiRealSource
- $379,0005 bd3 ba2.9k sqft8730 Marsh Rd, Algonac, MI 48001For SaleMLS ID #50204363, Jennifer Biondi, Berkshire Hathaway HomeServices Kee Realty NB. MiRealSource
- $279,9003 bd2 ba1.4k sqft4639 Brott Rd, North Street, MI 48049For SaleMLS ID #50224427, Zane Peterson, Homewaters LLC. MiRealSource
- $389,9003 bd1 ba1.3k sqft2627 Reeves Rd, Riley, MI 48041For SaleMLS ID #50222054, Mark Farquhar, Coldwell Banker Professionals. MiRealSource
- $295,0004 bd2 ba1.7k sqft21181 24 Mile Rd, Macomb, MI 48042For SaleMLS ID #50219640, Lisa Nolff, Keller Williams Realty Lakeside. MiRealSource
