Skip main navigation
Foreclosed
  • Est. $306,700

    201 El Dorado St, Decatur, TX 76234

    4beds
    2,185sqft
    Manufactured Home, Single Family Residence
    Built in 2024
    2 Acres Lot
    $306,700 Zestimate®
    $140/sqft
    $-- HOA

    What's special

    Open concept floor planLarge laundry room
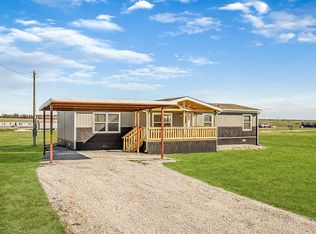
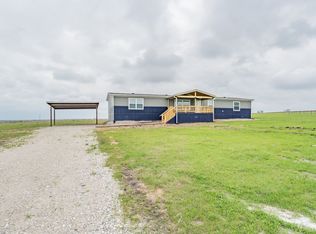
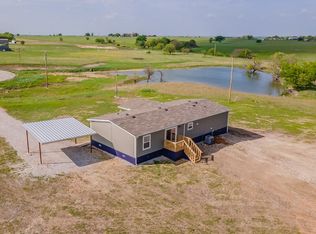
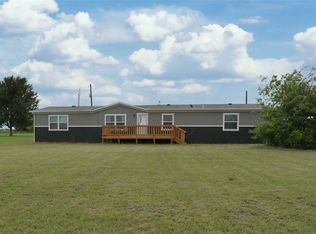
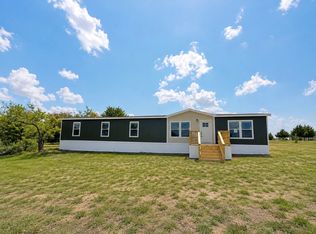
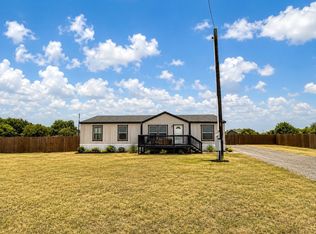
    A NEW 4 bedroom 2 bath home with living room and den on over 2 acres! This home has an open concept floor plan great for accommodating entertaining or spending a quiet evening at home. The kitchen comes with a pantry, island, refrigerator, range and dishwasher. There is a large laundry room that has more than plenty of space to hook up a full size washer and dryer. Primary bathroom is spacious and provides a very large walk in closet. The home comes with amenities such as a custom 10x16 covered front deck, a 8x8 back deck, and a 20x20 carport. The home is supported by a private well and septic and comes with a one year manufacturer warranty. FHA, VA, USDA and Conventional loan types all welcome! All information deemed reliable, buyer and buyers agent are responsible to verify all information.
    86 days
    24
    1

    Zillow last checked:

    Listing updated:

    Listed by:

    Jasmine Sellers 0709601 (940)389-2782,

    House Brokerage 817-718-2202

    Source: NTREIS,MLS#: 20728781

      Facts & features

      Interior

      Bedrooms & bathrooms
      • Bedrooms: 4
      • Bathrooms: 2
      • Full bathrooms: 2
      Primary bedroom
      • Features: En Suite Bathroom, Walk-In Closet(s)
      • Level: First
      • Dimensions: 15 x 14
      Bedroom
      • Level: First
      • Dimensions: 10 x 14
      Bedroom
      • Level: First
      • Dimensions: 11 x 14
      Bedroom
      • Level: First
      • Dimensions: 13 x 14
      Den
      • Level: First
      • Dimensions: 13 x 14
      Kitchen
      • Features: Built-in Features, Kitchen Island, Pantry
      • Level: First
      Living room
      • Level: First
      • Dimensions: 19 x 14
      Heating
      • Central, Electric
      Cooling
      • Central Air, Electric
      Appliances
      • Included: Dishwasher, Electric Range, Electric Water Heater, Refrigerator
      • Laundry: Washer Hookup, Electric Dryer Hookup, Laundry in Utility Room
      Features
      • Built-in Features, Decorative/Designer Lighting Fixtures, Kitchen Island, Open Floorplan, Other, Walk-In Closet(s)
      • Flooring: Linoleum
      • Has basement: No
      • Has fireplace: No
      Interior area
      • Total interior livable area: 2,185 sqft

      Property

      Parking
      • Total spaces: 2
      • Parking features: Carport, Detached Carport, Driveway, Gravel
      • Carport spaces: 2
      • Has uncovered spaces: Yes
      Features
      • Levels: One
      • Stories: 1
      • Patio & porch: Rear Porch, Covered, Deck, Front Porch, Patio
      • Pool features: None
      Lot
      • Size: 2 Acres
      • Features: Acreage
      Details
      • Parcel number: 201114328

      Construction

      Type & style
      • Home type: MobileManufactured
      • Property subtype: Manufactured Home, Single Family Residence
      • Attached to another structure: Yes
      Materials
      • Other
      • Foundation: Pillar/Post/Pier
      • Roof: Composition
      Condition
      • New construction: Yes
      • Year built: 2024

      Utilities & green energy

      • Sewer: Aerobic Septic, Private Sewer, Septic Tank
      • Water: Private, Well
      • Utilities for property: Electricity Available, Sewer Available, Septic Available, Water Available

      Community & HOA

      Community
      • Features: Community Mailbox
      • Security: Smoke Detector(s)
      • Subdivision: Ranch Hill Estates P2
      HOA
      • Has HOA: No
      Location
      • Region: Decatur

      Financial & listing details

      • Price per square foot: $140/sqft
      • Tax assessed value: $320,704
      • Annual tax amount: $4,150
      • Date on market: 9/13/2024
      • Cumulative days on market: 20 days
      • Listing terms: Cash,Conventional,FHA,USDA Loan,VA Loan
      • Exclusions: signs, locks, temporary watering system, temporary security system.
      • Electric utility on property: Yes

      Visit our professional directory to find a foreclosure specialist in your area that can help with your home search.

      Find a foreclosure agent

        Foreclosure details

        Estimated market value

        $306,700

        $276,000 - $340,000

        Not available

        Price history

        DateEventPrice
        6/15/2026Sold--
        Source: Public Record Report a problem
        12/12/2024Sold--
        Source: NTREIS #20728781 Report a problem
        10/3/2024Pending sale$299,990$137/sqft
        Source: NTREIS #20728781 Report a problem
        9/30/2024Listed for sale$299,990$137/sqft
        Source: NTREIS #20728781 Report a problem

        Public tax history

        YearProperty taxesTax assessment
        2025$4,150 +179.6%$320,704 +190.5%
        2024$1,484 $110,406
        Find assessor info on the county website

        Monthly payment

        Estimated monthly payment$1,822
        All calculations are estimates and provided by Zillow, Inc. for informational purposes only. Actual amounts may vary.
        HOA fees may include property taxes on listings classified as Co-Ops. Contact the listing agent and/or owner for fee details.
        See how much you could borrow to make a competitive offer.

        Climate risks

        Neighborhood: 76234

        Getting around

        0 / 100
        Car-Dependent
        22 / 100
        Somewhat Bikeable

        Nearby schools

        GreatSchools rating
        Schools provided by the listing agent
        • Elementary: Slidell
        • Middle: Slidell
        • High: Slidell
        • District: Slidell ISD

        Source: NTREIS. This data may not be complete. We recommend contacting the local school district to confirm school assignments for this home.