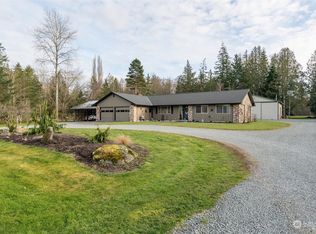
Beautiful home inside and out. Quality material used in the building of this custom home from solid wood trim and doors, granite counter tops, high end appliances, closets everywhere you turn, no shortcuts – incredible workmanship found throughout. Spacious rooms including kitchen, sitting room upstairs accented with a gas fireplace and great views adds to the serene setting seen from most every room. Enjoy the wildlife from the covered deck/patio area. Fully equipped with gas hookups for your grilling pleasure regardless of the weather. Install your own hot tub, the door from the kitchen in addition to the double doors from the primary suite to the covered patio help make mornings a bit easier to greet while you enjoy your coffee. The roughly 1000 sq ft family room featuring 4 closets, plumbed for a wet bar will leave you in awe with it’s size and layout. Pool table and air hocky table are included if you desire. Situated so noise does not easily radiate to other parts of the home. The primary suite features a walk in closet, room enough to make a king bed seem small, a bathroom with a jetted tub, shower, and double sinks. The outbuilding is used as an equipment shed on the South end and storage on the North. The North is set up as a potential ADU, 2 bdrm, 1 bath, potential for "extra" income. The large open space to the South is home to wildlife for your enjoyment or cut paths in the field for Quad riding.
Active
Listed by: Cascade Realty, Inc. • Thomas P. Joehnck • 425-750-5651
$1,325,000
20100 English Road, Mount Vernon, WA 98274
5beds
3,610sqft
Single Family Residence
Built in 2004
5.22 Acres Lot
$1,279,900 Zestimate®
$367/sqft
$-- HOA
What's special
Spacious rooms including kitchenIncredible workmanship found throughoutHigh end appliancesGranite counter topsClosets everywhere you turn
- --
- on Zillow
- 422
- views
- 13
- saves
Likely to sell faster than
Zillow last checked:
Listing updated:
Listed by:
Thomas P. Joehnck 425-750-5651 tom@cascaderealtyinc.com,
Cascade Realty, Inc.
Source: NWMLS as distributed by MLS GRID,MLS#: 2593352
Facts & features
Interior
Bedrooms & bathrooms
- Bedrooms: 5
- Bathrooms: 4
- Full bathrooms: 3
- 1/2 bathrooms: 1
- Main level bathrooms: 2
- Main level bedrooms: 1
Primary bedroom
- Level: Main
Bedroom
- Level: Second
Bedroom
- Level: Second
Bathroom full
- Level: Second
Bathroom full
- Level: Main
Other
- Level: Main
Bonus room
- Level: Second
Den office
- Level: Second
Dining room
- Level: Main
Entry hall
- Level: Main
Kitchen with eating space
- Level: Main
Living room
- Level: Main
Utility room
- Level: Main
Heating
- Fireplace, Forced Air, Heat Pump, Wall Furnace, Electric, Propane, Wood
Cooling
- Forced Air
Appliances
- Included: Dishwasher, Disposal, Double Oven, Dryer, Refrigerator, Stove(s)/Range(s), Washer, Dishwasher(s), Dryer(s), Garbage Disposal, Refrigerator(s), Washer(s), Water Heater: Propane, Water Heater Location: Garage
Features
- Bath Off Primary, Ceiling Fan(s), Dining Room, Pantry
- Flooring: Laminate, Vinyl Plank, Carpet
- Windows: Dbl Pane/Storm Window
- Basement: None
- Number of fireplaces: 2
- Fireplace features: Electric, Gas, Main Level: 1, Upper Level: 1, Fireplace
Interior area
- Total structure area: 3,610
- Total interior livable area: 3,610 sqft
Property
Parking
- Total spaces: 2
- Parking features: Attached Garage
- Has attached garage: Yes
- Covered spaces: 2
Features
- Levels: Two
- Stories: 2
- Entry location: Main
- Patio & porch: Bath Off Primary, Ceiling Fan(s), Dbl Pane/Storm Window, Dining Room, Fireplace, Pantry, Vaulted Ceiling(s), Walk-In Closet(s), Water Heater, Wired for Generator
- Has view: Yes
- View description: Territorial
Lot
- Size: 5.22 Acres
- Features: Barn, Deck, Outbuildings, Patio, Propane, Shop
- Topography: Level
Details
- Additional structures: ADU Beds: 2, ADU Baths: 1
- Parcel number: P17130
- Zoning description: Jurisdiction: County
- Special conditions: Standard
- Other equipment: Leased Equipment: Propane Tank, Wired for Generator
Construction
Type & style
- Home type: SingleFamily
- Architectural style: Modern,2 Story
- Property subtype: Single Family Residence
Materials
- Cement Planked, Cement Plank
- Foundation: Poured Concrete
- Roof: Composition
Condition
- Very Good
- Year built: 2004
- Major remodel year: 2004
Utilities & green energy
- Electric: Company: PSE
- Sewer: Septic Tank
- Water: Public, Company: PUD
- Utilities for property: Wave Cable, Verizon
Community & HOA
Community
- Subdivision: Conway
Location
- Region: Mount Vernon
Financial & listing details
- Price per square foot: $367/sqft
- Tax assessed value: $1,061,400
- Annual tax amount: $9,105
- Date on market: 10/12/2026
- Listing terms: Conventional,FHA,VA Loan
- Inclusions: Dishwasher(s), Double Oven, Dryer(s), Garbage Disposal, Leased Equipment, Refrigerator(s), Stove(s)/Range(s), Washer(s)
Estimated market value
$1,279,900
$1.22M - $1.34M
$4,915/mo
Price history
| Date | Event | Price |
|---|---|---|
| 10/12/2026 | Listed for sale | $1,325,000+939.2%$367/sqft |
Source:  NWMLS as distributed by MLS GRID #2593352 Report a problem | ||
| 7/31/1996 | Sold | $127,500$35/sqft |
Source: Agent Provided Report a problem | ||
Public tax history
| Year | Property taxes | Tax assessment |
|---|---|---|
| 2025 | $9,106 +2.2% | $1,061,400 +2.9% |
| 2024 | $8,908 +4.2% | $1,031,400 +8.5% |
| 2023 | $8,552 -9.1% | $950,800 -7.8% |
| 2022 | $9,410 | $1,031,600 +28.1% |
| 2021 | -- | $805,400 +9.6% |
| 2020 | $7,284 +17.3% | $734,600 +7.9% |
| 2019 | $6,212 -11.5% | $680,700 +15.6% |
| 2018 | $7,022 -1.9% | $588,900 +4.8% |
| 2017 | $7,159 +3.7% | $561,800 -2.8% |
| 2016 | $6,902 +11.8% | $577,700 +7.2% |
| 2015 | $6,172 -2.6% | $539,100 +21% |
| 2013 | $6,339 | $445,600 -5.6% |
| 2012 | $6,339 +3% | $471,900 -8.5% |
| 2011 | $6,153 | $515,800 -1.6% |
| 2010 | $6,153 +5.2% | $524,300 -10.6% |
| 2009 | $5,851 +1.7% | $586,500 |
| 2008 | $5,754 | $586,500 |
| 2007 | $5,754 +306.3% | $586,500 +406% |
| 2003 | $1,416 +1.3% | $115,900 |
| 2002 | $1,397 +5.4% | $115,900 |
| 2001 | $1,326 +8.7% | $115,900 -14.1% |
| 2000 | $1,220 | $134,900 |
Find assessor info on the county website
Monthly payment
Est. payment
Payment breakdown
Explore the cost of this home by adjusting the details. Changes won't be saved.Climate risks
Neighborhood: 98274
Similar homes
- $1,350,0004 bd4 ba4.4k sqft21058 Estate Drive, Mount Vernon, WA 98274Active
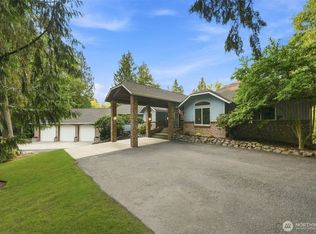 MLS ID #2571653, Shannon Lisenby. NWMLS as distributed by MLS GRID
- $1,149,5004 bd5 ba3.6k sqftCascade Ridge Estates, Mount Vernon, WA 98274Active
 MLS ID #2567181, Tobi Smukler. NWMLS as distributed by MLS GRID
- $1,367,7003 bd3 ba4k sqft1314 Anderson Road, Mount Vernon, WA 98274Active
 MLS ID #2587479, John F. Manning. NWMLS as distributed by MLS GRID
- $1,295,0003 bd3 ba1.8k sqft22128 Bulson Road, Mount Vernon, WA 98274Active
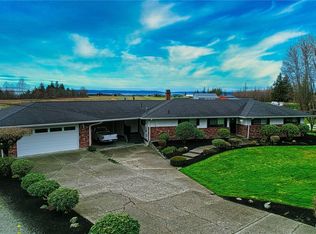 MLS ID #2476799, Elise C. Miller. NWMLS as distributed by MLS GRID
