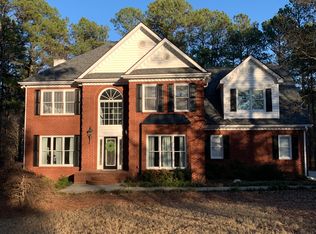
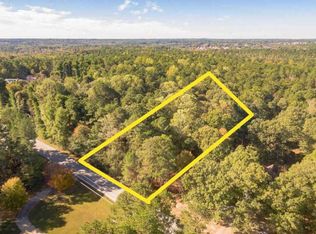
Welcome to a truly special property where timeless French Country-inspired architecture, exceptional craftsmanship, and peaceful natural surroundings come together. Beautiful attention to detail is evident throughout this meticulously crafted 4-bedroom, 3-bath home, featuring vaulted ceilings, hardwood floors, and an inviting entrance foyer that sets the tone for the quality found throughout. The spacious living room is designed for both entertaining and everyday family life, featuring beautiful built-in bookcases and a cozy fireplace that creates a warm and inviting gathering space. Just nearby, the keeping room provides additional space for family time, relaxing, or enjoying quiet evenings together. The heart of the home is the gorgeous kitchen, featuring elegant quartz countertops, stainless steel appliances, beautiful cabinetry, and a welcoming breakfast area. A separate dining room provides the perfect setting for family meals and entertaining. The spacious master suite is conveniently located on the main level and offers a luxurious private retreat. The beautifully appointed master bath features an expansive tiled walk-in shower with frameless glass enclosure, custom tilework and decorative accents, a pebble-tile shower floor, and a relaxing tub surrounded by beautiful tile. Enjoy your morning coffee or unwind at the end of the day in the peaceful screened in porch overlooking the private backyard. Outside, more than 4 acres provide plenty of room to explore, enjoy nature, and watch for abundant wildlife. The heated saltwater swimming pool creates the perfect setting for summer entertaining, relaxation, and making memories with family and friends. The finished basement expands the living space with a private bedroom and bathroom, a versatile entertainment area, workshop space, and ample storage. Whether you need space for guests, hobbies, recreation, or projects, this home offers remarkable flexibility. From the craftsmanship and architectural character to the beautiful finishes, private acreage, and resort-like outdoor amenities, this property offers a rare combination of elegance, comfort, and tranquility. A must-see for anyone looking for a beautifully appointed home with room to breathe, entertain, and enjoy the best of nature.
Pending
$649,000
2011 Luke Edwards Rd, Dacula, GA 30019
4beds
3,099sqft
Single Family Residence
Built in 1992
4.02 Acres Lot
$632,600 Zestimate®
$209/sqft
$-- HOA
What's special
Timeless french country-inspired architectureCozy fireplacePrivate acreageWorkshop spaceHardwood floorsVersatile entertainment areaStainless steel appliances
- 61 days
- 251
- 13
Zillow last checked:
Listing updated:
Listed by:
Derek Spain 770-776-8411,
eXp Realty
Source: GAMLS,MLS#: 10830241
Facts & features
Interior
Bedrooms & bathrooms
- Bedrooms: 4
- Bathrooms: 3
- Full bathrooms: 3
- Main level bathrooms: 2
- Main level bedrooms: 3
Rooms
- Room types: Family Room, Laundry, Sun Room
Dining room
- Features: Separate Room
Kitchen
- Features: Breakfast Area, Kitchen Island, Pantry, Solid Surface Counters
Heating
- Forced Air
Cooling
- Ceiling Fan(s), Central Air
Appliances
- Included: Microwave, Oven/Range (Combo)
- Laundry: Other
Features
- Bookcases, Double Vanity, High Ceilings, Master On Main Level, Separate Shower, Soaking Tub
- Flooring: Carpet, Hardwood
- Windows: Double Pane Windows
- Basement: Exterior Entry,Finished,Full,Interior Entry
- Attic: Pull Down Stairs
- Number of fireplaces: 1
- Fireplace features: Family Room
Interior area
- Total structure area: 3,099
- Total interior livable area: 3,099 sqft
- Finished area above ground: 2,068
- Finished area below ground: 1,031
Property
Parking
- Parking features: Attached, Basement, Detached, Garage, RV/Boat Parking
- Has attached garage: Yes
Features
- Levels: Two
- Stories: 2
- Patio & porch: Porch, Screened
- Has private pool: Yes
- Pool features: Heated, In Ground, Salt Water
Lot
- Size: 4.02 Acres
- Features: Level, Other, Private, Sloped
- Residential vegetation: Partially Wooded
Details
- Additional structures: Other
- Parcel number: R5281 010
Construction
Type & style
- Home type: SingleFamily
- Architectural style: French Provincial,Traditional
- Property subtype: Single Family Residence
Materials
- Stucco, Vinyl Siding
- Roof: Composition
Condition
- Resale
- New construction: No
- Year built: 1992
Utilities & green energy
- Sewer: Septic Tank
- Water: Public
- Utilities for property: Cable Available, Electricity Available, High Speed Internet, Phone Available, Water Available
Community & HOA
Community
- Features: None
- Security: Security System
- Subdivision: Crossroads
HOA
- Has HOA: No
- Services included: None
Location
- Region: Dacula
Financial & listing details
- Price per square foot: $209/sqft
- Tax assessed value: $503,800
- Annual tax amount: $4,759
- Date on market: 8/20/2026
- Cumulative days on market: 60 days
- Listing agreement: Exclusive Right To Sell
- Electric utility on property: Yes
Estimated market value
$632,600
$601,000 - $664,000
$3,153/mo
Price history
| Date | Event | Price |
|---|---|---|
| 10/3/2026 | Pending sale | $649,000$209/sqft |
Source:  GAMLS #10830241 Report a problem GAMLS #10830241 Report a problem | ||
| 8/21/2026 | Listed for sale | $649,000+270.9%$209/sqft |
Source:  FMLS GA #7824802 Report a problem FMLS GA #7824802 Report a problem | ||
| 2/20/1998 | Sold | $175,000$56/sqft |
Source: Public Record Report a problem | ||
Public tax history
| Year | Property taxes | Tax assessment |
|---|---|---|
| 2026 | -- | $201,520 +10% |
| 2025 | $4,759 -2.7% | $183,200 |
| 2024 | $4,893 +11.3% | $183,200 |
| 2023 | $4,398 +12.1% | $183,200 +32.6% |
| 2022 | $3,924 -2% | $138,200 |
| 2021 | $4,003 -0.8% | $138,200 |
| 2020 | $4,035 +24.1% | $138,200 +31.4% |
| 2019 | $3,250 | $105,160 |
| 2018 | $3,250 -0.9% | $105,160 |
| 2016 | $3,281 -0.8% | $105,160 |
| 2015 | $3,307 | $105,160 +31.3% |
| 2014 | $3,307 +19.3% | $80,080 |
| 2013 | $2,771 | $80,080 -15.5% |
| 2012 | -- | $94,800 |
| 2011 | -- | $94,800 -25.5% |
| 2010 | -- | $127,240 |
| 2009 | -- | $127,240 +80.2% |
| 2007 | -- | $70,600 |
| 2006 | -- | $70,600 |
| 2005 | -- | $70,600 |
| 2004 | $870 -0.1% | $70,600 |
| 2003 | $871 -49.8% | $70,600 |
| 2002 | $1,734 +10.3% | $70,600 +19.1% |
| 2001 | $1,572 | $59,280 |
Find assessor info on the county website
Monthly payment
Est. payment
Payment breakdown
Explore the cost of this home by adjusting the details. Changes won't be saved.Climate risks
Neighborhood: 30019
Nearby schools
Schools provided by the listing agent
- Elementary: Harbins
- Middle: Mcconnell
- High: Archer
Source: GAMLS. This data may not be complete. We recommend contacting the local school district to confirm school assignments for this home.
Similar homes
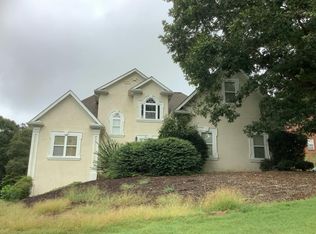
- $--4 bd3 ba2.3k sqft1504 Sky Valley Ct, Dacula, GA 30019Auction
 Auction.com 2
 - $739,9003 bd4 ba4.2k sqft2405 Brooks Rd, Dacula, GA 30019Active

 MLS ID #10799410, Jordan W Raper, Peggy Slappey Properties. GAMLS
 - $624,9005 bd4 ba3.1k sqft1772 Rivercreek Dr, Dacula, GA 30019Active
 MLS ID #10828292, Lele Richardson, Quantum Luxe Realty. GAMLS
 - $715,0005 bd4 ba3.6k sqft2905 Cammie Wages Rd, Dacula, GA 30019Active
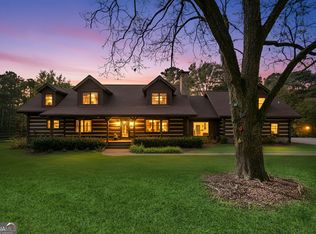 MLS ID #10669992, Trudy Marsh, Keller Williams Community Partners. GAMLS
 - $685,0005 bd4 ba3.7k sqft1744 Water Springs Way, Dacula, GA 30019ActiveMLS ID #10851541, Chris Woodson, Keller Williams Lanier Partners. GAMLS
- $570,0004 bd3 ba2.6k sqft3000 Barimore Pl, Dacula, GA 30019ActiveMLS ID #10742479, Errol Danley, Orchard Brokerage, LLC. GAMLS
- $439,9004 bd4 ba2.8k sqft1128 Mitford Ln, Dacula, GA 30019For Sale
 MLS ID #7855417, MEETA MODI, First United Realty of Atlanta, LLC.. FMLS GA
 - $485,0003 bd2 ba1.8k sqft2186 Ewing Chapel Rd, Dacula, GA 30019ActiveMLS ID #10832441, Jenifer Matallana, Virtual Properties Realty.Net. GAMLS
- $389,9004 bd2 ba1.9k sqft2590 Harbins Mill Dr, Dacula, GA 30019ActiveMLS ID #10875583, Rafelky Antigua, Keller Williams Realty Atl. Partners. GAMLS
- $387,9004 bd3 ba2.7k sqft1780 Leigh Meadow Dr, Dacula, GA 30019ActiveMLS ID #10821158, Kris Dulevski, Chapman Hall Realtors. GAMLS
- $560,0005 bd4 ba3.8k sqft1382 Skipping Stone Ct, Dacula, GA 30019ActiveMLS ID #10872422, Huma Sandhu, Keller Williams Realty Atl. Partners. GAMLS
- $360,0004 bd2 ba1.8k sqft2072 Amberly Crossing Ln, Dacula, GA 30019ActiveMLS ID #10874683, Johanys Osuna, Virtual Properties Realty.com. GAMLS
- $345,0003 bd2 ba3.6k sqft1781 Brooks Rd, Dacula, GA 30019ActiveMLS ID #10857057, Anhad Chawla, Homesmart Realty Partners. GAMLS
- $639,0935 bd5 ba3.3k sqft1774 Little Spring Ln, Dacula, GA 30019New ConstructionFMLS GA
- $639,0935 bd5 ba3.3k sqft1774 Little Springs Ln, Dacula, GA 30019ActiveMLS ID #10847678, Jaymie Dimbath, Pulte Realty of Georgia, Inc. GAMLS
- $499,0004 bd3 ba2.8k sqft2860 Windsor Knoll Dr, Dacula, GA 30019ActiveMLS ID #10843354, Mariajenseny R Caballero, Watch Realty Co Gwinnett. GAMLS
- $399,0004 bd2 ba2.4k sqft2270 Taylor Pointe Way, Dacula, GA 30019ActiveMLS ID #10868674, Meko Fountain, Compass. GAMLS
- $950,0004 bd3 ba2.3k sqft2085 Jones Phillips Rd, Dacula, GA 30019ActiveMLS ID #10616532, Lindsey Bruce, Keller Williams Realty Atl. Partners. GAMLS
- $345,0003 bd2 ba1.6k sqft2875 New Hope Rd, Dacula, GA 30019ActiveMLS ID #10873945, Sandra Maughon, The Connection Real Estate. GAMLS
- $550,0005 bd4 ba4.2k sqft1200 Lilac Arbor Rd, Dacula, GA 30019ActiveMLS ID #10822273, Mark Spain, Mark Spain Real Estate. GAMLS
