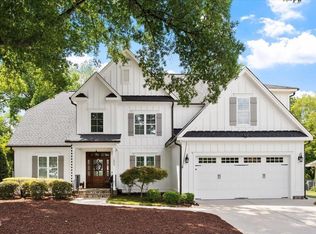
Custom built by award-winning L and L of Raleigh, this beautifully appointed 3,042-square-foot home pairs timeless design with modern luxury and an abundance of natural light. Hardwoods flow throughout the main level, up the staircase and into the second-floor hallway. The open-concept kitchen features custom cabinetry, quartz countertops, a stainless steel cooktop, convection oven and microwave, plus a separate scullery for additional preparation and storage. The kitchen flows effortlessly into the dining area and light-filled family room, where a gas fireplace, custom built-ins and expansive glass create a warm, inviting setting. A 10-foot sliding glass door opens to the screened porch, extending the living space outdoors. The main-level primary suite offers a private retreat, while the second floor features three spacious en suite bedrooms and a generous bonus room. A two-car side-load garage completes this thoughtfully designed custom home.
Pending
$1,325,000
202 Dennis Ave, Raleigh, NC 27604
4beds
3,042sqft
Single Family Residence
Built in 2026
8,712 Square Feet Lot
$-- Zestimate®
$436/sqft
$-- HOA
What's special
Gas fireplaceModern luxuryGenerous bonus roomOpen-concept kitchenCustom built-insTwo-car side-load garageAbundance of natural light
- 38 days
- 309
- 25
Zillow last checked:
Listing updated:
Listed by:
Jim Allen 919-645-2114,
Coldwell Banker HPW
Source: Doorify MLS,MLS#: 10191589
Facts & features
Interior
Bedrooms & bathrooms
- Bedrooms: 4
- Bathrooms: 5
- Full bathrooms: 4
- 1/2 bathrooms: 1
- Main level bedrooms: 1
Primary bedroom
- Level: Main
- Area: 217 Square Feet
- Dimensions: 15.5 x 14.0
Bedroom 2
- Level: Second
- Area: 175.5 Square Feet
- Dimensions: 13.5 x 13.0
Bedroom 3
- Level: Second
- Area: 143 Square Feet
- Dimensions: 13.0 x 11.0
Bedroom 4
- Level: Second
- Area: 143 Square Feet
- Dimensions: 13.0 x 11.0
Dining room
- Level: Main
- Area: 165 Square Feet
- Dimensions: 15.0 x 11.0
Other
- Level: Main
- Area: 77.5 Square Feet
- Dimensions: 15.5 x 5.0
Family room
- Level: Main
- Area: 306 Square Feet
- Dimensions: 18.0 x 17.0
Kitchen
- Level: Main
- Area: 204 Square Feet
- Dimensions: 17.0 x 12.0
Laundry
- Level: Main
- Area: 63 Square Feet
- Dimensions: 9.0 x 7.0
Other
- Description: Screened Porch
- Level: Main
- Area: 169 Square Feet
- Dimensions: 13.0 x 13.0
Other
- Description: Front Covered Porch
- Level: Main
- Area: 102 Square Feet
- Dimensions: 17.0 x 6.0
Other
- Description: Garage
- Level: Main
- Area: 484 Square Feet
- Dimensions: 22.0 x 22.0
Recreation room
- Level: Second
- Area: 280 Square Feet
- Dimensions: 20.0 x 14.0
Heating
- Heat Pump, Natural Gas
Cooling
- Central Air, Ceiling Fan(s)
Appliances
- Included: Cooktop, Convection Oven, Disposal, Dishwasher, Microwave, Plumbed For Ice Maker, Range Hood, Stainless Steel Appliance(s), Tankless Water Heater
- Laundry: Electric Dryer Hookup, Laundry Room, Main Level, Washer Hookup
Features
- Breakfast Bar, Built-in Features, Bookcases, Ceiling Fan(s), Crown Molding, Double Vanity, Entrance Foyer, Eat-in Kitchen, Kitchen Island, Primary Downstairs, Recessed Lighting, Tray Ceiling(s), Walk-In Closet(s), Separate Shower, Bathtub/Shower Combination, Walk-In Shower, Water Closet, Quartz Counters, Smooth Ceilings
- Flooring: Carpet, Hardwood, Tile
- Doors: Sliding Doors
- Windows: Low-Emissivity Windows
- Number of fireplaces: 1
- Fireplace features: Family Room, Gas, Gas Log
- Common walls with other units/homes: No Common Walls
Interior area
- Total structure area: 3,042
- Total interior livable area: 3,042 sqft
- Finished area above ground: 3,042
- Finished area below ground: 0
Property
Parking
- Total spaces: 5
- Parking features: Attached, Concrete, Driveway, Garage Faces Side, Garage, Garage Door Opener
- Garage spaces: 2
- Uncovered spaces: 3
Features
- Levels: Two
- Stories: 2
- Patio & porch: Front Porch, Porch, Rear Porch, Screened
- Exterior features: Rain Gutters
Lot
- Size: 8,712 Square Feet
- Features: Back Yard, Landscaped
Details
- Parcel number: 171410266301000 0001613
- Zoning: R-10
- Special conditions: Standard
Construction
Type & style
- Home type: SingleFamily
- Architectural style: Traditional,Transitional
- Property subtype: Single Family Residence
Materials
- Fiber Cement
- Foundation: Brick/Mortar
- Roof: Architectural Shingle
Condition
- New Construction
- New construction: Yes
- Year built: 2026
- Major remodel year: 2026
Details
- Builder model: Custom
- Builder name: To Be Added
Utilities & green energy
- Sewer: Public Sewer
- Water: Public
- Utilities for property: Cable Available, Electricity Connected, Natural Gas Connected, Sewer Connected, Water Connected
Community & HOA
Community
- Security: Carbon Monoxide Detector(s), Smoke Detector(s)
- Subdivision: Belvidere Park
HOA
- Has HOA: No
Location
- Region: Raleigh
Financial & listing details
- Price per square foot: $436/sqft
- Tax assessed value: $393,138
- Annual tax amount: $3,594
- Date on market: 9/9/2026
- Listing agreement: Exclusive Right To Sell
- Listing terms: Cash,Conventional,VA Loan
- Road surface type: Asphalt
Estimated market value
Not available
Estimated sales range
Not available
Not available
Price history
| Date | Event | Price |
|---|---|---|
| 10/12/2026 | Pending sale | $1,325,000$436/sqft |
Source:  Doorify MLS #10191589 Report a problem Doorify MLS #10191589 Report a problem | ||
| 9/9/2026 | Listed for sale | $1,325,000+268.1%$436/sqft |
Source: Doorify MLS #10191589 Report a problem | ||
| 11/25/2025 | Sold | $360,000-7.7%$118/sqft |
Source: Public Record Report a problem | ||
| 10/9/2025 | Pending sale | $390,000$128/sqft |
Source: Owner Report a problem | ||
| 9/26/2025 | Price change | $390,000-2.5%$128/sqft |
Source: Owner Report a problem | ||
| 8/11/2025 | Listed for sale | $400,000$131/sqft |
Source: Owner Report a problem | ||
Public tax history
| Year | Property taxes | Tax assessment |
|---|---|---|
| 2025 | $3,449 +0.4% | $393,138 |
| 2024 | $3,434 +19.3% | $393,138 +49.9% |
| 2023 | $2,879 +7.6% | $262,284 |
| 2022 | $2,676 +4% | $262,284 |
| 2021 | $2,572 +1.8% | $262,284 |
| 2020 | $2,525 +20.9% | $262,284 +46.9% |
| 2019 | $2,089 | $178,495 |
| 2018 | $2,089 +11.3% | $178,495 |
| 2017 | $1,877 +2.1% | $178,495 |
| 2016 | $1,839 +44.3% | $178,495 +47.4% |
| 2015 | $1,274 +5.4% | $121,093 |
| 2014 | $1,209 | $121,093 |
| 2013 | -- | $121,093 |
| 2012 | -- | $121,093 |
| 2011 | -- | $121,093 |
| 2010 | -- | $121,093 |
| 2009 | -- | $121,093 |
| 2008 | -- | -- |
| 2007 | -- | -- |
| 2006 | -- | -- |
| 2005 | -- | -- |
| 2004 | -- | -- |
| 2003 | -- | -- |
| 2002 | -- | -- |
| 2001 | -- | -- |
Find assessor info on the county website
Monthly payment
Est. payment
Payment breakdown
Explore the cost of this home by adjusting the details. Changes won't be saved.Climate risks
Neighborhood: East Raleigh
Nearby schools
Schools provided by the listing agent
- Elementary: Wake - Conn Elementary
- Middle: Wake - Ligon Middle
- High: Wake - William G Enloe High
Source: Doorify MLS. This data may not be complete. We recommend contacting the local school district to confirm school assignments for this home.
Similar homes
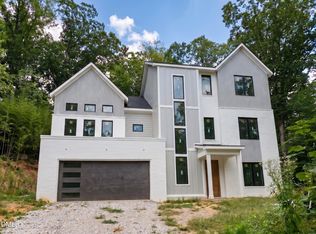
- $1,350,0004 bd5 ba3.3k sqft1001 Phoenix Pl, Raleigh, NC 27610New Construction
 MLS ID #10193993, Jim Allen. Doorify MLS
 - $1,650,0004 bd5 ba3.7k sqft528 Barksdale Dr, Raleigh, NC 27604New Construction
 MLS ID #10168143, Jim Allen. Doorify MLS
 - $1,199,9004 bd4 ba3k sqftCentral Carolina Construction Inc., Raleigh, NC 27609For Sale
 MLS ID #10192290, Clair Fullerton. Doorify MLS
 - $1,275,0004 bd4 ba2.9k sqft814 E Davie St, Raleigh, NC 27601New Construction
 MLS ID #10191797, Lori Walls. Doorify MLS
 - $1,445,0004 bd4 ba3.1k sqft3004 Ruffin St, Raleigh, NC 27607New ConstructionMLS ID #10195664, Katherine Cannon. Doorify MLS
- $1,359,0004 bd4 ba4.3k sqft325 Black Caviar Way, Raleigh, NC 27603New ConstructionMLS ID #10197408, Jim Allen. Doorify MLS
- $1,100,0003 bd4 ba2.8k sqft1003 Phoenix Pl, Raleigh, NC 27610New ConstructionMLS ID #10148654, Jim Allen. Doorify MLS
- $1,000,0004 bd4 ba2.8k sqft1232 Somerset Rd, Raleigh, NC 27610For SaleMLS ID #10186257, Kate Kenney. Doorify MLS
- $1,300,0004 bd6 ba4.2k sqft1052 Azalea Garden Cir, Raleigh, NC 27603New ConstructionMLS ID #10181514, Candice Lynn York. Doorify MLS
- $1,220,0005 bd3 ba3.8k sqft5808 Jill Marie Ct, Wendell, NC 27591New ConstructionMLS ID #10191351, Jim Allen. Doorify MLS
- $935,0004 bd3 ba2.4k sqft1512 E Jones St, Raleigh, NC 27610New ConstructionMLS ID #10197205, Beatriz Elena Gutierrez. Doorify MLS
- $1,285,0004 bd5 ba4.2k sqft1044 Azalea Garden Cir, Raleigh, NC 27603New ConstructionMLS ID #10181556, Candice Lynn York. Doorify MLS
- $1,500,0004 bd5 ba3.6k sqft1304 Sanctuary Pond Dr, Raleigh, NC 27603New ConstructionMLS ID #10152562, Jim Allen. Doorify MLS
- $1,285,0004 bd4 ba3.8k sqft333 Black Caviar Way, Raleigh, NC 27603New ConstructionMLS ID #10161351, Jim Allen. Doorify MLS
- $1,075,0004 bd5 ba3.2k sqft2457 Rosslare Mews Ln, Wendell, NC 27591New ConstructionMLS ID #10178467, Jim Allen. Doorify MLS
- $1,300,0005 bd5 ba4.1k sqft2536 Rosslare Pond, Wendell, NC 27591New ConstructionMLS ID #10185063, Jim Allen. Doorify MLS
- $1,200,0004 bd6 ba3.8k sqft8520 Pascolo Way, Zebulon, NC 27597New ConstructionMLS ID #10188531, Jim Allen. Doorify MLS
- $685,0005 bd3 ba2.6k sqft2220 Hillock Dr, Raleigh, NC 27612For SaleMLS ID #10192790, Thomas Ladane Shoupe. Doorify MLS
- $1,254,0004 bd4 ba3.5k sqft5864 Carriage Gate Dr, Raleigh, NC 27603New ConstructionMLS ID #10151649, Jim Allen. Doorify MLS
- $779,0004 bd4 ba1.8k sqftCapital, Raleigh, NC 27604New ConstructionMLS ID #10189499, Lynda Edwards. Doorify MLS
