Stunning custom built just minutes to Downtown Raleigh. Offering the perfect blend of modern luxury and thoughtful craftsmanship - 3300 square feet of beautiful living space! RARE 4-car basement garage, 4 spacious bedrooms, a dedicated home office/flex space and spa-like bathrooms. Step inside to discover open-concept living, high-end finishes and designer touches. The gourmet kitchen is a chef's dream with custom cabinetry, ''calacatta lumanyx'' quartz countertops, premium appliances, large center island and butler's bar. The primary suite offers a luxurious en-suite bath with 12x24 tiled shower and walk in closet. Minutes from shopping, dining and cultural hotspots of Downtown Raleigh! An ideal balance of city convenience and quiet luxury living! Don't miss the chance to own a home that is as functional as it is beautiful!
New construction
$1,350,000
1001 Phoenix Pl, Raleigh, NC 27610
4beds
3,313sqft
Single Family Residence
Built in 2026
0.42 Acres Lot
$1,319,700 Zestimate®
$407/sqft
$-- HOA
What's special
Designer touchesHigh-end finishesGourmet kitchenSpa-like bathroomsLarge center islandWalk in closetPrimary suite
- 3 days
- 143
- 8
Likely to sell faster than
Zillow last checked:
Listing updated:
Listed by:
Jim Allen 919-645-2114,
Coldwell Banker HPW
Source: Doorify MLS,MLS#: 10193993
Facts & features
Interior
Bedrooms & bathrooms
- Bedrooms: 4
- Bathrooms: 5
- Full bathrooms: 4
- 1/2 bathrooms: 1
- Main level bathrooms: 2
- Main level bedrooms: 2
Primary bedroom
- Level: Main
- Area: 225 Square Feet
- Dimensions: 15.0 x 15.0
Bedroom 2
- Level: Main
- Area: 156 Square Feet
- Dimensions: 13.0 x 12.0
Bedroom 3
- Level: Second
- Area: 156 Square Feet
- Dimensions: 13.0 x 12.0
Bedroom 4
- Level: Second
- Area: 143 Square Feet
- Dimensions: 13.0 x 11.0
Dining room
- Level: Main
- Area: 126 Square Feet
- Dimensions: 14.0 x 9.0
Family room
- Level: Main
- Area: 210 Square Feet
- Dimensions: 15.0 x 14.0
Kitchen
- Level: Main
- Area: 270 Square Feet
- Dimensions: 22.5 x 12.0
Laundry
- Level: Second
- Area: 42 Square Feet
- Dimensions: 7.0 x 6.0
Mud room
- Level: Basement
- Area: 48 Square Feet
- Dimensions: 8.0 x 6.0
Office
- Level: Basement
- Area: 144 Square Feet
- Dimensions: 12.0 x 12.0
Other
- Description: Tech Room
- Level: Second
- Area: 77 Square Feet
- Dimensions: 11.0 x 7.0
Other
- Description: Patio
- Level: Main
- Area: 190 Square Feet
- Dimensions: 19.0 x 10.0
Other
- Description: Screened Porch
- Level: Main
- Area: 169 Square Feet
- Dimensions: 13.0 x 13.0
Other
- Description: Storage Area
- Level: Basement
- Area: 185 Square Feet
- Dimensions: 18.5 x 10.0
Other
- Description: 4-Car Garage
- Level: Basement
- Area: 869 Square Feet
- Dimensions: 39.5 x 22.0
Recreation room
- Level: Basement
- Area: 272 Square Feet
- Dimensions: 17.0 x 16.0
Heating
- Forced Air, Natural Gas, Zoned
Cooling
- Central Air, Zoned
Appliances
- Included: Dishwasher, ENERGY STAR Qualified Appliances, Gas Water Heater, Microwave, Plumbed For Ice Maker, Range Hood, Self Cleaning Oven, Tankless Water Heater, Wall Oven
- Laundry: Electric Dryer Hookup, Inside, Laundry Room, Washer Hookup
Features
- Breakfast Bar, Built-in Features, Bookcases, Ceiling Fan(s), Coffered Ceiling(s), Double Vanity, Entrance Foyer, Eat-in Kitchen, Kitchen Island, Open Floorplan, Pantry, Primary Downstairs, Soaking Tub, Tray Ceiling(s), Walk-In Closet(s), Kitchen/Dining Room Combination, Butler's Pantry, Separate Shower, Bathtub/Shower Combination, Walk-In Shower, Water Closet, Quartz Counters, Smooth Ceilings
- Flooring: Carpet, Ceramic Tile, Hardwood, Tile
- Doors: Sliding Doors
- Basement: Partially Finished,Walk-Out Access
- Number of fireplaces: 1
- Fireplace features: Family Room, Gas Log
- Common walls with other units/homes: No Common Walls
Interior area
- Total structure area: 3,313
- Total interior livable area: 3,313 sqft
- Finished area above ground: 3,313
- Finished area below ground: 0
Property
Parking
- Total spaces: 8
- Parking features: Attached, Concrete, Driveway, Garage Faces Front, Garage, Garage Door Opener
- Garage spaces: 4
- Uncovered spaces: 4
Features
- Levels: Three Or More
- Stories: 3
- Patio & porch: Covered, Patio, Porch
- Exterior features: Rain Gutters, In Parade of Homes
Lot
- Size: 0.42 Acres
- Features: Cul-De-Sac, Landscaped
Details
- Parcel number: 0495788
- Special conditions: Standard
Construction
Type & style
- Home type: SingleFamily
- Architectural style: Contemporary
- Property subtype: Single Family Residence
Materials
- Board & Batten Siding, Brick Veneer
- Foundation: Slab
- Roof: Shingle
Condition
- New Construction
- New construction: Yes
- Year built: 2026
- Major remodel year: 2026
Details
- Builder model: Custom
- Builder name: Boney Building Company
Utilities & green energy
- Sewer: Public Sewer
- Water: Public
- Utilities for property: Cable Available, Electricity Connected, Water Available
Green energy
- Energy efficient items: Lighting, Thermostat
- Water conservation: Water-Smart Landscaping
Community & HOA
Community
- Security: Smoke Detector(s)
- Subdivision: Phoenix Place
HOA
- Has HOA: No
Location
- Region: Raleigh
Financial & listing details
- Price per square foot: $407/sqft
- Tax assessed value: $220,000
- Annual tax amount: $1,919
- Date on market: 9/21/2026
- Listing agreement: Exclusive Right To Sell
- Listing terms: Cash,Conventional,VA Loan
- Road surface type: Paved
Estimated market value
$1,319,700
$1.25M - $1.39M
Not available
Price history
| Date | Event | Price |
|---|---|---|
| 9/21/2026 | Listed for sale | $1,350,000-3.6%$407/sqft |
Source:  Doorify MLS #10193993 Report a problem Doorify MLS #10193993 Report a problem | ||
| 2/17/2026 | Listing removed | $1,400,000$423/sqft |
Source: Doorify MLS #10110232 Report a problem | ||
| 7/18/2025 | Listed for sale | $1,400,000+522.2%$423/sqft |
Source: Doorify MLS #10110232 Report a problem | ||
| 10/15/2024 | Sold | $225,000-73.1%$68/sqft |
Source: Public Record Report a problem | ||
| 5/12/2022 | Listing removed | -- |
Source: Doorify MLS #2433643 Report a problem | ||
| 4/12/2022 | Price change | $834,990-14.4%$252/sqft |
Source: Doorify MLS #2433643 Report a problem | ||
| 2/28/2022 | Listed for sale | $975,000$294/sqft |
Source: Doorify MLS #2433643 Report a problem | ||
Public tax history
| Year | Property taxes | Tax assessment |
|---|---|---|
| 2025 | $1,919 +0.4% | $220,000 |
| 2024 | $1,911 +38.6% | $220,000 +73.9% |
| 2023 | $1,379 | $126,500 |
| 2022 | -- | $126,500 +129.2% |
| 2021 | $537 +1.9% | $55,200 |
| 2020 | $527 +216% | $55,200 +283.3% |
| 2019 | $167 | $14,400 |
| 2018 | $167 +11.4% | $14,400 |
| 2017 | $150 +2.1% | $14,400 |
| 2016 | $147 | $14,400 +2.9% |
| 2015 | -- | $14,000 |
Find assessor info on the county website
Monthly payment
Est. payment
Payment breakdown
Explore the cost of this home by adjusting the details. Changes won't be saved.Climate risks
Neighborhood: East Raleigh
Nearby schools
Schools provided by the listing agent
- Elementary: Wake - Powell Elementary
- Middle: Wake - Martin Middle
- High: Wake - William G Enloe High
Source: Doorify MLS. This data may not be complete. We recommend contacting the local school district to confirm school assignments for this home.

Similar homes
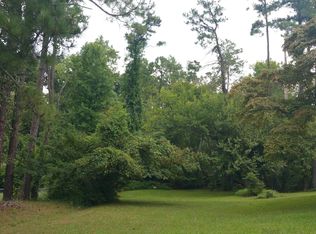
- $1,100,0003 bd4 ba2.8k sqft1003 Phoenix Pl, Raleigh, NC 27610New Construction

 MLS ID #10148654, Jim Allen. Doorify MLS
 - $1,275,0004 bd4 ba3k sqft814 E Davie St, Raleigh, NC 27601New Construction
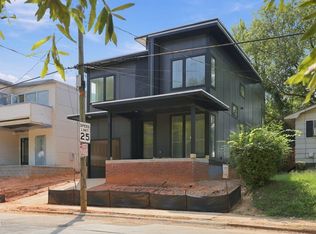 MLS ID #10191797, Lori Walls. Doorify MLS
 - $1,650,0004 bd5 ba3.7k sqft528 Barksdale Dr, Raleigh, NC 27604New Construction
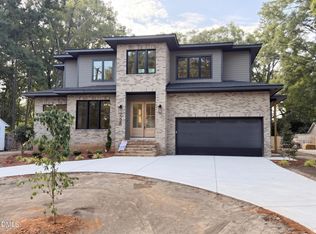 MLS ID #10168143, Jim Allen. Doorify MLS
 - $719,9004 bd3 ba2.2k sqft1122 Hightower St, Raleigh, NC 27610New Construction
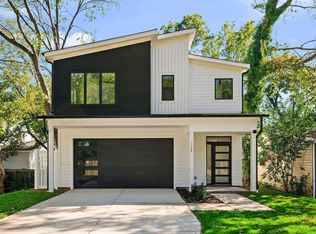 MLS ID #10193383, Jason Queen. Doorify MLS
 - $1,435,4004 bd4 ba3.1k sqft3004 Ruffin St, Raleigh, NC 27607New ConstructionMLS ID #10158192, Katherine Cannon. Doorify MLS
- $1,489,0004 bd5 ba3.5k sqftThe Crowley, Raleigh, NC 27607New ConstructionMLS ID #10174346, Nick Thagard. Doorify MLS
- $1,200,0005 bd5 ba3.8k sqft813 E Hargett St, Raleigh, NC 27601New ConstructionMLS ID #10177955, John Anton. Doorify MLS
- $1,390,0004 bd5 ba3.7k sqftThree Kids Building and Development LLC, Raleigh, NC 27613New ConstructionMLS ID #10073978, Dona Aguayo. Doorify MLS
- $1,350,0004 bd5 ba4.2k sqft1032 Azalea Garden Cir, Raleigh, NC 27603New ConstructionMLS ID #10179665, Candice Lynn York. Doorify MLS
- $685,0005 bd3 ba2.6k sqft2220 Hillock Dr, Raleigh, NC 27612For SaleMLS ID #10192790, Thomas Ladane Shoupe. Doorify MLS
- $1,675,0005 bd5 ba3.5k sqft6917 Justice Dr, Raleigh, NC 27615New ConstructionMLS ID #10190162, Jim Allen. Doorify MLS
- $879,0004 bd6 ba4.5k sqft6508 Litchford Rd, Raleigh, NC 27615For SaleMLS ID #10187176, Lisa Rivera. Doorify MLS
- $1,449,0004 bd5 ba3.2k sqftThe Martha, Raleigh, NC 27607New ConstructionMLS ID #10174394, Nick Thagard. Doorify MLS
- $1,300,0005 bd5 ba4.1k sqft2536 Rosslare Pond, Wendell, NC 27591New ConstructionMLS ID #10185063, Jim Allen. Doorify MLS
- $1,300,0004 bd6 ba4.2k sqft1052 Azalea Garden Cir, Raleigh, NC 27603New ConstructionMLS ID #10181514, Candice Lynn York. Doorify MLS
- $1,469,0004 bd5 ba3.2k sqftThe Goode, Raleigh, NC 27607New ConstructionMLS ID #10174382, Nick Thagard. Doorify MLS
- $1,275,0004 bd5 ba3.6k sqft317 Black Caviar Way, Raleigh, NC 27603New ConstructionMLS ID #10181436, Jim Allen. Doorify MLS
- $1,425,0004 bd5 ba3.8k sqft13533 Old Creedmoor Rd, Wake Forest, NC 27587New ConstructionMLS ID #10161770, Jim Allen. Doorify MLS
- $1,349,0004 bd5 ba3.9k sqft2104 Lowery Ests, Wake Forest, NC 27587New ConstructionMLS ID #10171148, Nick Thagard. Doorify MLS
- $1,285,0004 bd5 ba4.2k sqft1044 Azalea Garden Cir, Raleigh, NC 27603New ConstructionMLS ID #10181556, Candice Lynn York. Doorify MLS
