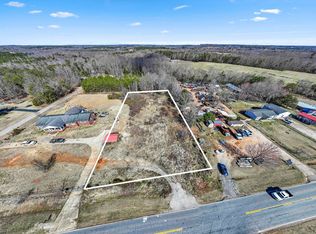
Brand new custom-built 4-bedroom, 2 bath home with NO HOA featuring a spacious open floor plan designed for modern living. Enjoy seamless flow between the chef-inspired kitchen, cozy dining, and living areas - perfect for entertaining and everyday comfort. Thoughtfully designed with high-end finishes, ample natural light, and private primary suite with large walk-in closet and spa-like bathroom. Classy, sophisticated and luxury all in one. Situated on a large lot with endless possibilities and no HOA, it is a great place to entertain your family and friends. Covered patio facing beautiful lot. Whether you are looking for a comfortable family home or entertainment dream, this property has it all. This stunning home is located in great proximity to I-26, with convenience of shopping and entertainment. Schedule your showing today before its gone!
Active
$469,999
202 Fraley Dr, Inman, SC 29349
4beds
2,189sqft
Single Family Residence
Built in 2026
1.58 Acres Lot
$-- Zestimate®
$215/sqft
$-- HOA
What's special
High-end finishesAmple natural light
- 1 day
- 286
- 38
Zillow last checked:
Listing updated:
Listed by:
Liliya Kimbrell 864-384-8969,
Shulikov Realty & Associates
Source: SAR as distributed by MLS GRID,MLS#: 342696
Facts & features
Interior
Bedrooms & bathrooms
- Bedrooms: 4
- Bathrooms: 2
- Full bathrooms: 2
- Main level bathrooms: 2
- Main level bedrooms: 3
Rooms
- Room types: Bonus
Primary bedroom
- Level: First
- Area: 188.5
- Dimensions: 14.5x13
Bedroom 2
- Level: First
- Area: 156
- Dimensions: 13x12
Bedroom 3
- Level: First
- Area: 120
- Dimensions: 12x10
Bedroom 4
- Level: Second
- Area: 156
- Dimensions: 13x12
Dining room
- Area: 144
- Dimensions: 12x12
Kitchen
- Area: 170
- Dimensions: 17x10
Laundry
- Level: First
- Area: 42
- Dimensions: 7x6
Living room
- Area: 234
- Dimensions: 13x18
Other
- Description: Bonus
- Level: Second
- Area: 240.5
- Dimensions: 18.5x13
Heating
- Heat Pump, Electricity
Cooling
- Central Air, Electricity
Appliances
- Included: Dishwasher, Disposal, Microwave, Electric Range, Range - Smooth Top
- Laundry: 1st Floor, Electric Dryer Hookup, Sink, Washer Hookup
Features
- Ceiling Fan(s), Fireplace, Soaking Tub, Ceiling - Smooth, Solid Surface Counters, Open Floorplan, Split Bedroom Plan
- Flooring: Ceramic Tile, Luxury Vinyl
- Has basement: No
- Number of fireplaces: 1
Interior area
- Total interior livable area: 2,189 sqft
- Finished area above ground: 2,189
- Finished area below ground: 0
Property
Parking
- Total spaces: 2
- Parking features: 2 Car Attached, Attached Garage
- Attached garage spaces: 2
Features
- Levels: Two
- Stories: 2
- Patio & porch: Patio
Lot
- Size: 1.58 Acres
- Features: Level
- Topography: Level
Construction
Type & style
- Home type: SingleFamily
- Architectural style: Craftsman
- Property subtype: Single Family Residence
Materials
- Stone, Vinyl Siding
- Foundation: Slab
- Roof: Architectural
Condition
- New construction: Yes
- Year built: 2026
Utilities & green energy
- Electric: Duke
- Sewer: Septic Tank
- Water: Well
Community & HOA
Community
- Features: None
- Security: Smoke Detector(s)
- Subdivision: Bowen Acres
HOA
- Has HOA: No
Location
- Region: Inman
Financial & listing details
- Price per square foot: $215/sqft
- Annual tax amount: $550
- Date on market: 10/11/2026
Estimated market value
Not available
Estimated sales range
Not available
Not available
Price history
| Date | Event | Price |
|---|---|---|
| 10/11/2026 | Listed for sale | $469,999$215/sqft |
Source:  SAR as distributed by MLS GRID #342696 Report a problem SAR as distributed by MLS GRID #342696 Report a problem | ||
Public tax history
Tax history is unavailable.
Monthly payment
Est. payment
Payment breakdown
Explore the cost of this home by adjusting the details. Changes won't be saved.Climate risks
Neighborhood: 29349
Nearby schools
Schools provided by the listing agent
- Elementary: 1-New Prospect
- Middle: 1-T. E. Mabry Jr High
- High: 1-Chapman High
Source: SAR as distributed by MLS GRID. This data may not be complete. We recommend contacting the local school district to confirm school assignments for this home.
Similar homes
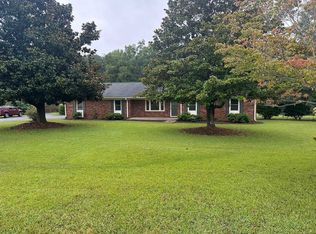
- $479,9994 bd3 ba2.5k sqft651 Narrow Cir, Inman, SC 29349New Construction
 MLS ID #342734, Liliya Kimbrell, Shulikov Realty & Associates. SAR as distributed by MLS GRID
 - $399,0004 bd2 ba1.7k sqft229 Bertha Burns Rd, Inman, SC 29349For Sale
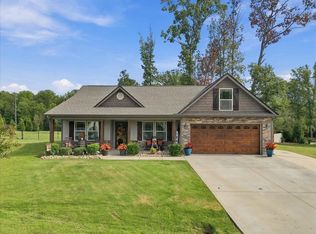 MLS ID #342508, Dylan Morris, Cornerstone Real Estate Group. SAR as distributed by MLS GRID
 - $474,0004 bd3 ba2.4k sqft209 Roundstone Dr, Inman, SC 29349For Sale
 MLS ID #341469, Wendi Hinson, Keller Williams Realty. SAR as distributed by MLS GRID
 - $349,9994 bd2 ba2k sqft155 Coastline Dr, Inman, SC 29349For Sale
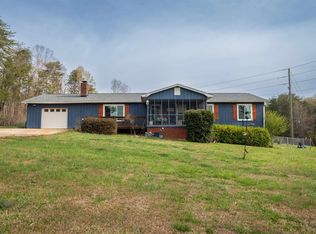 MLS ID #341342, Angela Fleming, Century 21 Blackwell & Co. SAR as distributed by MLS GRID
