Must use builder's contract. Please contact the onsite agent for the most up to date information. Features and colors in images are not necessarily what is in the home being built. Please confirm with onsite agents for specifics. Appointments are highly recommended, but walk-ins are welcomed. Please stop at model home and talk with the agent before entering the Lot/s, especially if it's under construction.
New construction
$310,990
202 Spring Knoll Way Lot 45, Fountain Inn, SC 29644
4beds
2,266sqft
Single Family Residence, Residential
Built in ----
6,534 Square Feet Lot
$-- Zestimate®
$137/sqft
$-- HOA
What's special
- 3 days
- 108
- 4
Zillow last checked:
Listing updated:
Listed by:
Kent Austermann 773-750-2858,
DFH Realty Georgia, LLC,
Carson Bohannon,
DFH Realty Georgia, LLC
Source: Greater Greenville AOR,MLS#: 1602820
Facts & features
Interior
Bedrooms & bathrooms
- Bedrooms: 4
- Bathrooms: 3
- Full bathrooms: 3
- Main level bathrooms: 1
- Main level bedrooms: 1
Rooms
- Room types: Loft
Primary bedroom
- Area: 204
- Dimensions: 12 x 17
Bedroom 2
- Area: 132
- Dimensions: 12 x 11
Bedroom 3
- Area: 120
- Dimensions: 10 x 12
Bedroom 4
- Area: 156
- Dimensions: 12 x 13
Primary bathroom
- Features: Double Sink, Full Bath, Shower-Separate, Tub-Garden, Walk-In Closet(s)
- Level: Second
Dining room
- Area: 143
- Dimensions: 13 x 11
Kitchen
- Area: 130
- Dimensions: 10 x 13
Living room
- Area: 272
- Dimensions: 17 x 16
Heating
- Forced Air, Natural Gas
Cooling
- Central Air
Appliances
- Included: Cooktop, Dishwasher, Disposal, Free-Standing Gas Range, Convection Oven, Washer, Electric Cooktop, Microwave, Gas Water Heater
- Laundry: 2nd Floor, Walk-in
Features
- High Ceilings, Ceiling Smooth, Granite Counters, Open Floorplan, Walk-In Closet(s), Pantry, Radon System
- Flooring: Carpet, Luxury Vinyl
- Basement: None
- Attic: Pull Down Stairs,Storage
- Has fireplace: No
- Fireplace features: None
Interior area
- Total interior livable area: 2,266 sqft
Property
Parking
- Total spaces: 2
- Parking features: Attached, Concrete
- Attached garage spaces: 2
- Has uncovered spaces: Yes
Features
- Levels: Two
- Stories: 2
- Patio & porch: Rear Porch
Lot
- Size: 6,534 Square Feet
- Dimensions: 52 x 120
- Features: Cul-De-Sac, Few Trees, 1/2 Acre or Less
- Topography: Level
Details
- Parcel number: 1240101107
Construction
Type & style
- Home type: SingleFamily
- Architectural style: Traditional
- Property subtype: Single Family Residence, Residential
Materials
- Vinyl Siding
- Foundation: Slab
- Roof: Architectural
Condition
- Under Construction
- New construction: Yes
Details
- Builder model: Wayfare
Utilities & green energy
- Sewer: Public Sewer
- Water: Public
Community & HOA
Community
- Features: Playground
- Security: Smoke Detector(s)
- Subdivision: Reedy Creek Estates
HOA
- Has HOA: Yes
- Services included: By-Laws, Common Area Ins., Recreation Facilities, Restrictive Covenants, Street Lights
Location
- Region: Fountain Inn
Financial & listing details
- Price per square foot: $137/sqft
- Date on market: 9/3/2026
Estimated market value
Not available
Estimated sales range
Not available
Not available
Price history
| Date | Event | Price |
|---|---|---|
| 9/3/2026 | Listed for sale | $310,990$137/sqft |
Source:  Greater Greenville AOR #1602820 Report a problem Greater Greenville AOR #1602820 Report a problem | ||
Public tax history
Tax history is unavailable.
Monthly payment
Est. payment
Payment breakdown
Explore the cost of this home by adjusting the details. Changes won't be saved.Climate risks
Neighborhood: 29644
Nearby schools
Schools provided by the listing agent
- Elementary: Fountain Inn
- Middle: Bryson
- High: Fountain Inn High
Source: Greater Greenville AOR. This data may not be complete. We recommend contacting the local school district to confirm school assignments for this home.
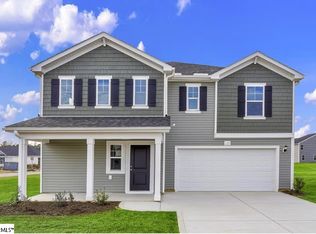
- $299,6704 bd3 ba2.2k sqft223 White Fields Ave, Fountain Inn, SC 29644Sold
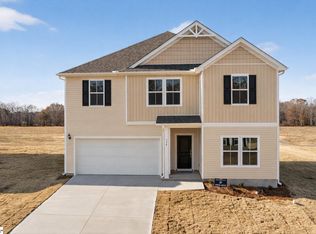
- $309,0005 bd3 ba2.4k sqft225 White Fields Ave, Fountain Inn, SC 29644Sold
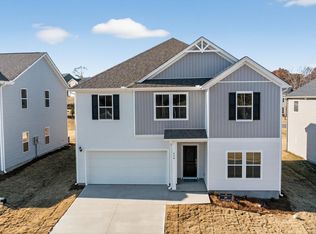
- $304,9904 bd3 ba2.4k sqft221 White Fields Ave LOT 104, Fountain Inn, SC 29644Pending
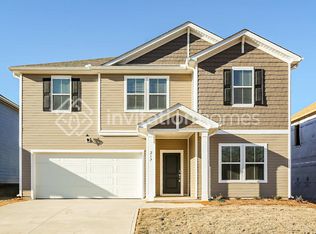
- $312,6003 bd2 ba2.4k sqft217 White Fields Ave, Fountain Inn, SC 29644Off Market
Similar homes
- $310,0004 bd3 ba1.9k sqft132 Boxbury Way, Fountain Inn, SC 29644For Sale
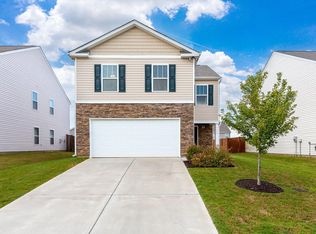 MLS ID #1603048, Paul Rogers, RE/MAX Moves Fountain Inn. Greater Greenville AOR
 - $308,3855 bd3 ba2.4k sqft206 Green Pasture Rd Lot 78, Fountain Inn, SC 29644New Construction
 MLS ID #1599526, Carson Bohannon, DFH Realty Georgia, LLC. Greater Greenville AOR
 - $316,6455 bd4 ba2.4k sqft244 Green Pasture Rd Lot 97, Fountain Inn, SC 29644New Construction
 MLS ID #1599528, Carson Bohannon, DFH Realty Georgia, LLC. Greater Greenville AOR
 - $369,9904 bd3 ba2.3k sqft105 Spring Knoll Way Lot 33, Fountain Inn, SC 29644New Construction
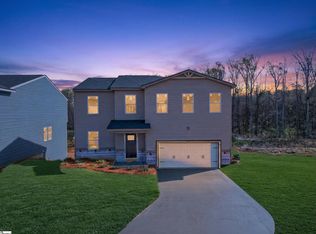 MLS ID #1596101, Kent Austermann, DFH Realty Georgia, LLC. Greater Greenville AOR
