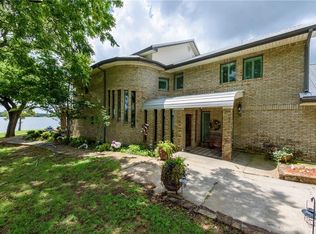
Open the door to a relaxed landing coupled w-immediate views of the lake. This lush 3–4-bedroom 2.5 bath retreat is a desired inner depth locale on Lake Nocona main body waterfront. From the transparent living area w-a floor to ceiling stacked rock gas fireplace w-electric thermostat that dominates entire room for personal comfort to enhanced functionality of a hefty kitchen island w-under storage that ties all essentials together including built in gas burners, microwave, & desired double ovens, this kitchen is equipped. Appliances could stay with a seller accepted offer. Oversupply of cabinets w-endless granite countertops to assure all clutter is contained. Mass area for a large dining table w-vintage views that never go out of style. Well placed windows flood the rooms with natural light that gives an indoor-outdoor feel. Half bath for guests. Large utility w-counter for good working space. Main bedroom is conveniently located downstairs for long term use with tranquil lake views for a bright start to the day & a peaceful close in the evenings. Designer like closet with window. Dual sinks, separate shower, & a sunken garden tub. Upper level offers 2 bedrooms & full bath with room-to-room harmony that's adjoined by the clever catwalk with wrought iron detail & captures the attraction of the centerstage below. No upstairs is complete without a bonus entertainment room & if the need for additional beds is a must install barrack style bunk beds for a cozy fix. Work from home with a fully implemented office. Outdoor boasts a waterfront shaded gathering space that makes the perfect backdrop for entertaining or absolute relaxation. Covered patio on the lakeside. Nothing like sitting on the porch with a lake vibe watching all the action. Rock Retaining wall. Large 2 garage & plumbed for water & ice maker. 3 HVAC units. If you've been on the sidelines now's the time to nudge those decisions & follow the roadmap. This one's up for grabs! Survey shows property to be 0.8339
For sale
$975,000
202 Storey Rd, Nocona, TX 76255
3beds
3,636sqft
Single Family Residence
Built in 2008
1.17 Acres Lot
$-- Zestimate®
$268/sqft
$-- HOA
What's special
Rock retaining wallLake viewsHalf bath for guestsFully implemented officeBonus entertainment room
- 278 days
- 116
- 1
Zillow last checked:
Listing updated:
Listed by:
Connie O'Neal 0539653 940-825-3132,
Star Properties 940-825-3132
Source: NTREIS,MLS#: 21157134
Facts & features
Interior
Bedrooms & bathrooms
- Bedrooms: 3
- Bathrooms: 3
- Full bathrooms: 2
- 1/2 bathrooms: 1
Primary bedroom
- Features: Built-in Features, Ceiling Fan(s), Dual Sinks, En Suite Bathroom, Garden Tub/Roman Tub, Separate Shower, Walk-In Closet(s)
- Level: First
- Dimensions: 1 x 1
Bedroom
- Features: Ceiling Fan(s), Split Bedrooms
- Level: Second
- Dimensions: 1 x 1
Bedroom
- Features: Ceiling Fan(s), Split Bedrooms
- Level: Second
- Dimensions: 1 x 1
Bedroom
- Level: Second
- Dimensions: 1 x 1
Dining room
- Level: First
- Dimensions: 1 x 1
Game room
- Level: Second
- Dimensions: 1 x 1
Kitchen
- Features: Breakfast Bar, Built-in Features, Dual Sinks, Eat-in Kitchen, Granite Counters, Kitchen Island, Pantry
- Level: First
- Dimensions: 1 x 1
Living room
- Features: Ceiling Fan(s), Fireplace
- Level: First
- Dimensions: 1 x 1
Office
- Level: Second
- Dimensions: 1 x 1
Heating
- Central, Fireplace(s), Propane
Cooling
- Central Air, Ceiling Fan(s), Electric
Appliances
- Included: Some Gas Appliances, Double Oven, Dishwasher, Electric Oven, Gas Cooktop, Gas Water Heater, Microwave, Plumbed For Gas, Tankless Water Heater, Vented Exhaust Fan
- Laundry: Washer Hookup, Dryer Hookup, ElectricDryer Hookup, Laundry in Utility Room
Features
- Decorative/Designer Lighting Fixtures, Double Vanity, Eat-in Kitchen, Granite Counters, High Speed Internet, Kitchen Island, Open Floorplan, Pantry, Vaulted Ceiling(s), Walk-In Closet(s)
- Flooring: Carpet, Travertine
- Windows: Window Coverings
- Has basement: No
- Number of fireplaces: 1
- Fireplace features: Blower Fan, Decorative, Gas Log, Living Room, Propane, Stone
Interior area
- Total interior livable area: 3,636 sqft
Video & virtual tour
Property
Parking
- Total spaces: 2
- Parking features: Covered, Door-Multi, Driveway, Enclosed, Garage Faces Front, Garage, Garage Door Opener, Inside Entrance, Storage
- Attached garage spaces: 2
Features
- Levels: Two
- Stories: 2
- Patio & porch: Rear Porch, Front Porch, Patio, Covered
- Exterior features: Private Yard, Rain Gutters
- Pool features: None
- Fencing: Privacy,Vinyl
- Has view: Yes
- View description: Water
- Has water view: Yes
- Waterfront features: Boat Dock/Slip, Lake Front, Waterfront
- Body of water: Nocona
Lot
- Size: 1.17 Acres
- Features: Acreage, Back Yard, Cleared, Interior Lot, Lawn, Landscaped, Level, Sloped, Few Trees, Waterfront, Retaining Wall
Details
- Parcel number: R000021094
Construction
Type & style
- Home type: SingleFamily
- Architectural style: Detached
- Property subtype: Single Family Residence
- Attached to another structure: Yes
Materials
- Rock, Stone
- Foundation: Slab
- Roof: Metal
Condition
- Resale
- Year built: 2008
Utilities & green energy
- Sewer: Private Sewer, Septic Tank
- Water: Well
- Utilities for property: Electricity Available, Electricity Connected, Propane, Sewer Available, Septic Available, Water Available
Community & HOA
Community
- Subdivision: Buck Keck Lakeview Sub
HOA
- Has HOA: No
Location
- Region: Nocona
Financial & listing details
- Price per square foot: $268/sqft
- Tax assessed value: $674,320
- Annual tax amount: $8,509
- Date on market: 1/17/2026
- Cumulative days on market: 280 days
- Listing terms: Cash,Conventional,FHA,USDA Loan,VA Loan
- Exclusions: Personal property interior and exterior
- Road surface type: Asphalt
Estimated market value
Not available
Estimated sales range
Not available
Not available
Price history
| Date | Event | Price |
|---|---|---|
| 1/17/2026 | Listed for sale | $975,000$268/sqft |
Source: NTREIS #21157134 Report a problem | ||
Public tax history
| Year | Property taxes | Tax assessment |
|---|---|---|
| 2025 | $6,935 +3.6% | $674,320 -0.9% |
| 2024 | $6,696 +10.7% | $680,200 +19.7% |
| 2023 | $6,050 +65.2% | $568,050 |
| 2022 | $3,663 +33.3% | $568,050 +33.3% |
| 2021 | $2,748 +7.4% | $426,000 +7.4% |
| 2020 | $2,558 +9.5% | $396,550 +6.3% |
| 2018 | $2,337 | $372,920 +7% |
| 2017 | -- | $348,420 |
| 2016 | -- | $348,420 +6.9% |
| 2015 | -- | $325,920 +0.8% |
| 2014 | -- | $323,420 |
| 2013 | -- | $323,420 |
| 2012 | -- | $323,420 +0.5% |
| 2011 | -- | $321,920 +0.3% |
| 2010 | -- | $320,920 +0.1% |
| 2009 | -- | $320,590 +510.6% |
| 2008 | -- | $52,500 -38.5% |
| 2007 | -- | $85,360 |
Find assessor info on the county website
Monthly payment
Est. payment
Payment breakdown
Explore the cost of this home by adjusting the details. Changes won't be saved.Climate risks
Neighborhood: 76255
Nearby schools
Schools provided by the listing agent
- Elementary: Prairie Va
- Middle: Prairie Va
- High: Prairie Va
- District: Prairie Valley ISD
Source: NTREIS. This data may not be complete. We recommend contacting the local school district to confirm school assignments for this home.
Similar homes
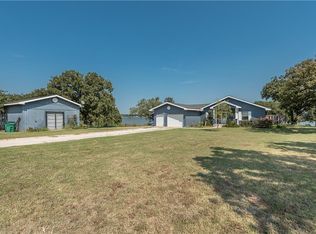
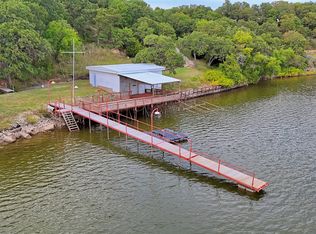
- $950,0004 bd2 ba2k sqft722 Storey Rd, Nocona, TX 76255For Sale
 MLS ID #21238569, Gary Eldred. NTREIS
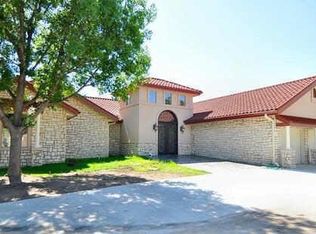
 - $489,0003 bd2 ba2.7k sqft206 Poplar St, Nocona, TX 76255For Sale
 MLS ID #21415545, Whitney Eldred. NTREIS
 - $540,0004 bd3 ba2.2k sqft264 Oak St, Nocona, TX 76255For Sale
 MLS ID #21365173, Shelby Weaver. NTREIS
 - $839,0004 bd4 ba2.9k sqft192 Lago Ln, Nocona, TX 76255For Sale
 MLS ID #21344101, McKinley Corbin. NTREIS
