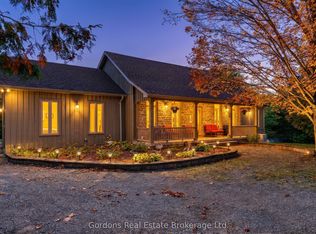
Visit REALTOR website for additional information. 4 Bedroom (3+1), 2 Bathroom, Raised Bungalow on a Beautiful 100 Acre Property in Tweed. Conveniently Located 20 Minutes From Belleville and30 Minutes to Napanee! Imagine getting away from it all on your own private 100 acre property. Stepping out your front door and stepping right into nature - hiking, four wheeling and hunting. There's even a 16 x 30off-grid cabin that can be used as a private retreat or hunting cabin. This raised bungalow with a large tiered back deck has been lovingly maintained and upgraded and features 3400+ sq feet of living space(2248 AG and 1200 BG).The primary living area is huge with an open concept living, dining and kitchen area. The layout is perfect for family and friend get togethers. The south facing living room has a walkout to the front deck and a wood stove that spreads aa wonderful warmth to the area in those chilly mornings and evenings. The kitchen has large centre island which expands the countertop and storage space. This level is completed with a large family room with lots of windows that fill the room with natural light, a screened in porch, laundry room, 4-piecebath and two large bedrooms (one with access to screened porch).The primary bedroom suite is on its own level and features cathedral wood ceilings, a propane fireplace, private sunroom, walk-in closet and 5-piece bathroom with soaker tub and walk-in shower. Your own personal oasis. The finished lower level has large recreation room, fourth bedroom(currently used as a workout space, utility room and lots of storage). The large attached garage is insulated, heated with wood stove, two overhead doors. Closing time: Negotiable
For sale
C$864,500
1503 Moneymore Rd, Tweed, ON K0K 2Y0
4beds
2baths
Single Family Residence
Built in ----
100 Square Feet Lot
$-- Zestimate®
C$--/sqft
C$-- HOA
What's special
Raised bungalowLarge tiered back deckScreened in porch
- 47 days
- 3
- 0
Zillow last checked:
Listing updated:
Listed by:
PG DIRECT REALTY LTD.
Source: TRREB,MLS®#: X13714876 Originating MLS®#: Toronto Regional Real Estate Board
Originating MLS®#: Toronto Regional Real Estate BoardFacts & features
Interior
Bedrooms & bathrooms
- Bedrooms: 4
- Bathrooms: 2
Primary bedroom
- Level: Upper
- Dimensions: 4.71 x 7.39
Bedroom
- Level: Lower
- Dimensions: 5.22 x 4.37
Bedroom
- Level: Main
- Dimensions: 3.23 x 3.49
Bedroom
- Level: Main
- Dimensions: 2.67 x 3.43
Bathroom
- Level: Upper
- Dimensions: 0 x 0
Bathroom
- Level: Upper
- Dimensions: 0 x 0
Dining room
- Level: Main
- Dimensions: 2.95 x 3.64
Family room
- Level: Main
- Dimensions: 5.2 x 4.71
Kitchen
- Level: Main
- Dimensions: 3.64 x 2.48
Laundry
- Level: Upper
- Dimensions: 2.41 x 2.34
Living room
- Level: Main
- Dimensions: 5.49 x 4.59
Other
- Level: Lower
- Dimensions: 3.12 x 2.97
Recreation
- Level: Lower
- Dimensions: 9.34 x 6.6
Sunroom
- Level: Main
- Dimensions: 3.04 x 1.58
Utility room
- Level: Lower
- Dimensions: 4.13 x 4.23
Heating
- Forced Air, Propane
Cooling
- Central Air
Appliances
- Included: Water Heater Owned
Features
- Storage
- Basement: Finished
- Has fireplace: Yes
- Fireplace features: Living Room, Other, Wood Burning Stove, Propane
Interior area
- Living area range: 2000-2500 null
Property
Parking
- Total spaces: 12
- Parking features: Circular Driveway, Private
- Has garage: Yes
Features
- Patio & porch: Deck, Porch, Enclosed
- Exterior features: Privacy, Private Pond, Year Round Living
- Pool features: None
- Has view: Yes
- View description: Trees/Woods
Lot
- Size: 100 Square Feet
- Features: Rectangular Lot
- Topography: Flat,Wooded/Treed
Details
- Additional structures: Other
- Parcel number: 402740046
Construction
Type & style
- Home type: SingleFamily
- Architectural style: Bungalow-Raised
- Property subtype: Single Family Residence
Materials
- Other, Vinyl Siding
- Foundation: Concrete Block
- Roof: Metal
Utilities & green energy
- Sewer: Septic
Community & HOA
Location
- Region: Tweed
Financial & listing details
- Annual tax amount: C$4,306
- Date on market: 8/26/2026
Price history
Price history is unavailable.
Public tax history
Tax history is unavailable.
Climate risks
Neighborhood: K0K
Nearby schools
GreatSchools rating
No schools nearby
We couldn't find any schools near this home.

Similar homes
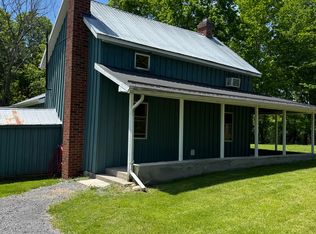
- C$899,9004 bd2 ba-- sqft2183 Daley Rd, Tyendinaga, ON K0K 2L0For Sale
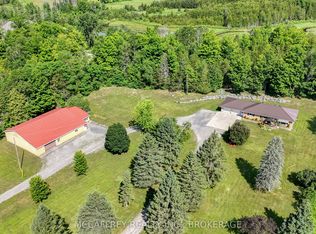 MLS ID #X13533358, MCCAFFREY REALTY INC., BROKERAGE. TRREB
 - C$529,5003 bd1 ba-- sqft1991 Moneymore Rd, Tweed, ON K0K 2Y0For Sale
 MLS ID #X13793684, CENTURY 21 HERITAGE GROUP LTD., BROKERAGE. TRREB
 - C$699,9004 bd1 ba-- sqft111 Wannamaker Ln, Tweed, ON K0K 3J0For Sale
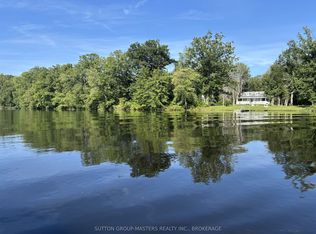 MLS ID #X13576982, SUTTON GROUP-MASTERS REALTY INC., BROKERAGE. TRREB
 - C$749,0003 bd3 ba-- sqft72 Kenner Ct, Tweed, ON K0K 3J0For Sale
 MLS ID #X13568396, Chestnut Park Real Estate Limited. TRREB
