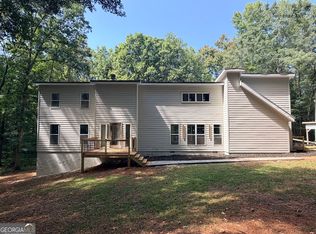
4BR/2BA Ranch on a Beautiful 5 acre lot in LaGrange! Under construction, Estimated completion Jan 2027. The Maple Creek floor plan by Trademark Quality Homes is a functional 4BR/2BA Ranch with open main living space - Great room with 11' ceilings, woodburning fireplace with stone to ceiling and raised hearth - Kitchen w/ large center island, stainless steel appliance package, Quartz countertops and walk-in pantry - Large covered porch overlooking the backyard is located off the back side of kitchen - Master bedroom w/ vaulted Cathedral ceilings - Master bathroom w double vanity, large soaking tub & tile shower w/ semi-frameless glass door - Separate laundry room - On the other side of the main living space you'll find BR2, BR3, & BR4 - each with vaulted ceilings making them feel open & spacious - Secondary bathroom located off the hallway - 2 car garage - Enjoy peace and quiet in a beautiful setting on this dead-end paved rd, hardly any passing traffic! Builder and preferred lender incentives - Contact listing agents for more details!
Active
$449,914
202 Woodyard Rd, Lagrange, GA 30240
4beds
2,076sqft
Single Family Residence
Built in 2026
5.03 Acres Lot
$-- Zestimate®
$217/sqft
$-- HOA
What's special
Open main living spaceWalk-in pantryStainless steel appliance packageQuartz countertopsLarge soaking tubSeparate laundry room
- 2 days
- 129
- 6
Zillow last checked:
Listing updated:
Listed by:
John McClelland 770-468-5734,
Coldwell Banker Bullard Realty,
Leslie McClelland 770-630-9149,
Coldwell Banker Bullard Realty
Source: GAMLS,MLS#: 10882179
Facts & features
Interior
Bedrooms & bathrooms
- Bedrooms: 4
- Bathrooms: 2
- Full bathrooms: 2
- Main level bathrooms: 2
- Main level bedrooms: 4
Rooms
- Room types: Family Room, Laundry
Heating
- Central, Electric, Zoned
Cooling
- Ceiling Fan(s), Central Air, Electric, Zoned
Appliances
- Included: Dishwasher, Microwave, Oven/Range (Combo), Stainless Steel Appliance(s)
- Laundry: None
Features
- Double Vanity, Master On Main Level, Separate Shower, Soaking Tub, Tile Bath, Vaulted Ceiling(s), Walk-In Closet(s)
- Flooring: Carpet, Hardwood
- Windows: Double Pane Windows
- Basement: None
- Attic: Pull Down Stairs
- Number of fireplaces: 1
- Fireplace features: Factory Built, Family Room
Interior area
- Total structure area: 2,076
- Total interior livable area: 2,076 sqft
- Finished area above ground: 2,076
- Finished area below ground: 0
Property
Parking
- Parking features: Attached, Garage, Garage Door Opener, Kitchen Level, Side/Rear Entrance
- Has attached garage: Yes
Features
- Levels: One
- Stories: 1
- Patio & porch: Patio, Porch
Lot
- Size: 5.03 Acres
- Features: Level, Pasture
Details
- Parcel number: 0.0
Construction
Type & style
- Home type: SingleFamily
- Architectural style: Craftsman,Ranch
- Property subtype: Single Family Residence
Materials
- Concrete, Stone
- Foundation: Slab
- Roof: Composition
Condition
- New Construction
- New construction: Yes
- Year built: 2026
Details
- Warranty included: Yes
Utilities & green energy
- Sewer: Septic Tank
- Water: Well
- Utilities for property: Electricity Available
Green energy
- Energy efficient items: Insulation, Windows
Community & HOA
Community
- Features: None
- Subdivision: none
HOA
- Has HOA: No
- Services included: None
Location
- Region: Lagrange
Financial & listing details
- Price per square foot: $217/sqft
- Annual tax amount: $500
- Date on market: 10/30/2026
- Cumulative days on market: 2 days
- Listing agreement: Exclusive Right To Sell
- Electric utility on property: Yes
Estimated market value
Not available
Estimated sales range
Not available
Not available
Price history
| Date | Event | Price |
|---|---|---|
| 10/30/2026 | Listed for sale | $449,914$217/sqft |
Source:  GAMLS #10882179 Report a problem | ||
Public tax history
Tax history is unavailable.
Monthly payment
Est. payment
Payment breakdown
Explore the cost of this home by adjusting the details. Changes won't be saved.Climate risks
Neighborhood: 30240
Nearby schools
Schools provided by the listing agent
- Elementary: Long Cane
- Middle: Long Cane
- High: Troup
Source: GAMLS. This data may not be complete. We recommend contacting the local school district to confirm school assignments for this home.
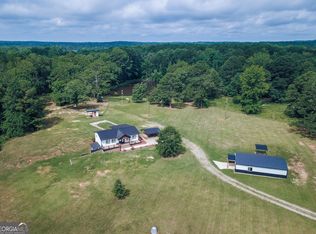
Similar homes
- $450,0003 bd2 ba2.7k sqft3015 1/2 Old West Point Rd, Lagrange, GA 30240Active
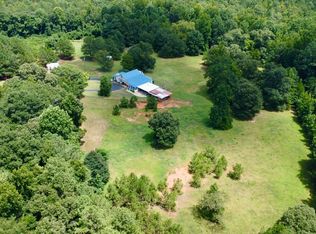
 MLS ID #10827050, Charles L Rice, Southeastern Land Group. GAMLS
- $398,0004 bd3 ba2.7k sqft406 Ashford Cir, Lagrange, GA 30240Active
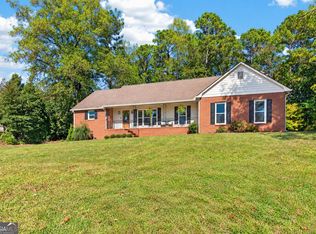 MLS ID #10878289, Joan M Smith, Go Realty. GAMLS
- $420,0004 bd4 ba2.3k sqft102 Troon Way, Lagrange, GA 30241Active
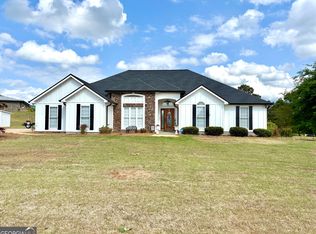 MLS ID #10755915, Brett Chapman, F.L.I. Properties. GAMLS
- $385,0003 bd4 ba2.6k sqft876 Newton Rd, Lagrange, GA 30240Active
 MLS ID #10842214, Donnelle Goston, Keller Williams Realty Atl. Partners. GAMLS
- $478,5004 bd3 ba3k sqft1018 Riverside Dr, Lagrange, GA 30240ActiveMLS ID #10799752, Caysi J Brooks-Swol, Go Realty. GAMLS
- $459,9004 bd3 ba2.3k sqft960 Cameron Mill Rd, Lagrange, GA 30240ActiveMLS ID #10845695, Kaley D Hebert, Southern Classic Realtors. GAMLS
- $379,5003 bd2 ba1.8k sqft90 Hickory Ln, Lagrange, GA 30240ActiveMLS ID #10692962, David Whaley, Lighthouse Realty LaGrange. GAMLS
- $289,0004 bd3 ba2.3k sqft1403 Vernon Rd, Lagrange, GA 30240ActiveMLS ID #10875889, Kim Burch, Coldwell Banker Spinks Brown. GAMLS
- $398,5004 bd3 ba2.8k sqft216 Ashford Cir, Lagrange, GA 30240ActiveMLS ID #10828690, Samuel R. Shaw, Shaw Realty. GAMLS
- $476,9144 bd2 ba2.3k sqft961 Thrash Rd Lot 2, Lagrange, GA 30241ActiveMLS ID #10758474, Steven Ward, Go Realty. GAMLS
- $343,0004 bd4 ba2.3k sqft133 Ashling Dr, Lagrange, GA 30240ActiveMLS ID #10816736, Lindsey Hammond, Triple R Real Estate LLC. GAMLS
- $549,9004 bd3 ba2.2k sqft0 Hamilton Rd Lot 4, Lagrange, GA 30241ActiveMLS ID #10832261, Charles R Davis, Keller Williams Realty Atl. Partners. GAMLS
- $379,9003 bd3 ba2.5k sqft950 John Lovelace Rd, Lagrange, GA 30241ActiveMLS ID #10857387, Mark Hubbard, Go Realty. GAMLS
- $359,9904 bd3 ba2.3k sqft202 Freshwater Ct, Lagrange, GA 30241ActiveGAMLS
- $425,0003 bd2 ba2.3k sqft1034 County Road 520, Five Points, AL 36855ActiveMLS ID #10845065, Sherida L Freeman, Coldwell Banker Kennon & Parker. GAMLS
- $565,0004 bd4 ba2.5k sqft246 S Smith Rd, Lagrange, GA 30241ActiveMLS ID #10839410, Team Nicole, Coldwell Banker Kennon & Parker. GAMLS
- $300,0003 bd2 ba1.3k sqft419 Fling Rd, Lagrange, GA 30240ActiveMLS ID #10773615, Kendall Butler, F.L.I. Properties. GAMLS
- $454,9904 bd3 ba2.7k sqft218 Perkins Place Dr Lot 27, Hogansville, GA 30230ActiveMLS ID #10842167, Steven Ward, Go Realty. GAMLS
- $499,9003 bd3 ba2.1k sqft33 Wolf Creek Cv, Lagrange, GA 30240ActiveMLS ID #10527115, Ben Yates, Coldwell Banker Spinks Brown. GAMLS
