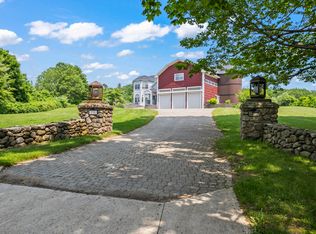
A rare opportunity to own one of Wells' most recognizable landmarks. For decades, this cherished property was home to the Wells General Store and Antiques, serving as a gathering place woven into the fabric of the community. Dating back to 1757, this classic New England Connected Farmhouse features a mid-18th century Cape with a massive center chimney serving four fireplaces, three bedrooms and two baths, an attached shed, a 30'x60' detached garage and a substantial 19th-century barn.
The attached commercial space offers exceptional flexibility for a variety of business ventures (subject to local approvals), creating the unique opportunity to live, work, and invest all in one location. Whether continuing its commercial legacy or reimagining the space, the possibilities are endless.
Enjoy easy access to Drakes Island Beach via a right-of-way walking path to Drakes Island Road, combining coastal living with unmatched history and opportunity. Rich in character, deeply rooted in the community, and filled with potential, this is a property unlike any other.
Active
$1,449,000
2023 Post Road, Wells, ME 04090
3beds
5,474sqft
:
Get pre-qualified$8,229/mo
Single Family Residence
Built in 1757
1.85 Acres Lot
$-- Zestimate®
$265/sqft
$-- HOA
What's special
Two bathsThree bedroomsAttached shed
- 18 days |
- 538 |
- 22 |
Zillow last checked:
Listing updated:
Listed by:
Pack Maynard and Associates
Source: Maine Listings,MLS#: 1671109
Facts & features
Interior
Bedrooms & bathrooms
- Bedrooms: 3
- Bathrooms: 2
- Full bathrooms: 2
Bedroom 1
- Level: Second
Bedroom 2
- Level: Second
Bedroom 3
- Level: Second
Bonus room
- Level: First
Den
- Level: First
Dining room
- Level: First
Kitchen
- Level: First
Living room
- Level: First
Office
- Level: First
Other
- Level: First
Other
- Level: First
Heating
- Steam, Radiator
Cooling
- None
Appliances
- Included: Dishwasher, Dryer, Microwave, Electric Range, Refrigerator, Washer
Features
- Bathtub, Storage
- Flooring: Carpet, Hardwood, Linoleum
- Basement: Bulkhead,Interior Entry,Dirt Floor,Full,Unfinished
- Number of fireplaces: 4
Interior area
- Total structure area: 5,474
- Total interior livable area: 5,474 sqft
- Finished area above ground: 5,474
- Finished area below ground: 0
Property
Parking
- Total spaces: 3
- Parking features: Paved, 11 - 20 Spaces, Detached, Heated Garage
- Garage spaces: 3
Features
- Levels: Multi/Split
- Patio & porch: Patio
- Has view: Yes
- View description: Scenic, Trees/Woods
Lot
- Size: 1.85 Acres
- Features: Near Golf Course, Near Public Beach, Near Turnpike/Interstate, Near Town, Retail Strip, Level, Open Lot, Landscaped
Details
- Additional structures: Barn(s)
- Parcel number: WLLSM144L45
- Zoning: RC and RA
- Other equipment: Internet Access Available
Construction
Type & style
- Home type: SingleFamily
- Architectural style: Farmhouse,New Englander
- Property subtype: Single Family Residence
Materials
- Wood Frame, Vinyl Siding, Wood Siding
- Foundation: Granite
- Roof: Composition
Condition
- Year built: 1757
Utilities & green energy
- Electric: Circuit Breakers
- Sewer: Public Sewer
- Water: Public
Community & HOA
Location
- Region: Wells
Financial & listing details
- Price per square foot: $265/sqft
- Tax assessed value: $749,330
- Annual tax amount: $4,841
- Date on market: 7/9/2026
- Road surface type: Paved
Estimated market value
Not available
Estimated sales range
Not available
Not available
Price history
| Date | Event | Price |
|---|---|---|
| 7/9/2026 | Listed for sale | $1,449,000+989.5%$265/sqft |
Source:  Maine Listings #1671109 Report a problem Maine Listings #1671109 Report a problem | ||
| 1/25/1996 | Sold | $133,000$24/sqft |
Source: Agent Provided Report a problem | ||
Public tax history
| Year | Property taxes | Tax assessment |
|---|---|---|
| 2024 | $4,556 +2% | $749,330 |
| 2023 | $4,466 -25.9% | $749,330 +30% |
| 2022 | $6,027 -6.3% | $576,240 -5.7% |
| 2021 | $6,430 +7.9% | $611,180 +7.5% |
| 2020 | $5,957 +0.6% | $568,440 |
| 2019 | $5,923 +1% | $568,440 |
| 2018 | $5,866 +1.6% | $568,440 |
| 2017 | $5,775 +1% | $568,440 |
| 2016 | $5,719 +1.1% | $568,440 |
| 2015 | $5,656 +9.1% | $568,440 |
| 2013 | $5,184 +7.7% | $568,440 +1.9% |
| 2012 | $4,813 | $557,690 |
| 2011 | $4,813 +3.6% | $557,690 |
| 2009 | $4,646 +1.4% | $557,690 |
| 2008 | $4,584 +77% | $557,690 +69.9% |
| 2005 | $2,590 | $328,320 |
Find assessor info on the county website
Monthly payment
Est. payment
Payment breakdown
Explore the cost of this home by adjusting the details. Changes won't be saved.Climate risks
Neighborhood: 04090
Nearby schools
GreatSchools rating
- 8/10Wells Junior High SchoolGrades: 5-8Distance: 1.3 mi
- 8/10Wells High SchoolGrades: 9-12Distance: 1.4 mi
- 9/10Wells Elementary SchoolGrades: K-4Distance: 1.6 mi
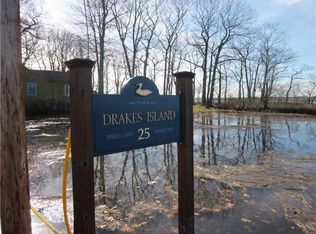
- $819,1003 bd3 ba2.1k sqft9 Drakes Island Rd #2, Wells, ME 04090Off Market
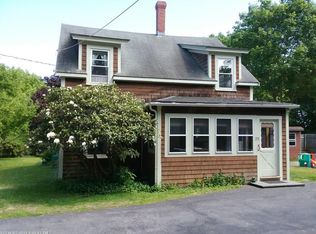
- $721,6003 bd1 ba1.3k sqft25 Drakes Island Rd, Wells, ME 04090Off Market

- $815,1003 bd3 ba2.1k sqft7 Drakes Island Rd #1, Wells, ME 04090Off Market
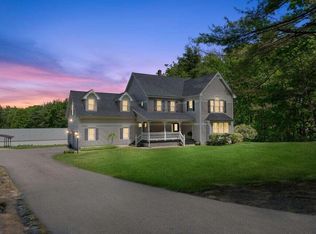
- $928,0004 bd2 ba2.7k sqft29 Drakes Island Rd, Wells, ME 04090Off Market
- $628,6003 bd1 ba1k sqft7 Elwell Ln, Wells, ME 04090Off Market
- $--2 bd1 ba675 sqft14 Drakes Island Rd, Wells, ME 04090Off Market
- $900,0003 bd2 ba1.9k sqft39 Drakes Island Rd, Wells, ME 04090Sold
- $867,7003 bd3 ba1.3k sqft10 Drakes Island Rd, Wells, ME 04090Off Market
A local agent can set up tours, give advice and negotiate with sellers.
Similar homes
- $1,395,0004 bd3 ba3.2k sqft223 Chick Crossing Road, Wells, ME 04090Active
 MLS ID #1654798, Keller Williams Realty. Maine Listings
 - $999,0003 bd3 ba3.2k sqft100 Higgins Drive, Wells, ME 04090Active
 MLS ID #1672844, Coldwell Banker Realty. Maine Listings
 - $1,995,0004 bd4 ba6.8k sqft238 Laudholm Farm Road, Wells, ME 04090Active
 MLS ID #1660038, Anchor Real Estate. Maine Listings
 - $1,695,0004 bd5 ba4.4k sqft54 Grand Trail Drive, Wells, ME 04090Active
 MLS ID #1664417, Heart & Home Realty. Maine Listings
 - $1,300,0003 bd3 ba3.4k sqft31 Rebecca Road, Ogunquit, ME 03907ActiveMLS ID #1623471, The Aland Realty Group, LLC. Maine Listings
- $795,0004 bd6 ba3.6k sqft1830 Post Road, Wells, ME 04090ActiveMLS ID #1664574, Portside Real Estate Group. Maine Listings
- $1,675,0006 bd7 ba4.6k sqft6 Old Port Road, Kennebunk, ME 04043ActiveMLS ID #1661761, Berkshire Hathaway HomeServices Verani Realty. Maine Listings
- $1,150,0003 bd3 ba3k sqft105 Harbor Road, Wells, ME 04090ActiveMLS ID #1671444, Keller Williams Coastal and Lakes & Mountains Realty. Maine Listings
- $799,9003 bd3 ba3.6k sqft29 Spring Meadow Lane, Wells, ME 04090ActiveMLS ID #1668616, Anchor Real Estate. Maine Listings
- $1,100,0005 bd3 ba3.7k sqft113 Libby Lane, Wells, ME 04090ActiveMLS ID #1667444, Moody Maxon Real Estate. Maine Listings
- $1,600,0003 bd4 ba2.8k sqft84 Ocean Heights Lane, Ogunquit, ME 03907ActiveMLS ID #1664396, Legacy Properties Sotheby's International Realty. Maine Listings
- $1,750,0004 bd4 ba4.7k sqft4 Cottagewood Lane, Kennebunk, ME 04043ActiveMLS ID #1663721, Portside Real Estate Group. Maine Listings
- $1,250,0003 bd3 ba3.3k sqft2 Wander Hill Road, York, ME 03902ActiveMLS ID #1670330, Portside Real Estate Group. Maine Listings
- $1,795,0006 bd4 ba4.6k sqft8 Wood Lane, Ogunquit, ME 03907ActiveMLS ID #1673184, RE/MAX Realty One. Maine Listings
- $1,250,0004 bd4 ba5.4k sqft22 Adams Lane, Ogunquit, ME 03907ActiveMLS ID #1653129, Anchor Real Estate. Maine Listings
- $1,495,0005 bd3 ba3.5k sqft475 South Street, Biddeford, ME 04005ActiveMLS ID #1667809, F.O. Bailey Real Estate. Maine Listings
- $2,000,0003 bd4 ba3k sqft12 Touchstone Drive, Kennebunkport, ME 04046ActiveMLS ID #1664378, Legacy Properties Sotheby's International Realty. Maine Listings
- $2,150,0004 bd3 ba2.8k sqft1 River Road, Kennebunkport, ME 04046ActiveMLS ID #1668711, Keller Williams Realty. Maine Listings
- $1,295,0003 bd4 ba3.4k sqft33 Buck Drive, Eliot, ME 03903ActiveMLS ID #5093780, Anne Erwin Real Estate, Anne Erwin Sothebys International Rlty. PrimeMLS
- $1,350,0005 bd5 ba6.1k sqftHaley Gallery Condominium, Kittery, ME 03904ActiveMLS ID #5088971, Lynne Joyce, Tate & Foss Sotheby's International Rlty. PrimeMLS
