Classic Maine farmhouse charm meets a complete transformation at 31 Birch Hill Road. Set on nearly 6 acres with a paddock and attached 7-stall barn, this rebuilt home blends original character with thoughtfully designed modern spaces. The brand-new kitchen features stainless steel appliances, quartz countertops, abundant cabinetry and prep space, a coffee bar, and floating shelves. A walk-in pantry extends the kitchen's functionality with additional built-in cabinetry and quartz counters. Throughout the first floor, hand-scraped oak flooring in a rich walnut finish creates a warm, cohesive feel, while original beams in the living and dining rooms preserve the farmhouse's timeless appeal. The first-floor primary suite is a standout, featuring vaulted ceilings, a floor-to-ceiling stone surround with a gas fireplace, and French doors opening to the courtyard. A walk-in closet and an en suite bath with a double vanity, walk-in shower, and custom tile work complete this inviting retreat. A spacious great room with vaulted ceilings offers even more room to gather, complemented by a nearby half bath with laundry and a sunroom ready for your favorite plants and a quiet morning coffee. A dedicated office rounds out the first floor. Upstairs, two spacious bedrooms each offer their own walk-in closet, with a full bath conveniently located between them. One bedroom also includes a secret room, adding a playful surprise with endless possibilities. An attached three-car garage provides generous space for vehicles and storage, while the acreage, paddock, and attached barn add exceptional versatility. Renovations to the barn are actively underway. From its preserved beams to its beautifully reimagined interiors, this York property brings fresh life to the classic Maine farmhouse.
Active
$1,400,000
31 Birch Hill Road, York, ME 03909
3beds
4,158sqft
Single Family Residence
Built in 1880
5.96 Acres Lot
$1,315,900 Zestimate®
$337/sqft
$-- HOA
What's special
- 6 days
- 800
- 35
Likely to sell faster than
Zillow last checked:
Listing updated:
Listed by:
Keller Williams Coastal and Lakes & Mountains Realty
Source: Maine Listings,MLS#: 1685274
Facts & features
Interior
Bedrooms & bathrooms
- Bedrooms: 3
- Bathrooms: 3
- Full bathrooms: 2
- 1/2 bathrooms: 1
Primary bedroom
- Features: Cathedral Ceiling(s), Double Vanity, Full Bath, Gas Fireplace, Walk-In Closet(s)
- Level: First
Bedroom 2
- Features: Walk-In Closet(s)
- Level: Second
Bedroom 3
- Features: Walk-In Closet(s)
- Level: First
Den
- Level: First
Dining room
- Level: First
Great room
- Level: First
Kitchen
- Features: Kitchen Island, Pantry
- Level: First
Laundry
- Level: First
Living room
- Level: First
Heating
- Forced Air
Cooling
- Central Air
Appliances
- Included: Dishwasher, Microwave, Gas Range, Refrigerator
Features
- 1st Floor Bedroom, 1st Floor Primary Bedroom w/Bath, Bathtub, Pantry, Shower, Walk-In Closet(s), Primary Bedroom w/Bath
- Flooring: Hardwood
- Windows: Double Pane Windows
- Basement: Bulkhead,Interior Entry,Partial,Sump Pump
- Number of fireplaces: 1
Interior area
- Total structure area: 4,158
- Total interior livable area: 4,158 sqft
- Finished area above ground: 3,158
- Finished area below ground: 1,000
Property
Parking
- Total spaces: 3
- Parking features: Gravel, 5 - 10 Spaces
- Attached garage spaces: 3
Features
- Has view: Yes
- View description: Trees/Woods
Lot
- Size: 5.96 Acres
- Features: Rural, Level
Details
- Additional structures: Barn(s)
- Parcel number: YORKM0089B0074A
- Zoning: SINGLE FAM MDL-01
- Other equipment: Internet Access Available
Construction
Type & style
- Home type: SingleFamily
- Architectural style: Cape Cod
- Property subtype: Single Family Residence
Materials
- Wood Frame, Vinyl Siding, Wood Siding
- Foundation: Stone, Poured Concrete
- Roof: Shingle
Condition
- Year built: 1880
Utilities & green energy
- Electric: Circuit Breakers
- Sewer: Septic Design Available, Septic Tank
- Water: Well
Community & HOA
Location
- Region: York
Financial & listing details
- Price per square foot: $337/sqft
- Tax assessed value: $877,700
- Annual tax amount: $7,645
- Date on market: 10/23/2026
Estimated market value
$1,315,900
$1.25M - $1.38M
$4,102/mo
Price history
| Date | Event | Price |
|---|---|---|
| 10/23/2026 | Listed for sale | $1,400,000+245.7%$337/sqft |
Source:  Maine Listings #1685274 Report a problem | ||
| 1/21/2026 | Sold | $405,000+24.6%$97/sqft |
Source: Maine Listings #1645693 Report a problem | ||
| 12/16/2025 | Pending sale | $325,000$78/sqft |
Source: Maine Listings #1645693 Report a problem | ||
| 12/5/2025 | Listed for sale | $325,000$78/sqft |
Source: Maine Listings #1645693 Report a problem | ||
Public tax history
| Year | Property taxes | Tax assessment |
|---|---|---|
| 2024 | $7,373 +3.7% | $877,700 +4.3% |
| 2023 | $7,111 +23.7% | $841,500 +25.1% |
| 2022 | $5,750 -2.2% | $672,500 +13.8% |
| 2021 | $5,878 | $590,800 |
| 2020 | $5,878 +3.8% | $590,800 +16.3% |
| 2019 | $5,664 +4.6% | $508,000 +4.6% |
| 2018 | $5,413 +5.2% | $485,500 +3.4% |
| 2017 | $5,143 +3.3% | $469,700 +5.2% |
| 2016 | $4,977 +2.5% | $446,400 +1.1% |
| 2015 | $4,857 +2.8% | $441,500 |
| 2014 | $4,724 +2.6% | $441,500 |
| 2013 | $4,605 +1.5% | $441,500 -3.1% |
| 2012 | $4,537 +6.6% | $455,500 -2.6% |
| 2010 | $4,255 +6.1% | $467,600 |
| 2009 | $4,012 +1.7% | $467,600 -2.1% |
| 2008 | $3,943 +13.8% | $477,400 +12.1% |
| 2006 | $3,465 | $425,700 |
Find assessor info on the county website
Monthly payment
Est. payment
Payment breakdown
Explore the cost of this home by adjusting the details. Changes won't be saved.Climate risks
Neighborhood: 03909

Similar homes
- $1,295,0005 bd4 ba5.5k sqft3 Rowe Falls Lane, York, ME 03909Active

 MLS ID #1679285, CENTURY 21 Atlantic Realty. Maine Listings
- $1,495,0006 bd5 ba5.1k sqft81 Ridge Road, York, ME 03909Active
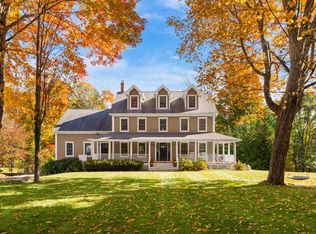 MLS ID #5115337, Anne Erwin Real Estate, Anne Erwin Sothebys International Rlty. PrimeMLS
- $910,0004 bd3 ba4.1k sqft1 Payneton Hill Road, York, ME 03909Active
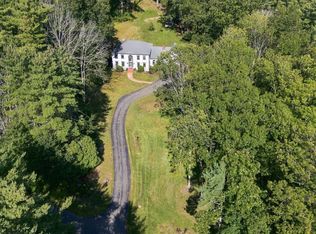 MLS ID #1680827, Better Homes & Gardens Real Estate/The Masiello Group. Maine Listings
- $749,0003 bd3 ba2.5k sqft34 Scituate Road, York, ME 03909Active
 MLS ID #1680794, Anchor Real Estate. Maine Listings
- $1,275,0003 bd2 ba2.1k sqft13 Wavecrest Drive, York, ME 03909ActiveMLS ID #1678014, CENTURY 21 Atlantic Realty. Maine Listings
- $1,250,0005 bd3 ba5.8k sqft24 Andrews Lane, Eliot, ME 03903ActiveMLS ID #1658783, RE/MAX Shoreline. Maine Listings
- $1,350,0003 bd4 ba4k sqft17 Elizabeth Lane, Kittery, ME 03905ActiveMLS ID #1682890, Widi Realty Group. Maine Listings
- $1,305,0003 bd3 ba2.8k sqft1 Cherry Lane #1, York, ME 03909ActiveMLS ID #1658098, Green & Co Development. Maine Listings
- $799,0004 bd3 ba2.4k sqft21 New Boston Road, York, ME 03909ActiveMLS ID #1680885, Portside Real Estate Group. Maine Listings
- $849,0004 bd4 ba3.4k sqft459 Goodwin Road, Eliot, ME 03903ActiveMLS ID #1682820, EXP Realty. Maine Listings
- $995,0004 bd4 ba2.5k sqft5 Winterbrook Drive, York, ME 03909ActiveMLS ID #1670288, Keller Williams Coastal and Lakes & Mountains Realty. Maine Listings
