Welcome to 20231 Wadena Rd, a spacious custom home tucked away in a peaceful neighborhood of Apple Valley. Sitting on over half an acre, this 5 bedroom, 3 bathroom home offers the perfect blend of comfort, privacy, and space to grow.
Inside, you’re welcomed by warm hardwood flooring, an open layout, and generously sized living spaces designed for both everyday living and entertaining. The kitchen features classic oak cabinetry and opens naturally into the main living areas, while the sunken living room adds a cozy and inviting touch.
The primary suite offers a relaxing retreat with ample space and a walk in closet, and the home’s thoughtful layout provides flexibility for larger households, guests, or even a home office setup.
Outside, the property truly shines with a gated circular driveway, RV access, a 3 car garage, and a large fenced backyard filled with mature fruit trees and open space to enjoy the desert sunsets and mountain views. Whether you’re hosting gatherings, spending quiet evenings outdoors, or simply looking for more room to breathe, this home offers the kind of space and comfort that’s hard to find.
For sale
Listed by: Crest Financial & Investment • Ananias Caro • Contact: 818-640-3261
Price cut: $40K (9/23)
$659,999
20231 Wadena Rd, Apple Valley, CA 92308
5beds
3,335sqft
Single Family Residence
Built in 1990
0.58 Acres Lot
$657,500 Zestimate®
$198/sqft
$-- HOA
What's special
- 163 days
- 240
- 11
Zillow last checked:
Listing updated:
Listed by:
Ananias Caro DRE #00935961 818-640-3261,
Crest Financial & Investment
Source: CRMLS,MLS#: SR26101798 Originating MLS: California Regional MLS
Originating MLS: California Regional MLSFacts & features
Interior
Bedrooms & bathrooms
- Bedrooms: 5
- Bathrooms: 3
- Full bathrooms: 3
- Main level bathrooms: 3
- Main level bedrooms: 5
Rooms
- Room types: Bedroom, Entry/Foyer, Family Room, Guest Quarters, Laundry, Living Room, Other
Bedroom
- Features: All Bedrooms Down
Bathroom
- Features: Bathtub, Laminate Counters, Low Flow Plumbing Fixtures, Separate Shower
Kitchen
- Features: Kitchen Island
Heating
- Central, High Efficiency, Natural Gas, Zoned
Cooling
- Central Air, Electric, Gas, See Remarks
Appliances
- Included: 6 Burner Stove, Dishwasher, Disposal, Gas Oven
- Laundry: Gas Dryer Hookup, Laundry Closet, In Carport
Features
- All Bedrooms Down
- Doors: Double Door Entry, French Doors
- Has fireplace: Yes
- Fireplace features: Family Room, Gas, Living Room
- Common walls with other units/homes: No Common Walls
Interior area
- Total interior livable area: 3,335 sqft
Property
Parking
- Total spaces: 3
- Parking features: Asphalt, Door-Multi, Garage
- Garage spaces: 3
Accessibility
- Accessibility features: Accessible Doors
Features
- Levels: One
- Stories: 1
- Entry location: front house
- Patio & porch: Concrete
- Pool features: None
- Fencing: Block
Lot
- Size: 0.58 Acres
- Features: 0-1 Unit/Acre
Details
- Parcel number: 3087091320000
- Special conditions: Standard
Construction
Type & style
- Home type: SingleFamily
- Property subtype: Single Family Residence
Materials
- Foundation: Slab
- Roof: Spanish Tile
Condition
- Repairs Cosmetic
- New construction: No
- Year built: 1990
Utilities & green energy
- Sewer: None
- Utilities for property: Cable Available, Electricity Available, Natural Gas Available, See Remarks, Sewer Not Available
Community & HOA
Community
- Features: Curbs, Foothills, Hunting, Valley, Marina
- Security: Smoke Detector(s)
Location
- Region: Apple Valley
Financial & listing details
- Price per square foot: $198/sqft
- Tax assessed value: $368,280
- Date on market: 5/10/2026
- Cumulative days on market: 163 days
- Listing terms: Cash to New Loan
- Road surface type: Paved
Estimated market value
$657,500
$625,000 - $690,000
$3,346/mo
Price history
| Date | Event | Price |
|---|---|---|
| 9/23/2026 | Price change | $659,999-5.7%$198/sqft |
Source:  CRMLS #SR26101798 Report a problem CRMLS #SR26101798 Report a problem | ||
| 5/11/2026 | Listed for sale | $699,999+129.5%$210/sqft |
Source: CRMLS #SR26101798 Report a problem | ||
| 3/4/2020 | Listing removed | $2,800$1/sqft |
Source: Crest Financial & Investment #SR20001137 Report a problem | ||
| 1/14/2020 | Price change | $2,800+1.8%$1/sqft |
Source: Crest Financial & Investment #SR20001137 Report a problem | ||
| 12/30/2019 | Price change | $2,750-1.8%$1/sqft |
Source: Crest Financial & Investment #SR19237386 Report a problem | ||
| 10/7/2019 | Listed for rent | $2,800+3.7%$1/sqft |
Source: Crest Financial & Investment #SR19237386 Report a problem | ||
| 8/22/2018 | Listing removed | $2,700$1/sqft |
Source: Crest Financial & Investment #SR18189525 Report a problem | ||
| 8/6/2018 | Listed for rent | $2,700$1/sqft |
Source: Crest Financial & Investment #SR18189525 Report a problem | ||
| 8/20/2015 | Sold | $305,000-1.3%$91/sqft |
Source: Public Record Report a problem | ||
| 2/26/2015 | Listing removed | $309,000$93/sqft |
Source: Crest Financial & Investment #SR14243515 Report a problem | ||
| 1/23/2015 | Pending sale | $309,000$93/sqft |
Source: Crest Financial & Investment #SR14243515 Report a problem | ||
| 11/19/2014 | Listed for sale | $309,000$93/sqft |
Source: Crest Financial & Investment #SR14243515 Report a problem | ||
Public tax history
| Year | Property taxes | Tax assessment |
|---|---|---|
| 2026 | -- | $368,280 +2% |
| 2025 | $4,207 +2.9% | $361,059 +2% |
| 2024 | $4,087 +0.9% | $353,979 +2% |
| 2023 | $4,051 -9% | $347,038 +2% |
| 2022 | $4,452 +14.2% | $340,233 +2% |
| 2021 | $3,899 +1.2% | $333,562 +1% |
| 2020 | $3,852 +1.9% | $330,142 +2% |
| 2019 | $3,781 +2.5% | $323,668 +2% |
| 2018 | $3,688 +1.4% | $317,322 +2% |
| 2017 | $3,638 | $311,100 +2% |
| 2016 | $3,638 +3.4% | $305,000 -34.3% |
| 2015 | $3,518 -33.3% | $464,471 +2% |
| 2014 | $5,271 | $455,373 +0.5% |
| 2013 | -- | $453,315 +2% |
| 2012 | -- | $444,426 +2% |
| 2011 | -- | $435,712 +0.8% |
| 2010 | -- | $432,456 -0.2% |
| 2009 | -- | $433,483 +2% |
| 2008 | -- | $424,983 +2% |
| 2007 | -- | $416,650 +3.3% |
| 2006 | -- | $403,480 +2% |
| 2005 | -- | $395,569 +4.3% |
| 2004 | -- | $379,200 +41% |
| 2003 | -- | $268,900 |
| 2002 | -- | $268,900 |
| 2001 | -- | $268,900 |
| 2000 | -- | $268,900 |
Find assessor info on the county website
Monthly payment
Est. payment
Payment breakdown
Explore the cost of this home by adjusting the details. Changes won't be saved.Climate risks
Neighborhood: 92308
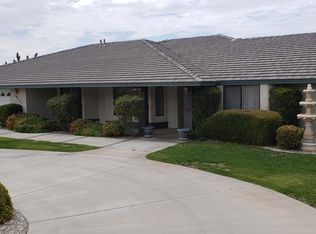
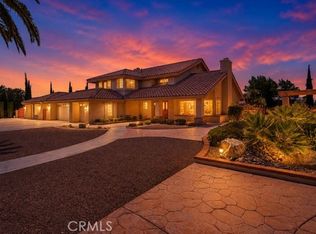
Similar homes
- $675,0004 bd2 ba2.6k sqft20060 Waco Ct, Apple Valley, CA 92308For Sale
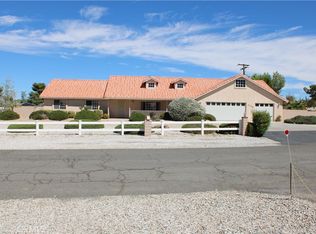 MLS ID #IV26216707, DANIEL REILLY, CLEAR PATH REALTY. CRMLS
 - $675,0005 bd4 ba3.4k sqft13436 Havasu Rd, Apple Valley, CA 92308For Sale
 MLS ID #PW26225196, Walter Leyva, W & B Realty. CRMLS
 - $675,0005 bd4 ba3.6k sqft20284 Majestic Dr, Apple Valley, CA 92308For Sale
 MLS ID #PW26127729, Itzel Anaya, HomeSmart Realty Group. CRMLS
 - $600,0004 bd3 ba2.9k sqft19801 Eyota Rd, Apple Valley, CA 92308For Sale
 MLS ID #IG26149833, Brian Boyd, Boyd Real Estate. CRMLS
