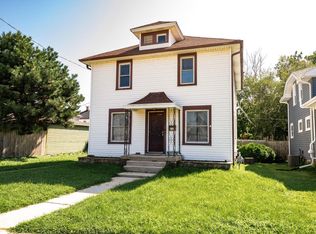
MODERN LOFT-INSPIRED FLOORPLAN. IDEAL FOR OWNER-OCCUPANT OR INVESTOR. Unique open-concept design, high ceilings, mezzanine-style dining/flex space has custom built-in fireplace and overlooks the main living area. Large modern eat-in kitchen with sliding patio doors opens to the newly refaced rear deck and hot tub area. Convenient mudroom provides access to the backyard and off-street parking. Add some finishing touches to further customize this low-maintenance home. Convenient location just blocks to the Lake. Currently rented month-to-month for $2,000/mo. Strong rental income, low Mt. Pleasant property taxes, and flexible lease terms create an attractive cash-flowing opportunity. Tenant can stay or vacate - making this property appealing to either investors or owner-occupants!
Active
Price cut: $5K (9/11)
$184,900
2143 Clark STREET, Mount Pleasant, WI 53403
3beds
1,400sqft
Single Family Residence
Built in 1930
4,356 Square Feet Lot
$183,200 Zestimate®
$132/sqft
$-- HOA
What's special
Custom built-in fireplaceModern loft-inspired floorplanHot tub areaUnique open-concept designAccess to the backyardOff-street parkingHigh ceilings
- 69 days
- 519
- 57
Zillow last checked:
Listing updated:
Listed by:
Joseph Back 262-260-9380,
Enclave Real Estate LLC
Source: WIREX MLS,MLS#: 1974556 Originating MLS: Metro MLS
Originating MLS: Metro MLSFacts & features
Interior
Bedrooms & bathrooms
- Bedrooms: 3
- Bathrooms: 2
- Full bathrooms: 1
- 1/2 bathrooms: 1
- Main level bedrooms: 2
Primary bedroom
- Level: Main
- Area: 180
- Dimensions: 15 x 12
Bedroom 2
- Level: Main
- Area: 165
- Dimensions: 15 x 11
Bedroom 3
- Level: Lower
Heating
- Natural Gas, Forced Air
Cooling
- Wall/Window Unit(s)
Appliances
- Included: Window A/C, Cooktop, Dishwasher, Oven, Refrigerator
Features
- Basement: Partial,Partially Finished
Interior area
- Total structure area: 1,400
- Total interior livable area: 1,400 sqft
Property
Parking
- Parking features: No Garage, 1 Space
Features
- Levels: Bi-Level
- Patio & porch: Deck
- Has spa: Yes
- Spa features: Private
- Fencing: Fenced Yard
Lot
- Size: 4,356 Square Feet
- Features: Sidewalks
Details
- Parcel number: 151032321076000
- Zoning: RES
Construction
Type & style
- Home type: SingleFamily
- Architectural style: Raised Ranch
- Property subtype: Single Family Residence
Materials
- Aluminum Trim, Vinyl Siding
Condition
- 21+ Years
- New construction: No
- Year built: 1930
Utilities & green energy
- Water: Public
Community & HOA
Location
- Region: Racine
- Municipality: Mount Pleasant
Financial & listing details
- Price per square foot: $132/sqft
- Tax assessed value: $113,600
- Annual tax amount: $1,858
- Date on market: 8/4/2026
- Inclusions: Stove, Refrigerator
- Exclusions: Washer, Dryer
Estimated market value
$183,200
$174,000 - $192,000
$1,723/mo
Price history
| Date | Event | Price |
|---|---|---|
| 9/11/2026 | Price change | $184,900-2.6%$132/sqft |
Source:  WIREX MLS #1974556 Report a problem WIREX MLS #1974556 Report a problem | ||
| 8/4/2026 | Listed for sale | $189,900+14.4%$136/sqft |
Source: WIREX MLS #1974556 Report a problem | ||
| 7/24/2025 | Sold | $166,000-2.4%$119/sqft |
Source: WIREX MLS #1921298 Report a problem | ||
| 6/26/2025 | Pending sale | $170,000$121/sqft |
Source: WIREX MLS #1921298 Report a problem | ||
| 6/21/2025 | Listed for sale | $170,000$121/sqft |
Source: WIREX MLS #1921298 Report a problem | ||
| 6/11/2025 | Pending sale | $170,000$121/sqft |
Source: WIREX MLS #1921298 Report a problem | ||
| 6/6/2025 | Listed for sale | $170,000$121/sqft |
Source: WIREX MLS #1921298 Report a problem | ||
| 5/31/2025 | Listing removed | $170,000$121/sqft |
Source: WIREX MLS #1918277 Report a problem | ||
| 5/16/2025 | Listed for sale | $170,000$121/sqft |
Source: WIREX MLS #1918277 Report a problem | ||
Public tax history
| Year | Property taxes | Tax assessment |
|---|---|---|
| 2025 | $1,858 +6.9% | $113,600 +7.5% |
| 2024 | $1,737 +7.7% | $105,700 +11.4% |
| 2023 | $1,612 +23.3% | $94,900 +23.2% |
| 2022 | $1,307 +18% | $77,000 +32.8% |
| 2021 | $1,108 | $58,000 +32.7% |
| 2020 | -- | $43,700 |
| 2019 | $801 +25.4% | $43,700 +23.4% |
| 2018 | $639 +9.4% | $35,400 +9.6% |
| 2017 | $584 -48.2% | $32,300 -42.1% |
| 2016 | $1,127 | $55,800 |
| 2015 | $1,127 +8.8% | $55,800 +2.8% |
| 2014 | $1,036 -9.1% | $54,300 |
| 2013 | $1,140 -4.1% | $54,300 -0.5% |
| 2012 | $1,189 +1.1% | $54,600 -4.7% |
| 2011 | $1,175 +3.5% | $57,300 -7% |
| 2010 | $1,136 +2.8% | $61,600 |
| 2009 | $1,105 +4.8% | $61,600 -2.5% |
| 2008 | $1,054 +3.1% | $63,200 |
| 2007 | $1,023 +2.6% | $63,200 |
| 2006 | $997 +11.8% | $63,200 +34.2% |
| 2005 | $892 -0.8% | $47,100 |
| 2004 | $899 +5.2% | $47,100 |
| 2003 | $854 +3.7% | $47,100 +16.9% |
| 2002 | $824 -2% | $40,300 |
| 2001 | $841 +3.3% | $40,300 |
| 2000 | $814 | $40,300 |
Find assessor info on the county website
Monthly payment
Est. payment
Payment breakdown
Explore the cost of this home by adjusting the details. Changes won't be saved.Climate risks
Neighborhood: 53403
Nearby schools
Schools provided by the listing agent
- District: Racine
Source: WIREX MLS. This data may not be complete. We recommend contacting the local school district to confirm school assignments for this home.
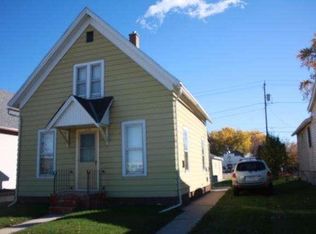
Similar homes
- $179,9003 bd1 ba858 sqft2043 Clark STREET, Mount Pleasant, WI 53403Active
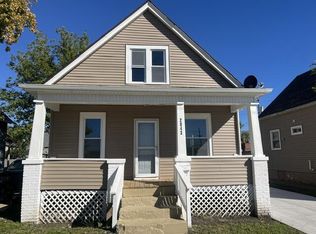 MLS ID #1982743, David Braun. WIREX MLS
 - $199,9003 bd2 ba1.4k sqft2431 Jerome BOULEVARD, Racine, WI 53403Active
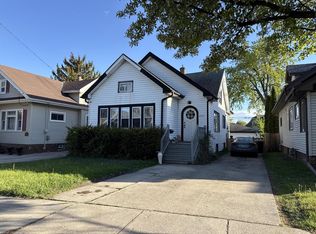 MLS ID #1963046, Wendell Funderburg. WIREX MLS
 - $189,9003 bd2 ba1.8k sqft1215 Racine STREET, Racine, WI 53403Active
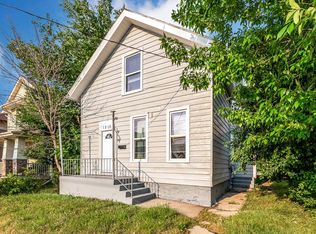 MLS ID #1973597, Holly Speranza. WIREX MLS
 - $189,9003 bd2 ba1.4k sqft611 West BOULEVARD, Racine, WI 53405Active
 MLS ID #1977280, Paxton Friedrich. WIREX MLS
