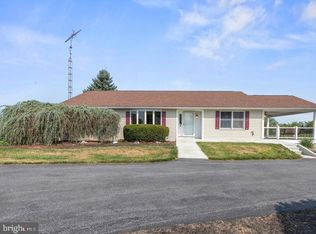
Exceptional Multi-Generational Country Property with Character, History & Income Potential Discover a truly unique 3.09-acre country property offering exceptional character, flexibility, and opportunity. Originally built in 1982, with the upper level added in the late 1990s, this distinctive home has been thoughtfully designed to accommodate multiple generations while offering tremendous potential for rental income, guest accommodations, or a family compound. The lower level features a kitchen, living room, sunroom, two bedrooms, bathroom, and laundry. The upper level provides a completely separate living arrangement, including its own kitchen, living room, sunroom, family room, two bedrooms, bathroom, and laundry. Each level has its own 200-amp electrical service, making the property exceptionally well suited for multi-generational living or separate rental accommodations. The possibilities continue with a detached two-car garage, designed with the potential to finish the space above into an additional apartment. The garage is plumbed into the one septic tank and was designed to be a two bedroom, one bath apartment with a kitchen, living and dining area. The garage was also designed for its own 200-amp electrical service, providing an excellent opportunity for future expansion. Outdoor features include an above-ground swimming pool, an oversized two-car attached carport, and a peaceful country setting. The property's location is especially appealing, with the county's last covered bridge just steps away and the East Broad Top Railroad and Raystown Lake nearby while Penn State is just over a hour away. Adding to the property's unique story is its history of being featured in numerous publications. The home has appeared in the books The Joy of Spring by Judy Condon and The Magic of Christmas by Judy Condon, as well as Country Sampler (January 2019), A Primitive Place - Worn by Time & Softened by Love (December 2025), and The Daily News (December 4, 2021). These features speak to the home's distinctive character, decorating, and timeless country appeal. The home is heated with electric baseboard heat, multiple mini-splits, or propane stove offering multiple heating and cooling options. With no zoning restrictions in the area, the property offers an unusual degree of flexibility for a variety of potential business or income-producing uses, subject to applicable regulations Whether you're looking for a spacious multi-generational residence, a unique short-term rental / Airbnb opportunity, a family retreat, additional living quarters for extended family, or a property with room to expand, this offering provides possibilities rarely found in one location. A truly special property where country charm, proven character, and exceptional versatility come together—just steps from a piece of local history and minutes from some of the area's most treasured destinations.
For sale
$849,000
20253 Covered Bridge Rd, Orbisonia, PA 17243
4beds
4,046sqft
Single Family Residence
Built in 1982
3.09 Acres Lot
$-- Zestimate®
$210/sqft
$-- HOA
What's special
Detached two-car garageOversized two-car attached carportAbove-ground swimming poolElectric baseboard heatPeaceful country settingMultiple mini-splits
- 3 days
- 186
- 4
Zillow last checked:
Listing updated:
Listed by:
Lukas Rhodes 717-348-4141,
Rhodes Team Inc. 7176897653
Source: Bright MLS,MLS#: PAHU2024626
Facts & features
Interior
Bedrooms & bathrooms
- Bedrooms: 4
- Bathrooms: 2
- Full bathrooms: 2
- Main level bathrooms: 1
- Main level bedrooms: 2
Rooms
- Room types: Living Room, Kitchen, Family Room, Sun/Florida Room, In-Law/auPair/Suite, Laundry
Family room
- Level: Main
Other
- Level: Lower
Kitchen
- Level: Main
Kitchen
- Level: Lower
Laundry
- Level: Lower
Laundry
- Level: Main
Living room
- Level: Main
Living room
- Level: Lower
Other
- Level: Lower
Other
- Level: Main
Heating
- Baseboard, Wall Unit, Electric, Propane
Cooling
- Ductless, Electric
Appliances
- Included: Water Heater
- Laundry: Main Level, Lower Level, Laundry Room
Features
- 2nd Kitchen
- Basement: Full
- Number of fireplaces: 1
- Fireplace features: Wood Burning, Flue for Stove
Interior area
- Total structure area: 4,046
- Total interior livable area: 4,046 sqft
- Finished area above ground: 2,086
- Finished area below ground: 1,960
Property
Parking
- Total spaces: 4
- Parking features: Garage Faces Front, Oversized, Attached Carport, Detached
- Garage spaces: 2
- Carport spaces: 2
- Covered spaces: 4
Accessibility
- Accessibility features: None
Features
- Levels: One
- Stories: 1
- Has private pool: Yes
- Pool features: Above Ground, Private
- Has view: Yes
- View description: Trees/Woods
Lot
- Size: 3.09 Acres
Details
- Additional structures: Above Grade, Below Grade
- Parcel number: 112108.1
- Zoning: NONE
- Special conditions: Standard
Construction
Type & style
- Home type: SingleFamily
- Architectural style: Raised Ranch/Rambler
- Property subtype: Single Family Residence
Materials
- Masonry, Stick Built, Stone
- Foundation: Block
- Roof: Metal
Condition
- New construction: No
- Year built: 1982
- Major remodel year: 1999
Utilities & green energy
- Electric: 200+ Amp Service
- Sewer: Septic > # of BR
- Water: Well
- Utilities for property: Underground Utilities, Propane, Phone
Community & HOA
Community
- Subdivision: None Available
HOA
- Has HOA: No
Location
- Region: Orbisonia
- Municipality: CROMWELL TWP
Financial & listing details
- Price per square foot: $210/sqft
- Tax assessed value: $50,240
- Annual tax amount: $4,367
- Date on market: 9/26/2026
- Listing agreement: Exclusive Right To Sell
- Inclusions: Kitchen Appliances (upper And Lower Level).
- Exclusions: 2 Sets Of Washer / Dryers (upper And Lower Level). 3 Fireplace Mantels. 1 Will Be Replaced With Wood Mantels. Two Mantels Currently Are Decorative (there Are Only 1 Fireplace). Basement Kitchen Light (will Be Replaced With Light).
- Ownership: Fee Simple
Estimated market value
Not available
Estimated sales range
Not available
Not available
Price history
| Date | Event | Price |
|---|---|---|
| 9/26/2026 | Listed for sale | $849,000+114.9%$210/sqft |
Source:  Bright MLS #PAHU2024626 Report a problem Bright MLS #PAHU2024626 Report a problem | ||
| 8/2/2017 | Listing removed | $395,000$98/sqft |
Source: Schrack Realty #2813721 Report a problem | ||
| 3/9/2017 | Price change | $395,000-1.2%$98/sqft |
Source: Schrack Realty #2813721 Report a problem | ||
| 8/13/2016 | Price change | $399,999+0%$99/sqft |
Source: Schrack Realty #2813721 Report a problem | ||
| 7/12/2016 | Listed for sale | $399,900$99/sqft |
Source: Owner Report a problem | ||
Public tax history
Tax history is unavailable.
Monthly payment
Est. payment
Payment breakdown
Explore the cost of this home by adjusting the details. Changes won't be saved.Climate risks
Neighborhood: 17243
Nearby schools
Schools provided by the listing agent
- District: Southern Huntingdon County
Source: Bright MLS. This data may not be complete. We recommend contacting the local school district to confirm school assignments for this home.
Similar homes
- $640,0004 bd4 ba3.1k sqft2044 Longs Run Rd, Six Mile Run, PA 16679For Sale By Owner

- $625,0004 bd3 ba3.6k sqft7246 Smith Rd, Chambersburg, PA 17202For Sale
 MLS ID #PAFL2036204, Glenda Shull, Iron Valley Real Estate of Central PA. Bright MLS
 - $449,9004 bd3 ba3.6k sqft20499 Main St, Saltillo, PA 17253For Sale
 MLS ID #PAHU2024504, David Friedrich, Coldwell Banker Realty. Bright MLS
 - $435,0004 bd2 ba2.6k sqft12558 Path Valley Rd, Willow Hill, PA 17271For Sale
 MLS ID #PAFL2036754, Tasha Coley, Coldwell Banker Realty. Bright MLS
 - $485,0003 bd2 ba2.2k sqft13750 Bakers Hollow Rd, Hesston, PA 16647For SaleMLS ID #PAHU2024638, DUSTIN SCHRACK, Schrack Realty, LLC. Bright MLS
- $465,0004 bd3 ba2.6k sqft2244 Community Center Rd, Saint Thomas, PA 17252For SaleMLS ID #PAFL2036460, Mellisa Wagaman, Iron Valley Real Estate of Chambersburg. Bright MLS
- $478,0004 bd4 ba2.5k sqft12929 Lakeland Dr, Hesston, PA 16647For SaleMLS ID #PAHU2024158, Sherry Perow, Hometown 1st Realty. Bright MLS
- $440,0003 bd3 ba2k sqft13675 Cumberland Hwy, Orrstown, PA 17244For SaleMLS ID #PAFL2034568, Wyatt Dresch, Howard Hanna Krall Real Estate. Bright MLS
- $599,9994 bd2 ba2.1k sqft17526 Country Cottage Ln, Todd, PA 16685For SaleMLS ID #PAHU2024064, Chris Bonillas, JAK Real Estate. Bright MLS
