PAID-OFF SOLAR! INDOOR SWIMMING POOL! PRIVATE ELEVATOR! PANORAMIC VIEWS! APPROXIMATELY 3.87 ACRES! HORSE STABLES! UPDATED KITCHEN! BRAND-NEW FLOORING! Welcome to this exceptional estate offering space, privacy, and breathtaking panoramic views! Situated on approximately 3.87 acres, this impressive residence features 6 bedrooms, 3 bathrooms, and over 3,900 sq. ft. of living space. The home has been recently refreshed with brand-new flooring and a freshly repainted interior, creating a bright and inviting atmosphere throughout. An abundance of natural light pours through the numerous windows, enhancing the home's spacious and open feel. The updated kitchen offers a welcoming space for everyday living and entertaining. Adding to the home's convenience is a private interior elevator, providing easy access between levels. One of the property's most distinctive features is its indoor swimming pool with beautiful views, complemented by a spiral staircase leading to the upstairs balcony. The expansive balcony offers stunning panoramic views of the Antelope Valley, Palmdale, Lancaster, surrounding mountains, and a nearby lake. Fireplaces on both levels add warmth and character to the home. Surrounded by scenic mountains, this estate offers a peaceful, private setting while remaining conveniently close to the city. Additional features include horse stables, a spacious BBQ and entertaining area, a mini park, golf course, and children's playground. With its expansive acreage, unique amenities, abundant natural light, and spectacular views, this one-of-a-kind property offers an exceptional opportunity to enjoy estate-style living. A must-see!
For sale
Listed by: NextHome Grandview • Nikol Spasova • 818-601-9033
$999,000
36663 Oliver Ln, Palmdale, CA 93551
6beds
3,961sqft
Single Family Residence
Built in 1971
3.87 Acres Lot
$973,800 Zestimate®
$252/sqft
$-- HOA
What's special
- 3 days
- 808
- 83
Zillow last checked:
Listing updated:
Listed by:
Nikol Spasova DRE #02168052 818-601-9033,
NextHome Grandview
Source: CRMLS,MLS#: SR26235723 Originating MLS: California Regional MLS
Facts & features
Interior
Bedrooms & bathrooms
- Bedrooms: 6
- Bathrooms: 3
- Full bathrooms: 3
- Main level bathrooms: 2
- Main level bedrooms: 1
Rooms
- Room types: Bedroom, Den, Family Room, Foyer, Kitchen, Laundry, Living Room, Primary Bathroom, Primary Bedroom, Other, Pantry, Dining Room
Primary bedroom
- Features: Main Level Primary
Other
- Features: Dressing Area
Family room
- Features: Separate Family Room
Kitchen
- Features: Kitchen Island, Quartz Counters, Walk-In Pantry
Other
- Features: Walk-In Closet(s)
Pantry
- Features: Walk-In Pantry
Heating
- Central
Cooling
- Central Air
Appliances
- Included: Built-In Range, Barbecue, Electric Cooktop, Microwave, Dryer, Washer
- Laundry: Laundry Room
Features
- Breakfast Bar, Balcony, Separate/Formal Dining Room, Eat-in Kitchen, Elevator, Open Floorplan, Pantry, Recessed Lighting, Bedroom on Main Level, Dressing Area, Entrance Foyer, Main Level Primary, Primary Suite, Walk-In Pantry, Walk-In Closet(s)
- Flooring: Laminate, Tile
- Has fireplace: Yes
- Fireplace features: Family Room, Living Room
- Common walls with other units/homes: No Common Walls
Interior area
- Total interior livable area: 3,961 sqft
Property
Parking
- Total spaces: 4
- Parking features: Driveway, Garage, Paved
- Attached garage spaces: 4
Features
- Levels: Two
- Stories: 2
- Entry location: foyer
- Patio & porch: Covered, Deck, Front Porch, Open, Patio, Porch, Terrace
- Has private pool: Yes
- Pool features: Indoor, In Ground, Private
- Has spa: Yes
- Spa features: Gunite, In Ground
- Has view: Yes
- View description: City Lights, Hills, Mountain(s), Panoramic, Reservoir, Valley, Trees/Woods
- Has water view: Yes
- Water view: Reservoir
Lot
- Size: 3.87 Acres
- Features: Back Yard, Front Yard, Horse Property, Lawn, Yard
Details
- Parcel number: 3054014036
- Special conditions: Standard
- Horses can be raised: Yes
- Horse amenities: Riding Trail
Construction
Type & style
- Home type: SingleFamily
- Architectural style: Spanish
- Property subtype: Single Family Residence
Condition
- Turnkey
- New construction: No
- Year built: 1971
Utilities & green energy
- Sewer: Unknown
- Water: Public
Green energy
- Energy generation: Solar
Community & HOA
Community
- Features: Biking, Dog Park, Golf, Hiking, Horse Trails, Mountainous, Near National Forest, Street Lights, Suburban, Valley
Location
- Region: Palmdale
Financial & listing details
- Price per square foot: $252/sqft
- Tax assessed value: $1,046,520
- Date on market: 11/9/2026
- Cumulative days on market: 4 days
- Listing terms: Cash,Conventional,FHA
Estimated market value
$973,800
$925,000 - $1.02M
$4,971/mo
Price history
| Date | Event | Price |
|---|---|---|
| 11/9/2026 | Listed for sale | $999,000+42.7%$252/sqft |
Source:  CRMLS #SR26235723 Report a problem | ||
| 3/16/2020 | Sold | $700,000+2.9%$177/sqft |
Source:  GAVAR #20000708 Report a problem | ||
| 1/31/2020 | Pending sale | $680,000$172/sqft |
Source: eXp Realty of California, Inc. #20000708 Report a problem | ||
| 1/25/2020 | Listed for sale | $680,000$172/sqft |
Source: eXp Realty of California, Inc. #20000708 Report a problem | ||
Public tax history
| Year | Property taxes | Tax assessment |
|---|---|---|
| 2026 | -- | $1,046,520 +1.6% |
| 2025 | $13,564 +50.3% | $1,030,200 +46% |
| 2024 | $9,023 +0.9% | $705,504 +2% |
| 2023 | $8,941 +5.2% | $691,672 +2% |
| 2022 | $8,497 +1.3% | $678,111 +2% |
| 2021 | $8,391 +87.5% | $664,816 +83.6% |
| 2020 | $4,476 | $362,087 +2% |
| 2019 | $4,476 +2.4% | $354,988 +2% |
| 2018 | $4,369 | $348,029 +2% |
| 2017 | $4,369 +1.2% | $341,206 +2% |
| 2016 | $4,316 +8.3% | $334,517 +1.5% |
| 2015 | $3,985 +0.4% | $329,493 +2% |
| 2014 | $3,968 | $323,040 +2.5% |
| 2012 | -- | $315,276 +2% |
| 2011 | -- | $309,095 +0.8% |
| 2010 | -- | $306,786 -0.2% |
| 2009 | -- | $307,516 +2% |
| 2008 | -- | $301,487 +2% |
| 2007 | -- | $295,576 +2% |
| 2006 | -- | $289,781 |
| 2005 | -- | $289,781 +4% |
| 2004 | -- | $278,530 +1.9% |
| 2003 | -- | $273,426 +2% |
| 2002 | -- | $268,066 +4% |
| 2000 | -- | $257,659 |
Find assessor info on the county website
Monthly payment
Est. payment
Payment breakdown
Explore the cost of this home by adjusting the details. Changes won't be saved.Climate risks
Neighborhood: 93551


Similar homes
- $974,9907 bd6 ba5.6k sqft143 W Avenue S14, Palmdale, CA 93551For Sale
 MLS ID #26008514, Farris E Tarazi. GAVAR
- $765,0005 bd5 ba3.3k sqft1032 W Avenue S14, Palmdale, CA 93551For Sale
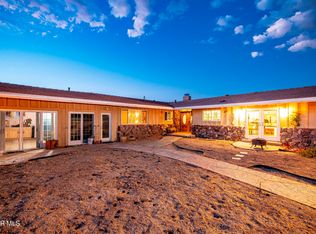 MLS ID #26006662, Rhiannon Collado. GAVAR
- $874,9006 bd4 ba3.2k sqft345 Lakeview Dr, Palmdale, CA 93551For Sale
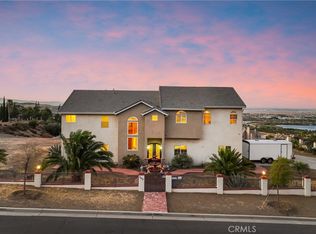 MLS ID #SR26197791, Louis Orellana, eXp Realty of Greater Los Angeles, Inc.. CRMLS
- $974,9004 bd3 ba3.6k sqft34328 Brinville Rd, Acton, CA 93510For Sale
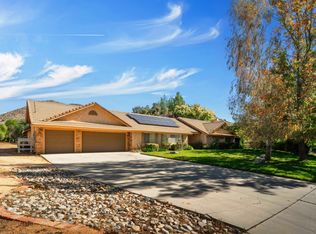 MLS ID #26008482, Kent Steffes. GAVAR
