Welcome to 97 Fox Chapel Road
Tucked onto a fenced, 0.64-acre lot, this spacious split-level offers nearly 2,000 square feet of comfortable living and a wood-burning fireplace that turns Rochester winters into something to look forward to. The location is hard to beat, minutes from schools, parks, shopping, and dining with easy access to major routes for a simple daily commute.
Inside you’ll find four bedrooms and two full bathrooms with room to spread out across a living room, family room, formal dining room, and an eat-in kitchen with generous storage. Out back the fenced yard has plenty of space for gatherings, barbecues, and room to roam.
The big-ticket items are already done, so you can simply move in:
Furnace & central air (2025)
Hot water tank (2025)
Tear-off roof & gutters (2022)
Windows (2024)
Renovated upstairs full bath (2024)
New LVP flooring in living room (2025)
Freshly painted interior, Dry lock-finished basement, new mulch & seal coated driveway (2026)
Fenced yard (2023)
Freshly updated and move-in ready with warmth and location to match. Don’t miss your chance to make 97 Fox Chapel Road home.
Open house Sunday, October 18, 1:00 PM–3:00 PM.
Pending
Price increase: $20.1K (10/23)
$320,000
97 Fox Chapel Rd, Henrietta, NY 14467
4beds
1,984sqft
Single Family Residence
Built in 1962
0.64 Acres Lot
$-- Zestimate®
$161/sqft
$-- HOA
What's special
Spacious split-levelDry lock-finished basementWood-burning fireplaceFormal dining roomFreshly painted interiorFour bedroomsFamily room
- 28 days
- 2,882
- 176
Zillow last checked:
Listing updated:
Listed by:
RE/MAX Plus 585-279-8200,
Nicholas Walton 585-279-8133,
Maeve Cibulka 585-690-9888,
RE/MAX Plus
Source: NYSAMLSs,MLS#: R1709614 Originating MLS: Rochester
Facts & features
Interior
Bedrooms & bathrooms
- Bedrooms: 4
- Bathrooms: 2
- Full bathrooms: 2
- Main level bathrooms: 1
- Main level bedrooms: 1
Heating
- Gas, Forced Air
Cooling
- Central Air
Appliances
- Included: Dryer, Dishwasher, Electric Oven, Electric Range, Gas Water Heater, Refrigerator, Washer
- Laundry: In Basement
Features
- Breakfast Bar, Ceiling Fan(s), Den, Separate/Formal Dining Room, Entrance Foyer, Eat-in Kitchen, Separate/Formal Living Room, Home Office, Living/Dining Room, Other, See Remarks, Solid Surface Counters, Window Treatments, Bedroom on Main Level, Main Level Primary
- Flooring: Carpet, Hardwood, Luxury Vinyl, Other, See Remarks, Tile, Varies
- Windows: Drapes
- Basement: Walk-Out Access
- Number of fireplaces: 1
Interior area
- Total structure area: 1,984
- Total interior livable area: 1,984 sqft
- Finished area below ground: 520
Property
Parking
- Total spaces: 2
- Parking features: Attached, Electricity, Garage, Storage, Garage Door Opener
- Attached garage spaces: 2
Features
- Levels: One
- Stories: 1
- Patio & porch: Patio
- Exterior features: Blacktop Driveway, Fully Fenced, Patio, Private Yard, See Remarks
- Fencing: Full
Lot
- Size: 0.64 Acres
- Dimensions: 100 x 278
- Features: Other, Rectangular, Rectangular Lot, Residential Lot, See Remarks
Details
- Additional structures: Shed(s), Storage
- Parcel number: 2632001761600002063000
- Special conditions: Standard
Construction
Type & style
- Home type: SingleFamily
- Architectural style: Split Level
- Property subtype: Single Family Residence
Materials
- Block, Concrete, Shake Siding
- Foundation: Block
- Roof: Architectural,Shingle
Condition
- Resale
- Year built: 1962
Utilities & green energy
- Electric: Circuit Breakers
- Sewer: Connected
- Water: Connected, Public
- Utilities for property: Cable Available, High Speed Internet Available, Sewer Connected, Water Connected
Green energy
- Energy efficient items: Appliances, HVAC, Windows
Community & HOA
Community
- Subdivision: Indian Hills Sec 02
Location
- Region: Henrietta
Financial & listing details
- Price per square foot: $161/sqft
- Tax assessed value: $286,600
- Annual tax amount: $6,445
- Date on market: 10/7/2026
- Cumulative days on market: 25 days
- Listing terms: Cash,Conventional,FHA,VA Loan
Estimated market value
Not available
Estimated sales range
Not available
Not available
Price history
| Date | Event | Price |
|---|---|---|
| 11/4/2026 | Pending sale | $320,000$161/sqft |
Source:  NYSAMLSs #R1709614 Report a problem | ||
| 10/23/2026 | Price change | $320,000+6.7%$161/sqft |
Source: NYSAMLSs #R1709614 Report a problem | ||
| 10/7/2026 | Listed for sale | $299,900+20%$151/sqft |
Source: NYSAMLSs #R1709614 Report a problem | ||
| 10/4/2023 | Sold | $250,000+0%$126/sqft |
Source: NYSAMLSs #R1491856 Report a problem | ||
| 9/8/2023 | Pending sale | $249,900$126/sqft |
Source: NYSAMLSs #R1491856 Report a problem | ||
| 8/29/2023 | Contingent | $249,900$126/sqft |
Source: NYSAMLSs #R1491856 Report a problem | ||
| 8/16/2023 | Listed for sale | $249,900+165.9%$126/sqft |
Source: NYSAMLSs #R1491856 Report a problem | ||
| 5/11/1998 | Sold | $94,000$47/sqft |
Source: Public Record Report a problem | ||
Public tax history
| Year | Property taxes | Tax assessment |
|---|---|---|
| 2025 | -- | $286,600 +23% |
| 2024 | -- | $233,000 |
| 2023 | -- | $233,000 +12% |
| 2022 | -- | $208,000 +23.7% |
| 2021 | -- | $168,200 |
| 2020 | -- | $168,200 +11.3% |
| 2018 | -- | $151,100 |
| 2017 | $2,432 | $151,100 |
| 2016 | -- | $151,100 +17.8% |
| 2015 | -- | $128,300 |
| 2014 | -- | $128,300 |
| 2013 | -- | $128,300 |
| 2012 | -- | $128,300 |
| 2011 | -- | $128,300 |
| 2010 | -- | $128,300 |
| 2009 | -- | $128,300 |
| 2007 | -- | $128,300 |
| 2006 | -- | $128,300 +8% |
| 2005 | -- | $118,800 |
| 2004 | -- | $118,800 +7% |
| 2003 | -- | $111,000 |
| 2002 | -- | $111,000 +1080.9% |
| 2001 | -- | $9,400 |
| 2000 | -- | $9,400 |
Find assessor info on the county website
Monthly payment
Climate risks
Neighborhood: 14467
Nearby schools
Schools provided by the listing agent
- High: Rush-Henrietta Senior High
- District: Rush-Henrietta
Source: NYSAMLSs. This data may not be complete. We recommend contacting the local school district to confirm school assignments for this home.
Similar homes
- $370,0004 bd2 ba1.7k sqft196 Blackwell Ln, Henrietta, NY 14467For Sale
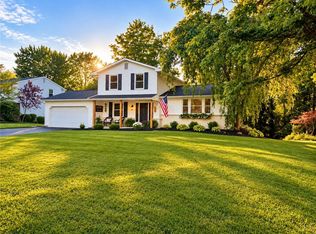
 MLS ID #R1725796, Charlene E. Lally, Listing by: Howard Hanna. NYSAMLSs
- $350,0004 bd3 ba2k sqft185 Viennawood Dr, Rochester, NY 14618For Sale
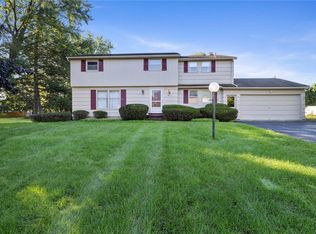 MLS ID #R1713830, Alan J. Wood, Listing by: RE/MAX Plus. NYSAMLSs
- $325,0003 bd2 ba1.7k sqft76 French Rd, Rochester, NY 14618For Sale
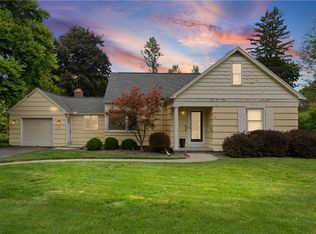 MLS ID #R1718907, Samuel Schrimsher, Listing by: Rise Real Estate Services LLC. NYSAMLSs
- $349,9004 bd3 ba2.1k sqft2151 Westfall Rd, Rochester, NY 14618For Sale
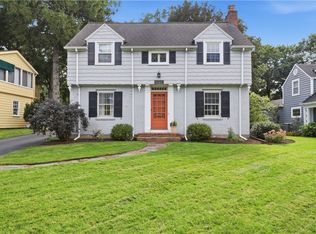 MLS ID #R1722546, Tracy A. Waters, Listing by: RE/MAX Plus. NYSAMLSs
- $339,9004 bd2 ba1.6k sqft6933 E River Rd, Rush, NY 14543For SaleMLS ID #R1719826, Lorraine K. Kane, Listing by: Keller Williams Realty Greater Rochester. NYSAMLSs
- $349,0004 bd2 ba2.2k sqft39 Wilelen Rd, Rochester, NY 14624For SaleMLS ID #R1724377, Queen Hammonds-Marriott, Listing by: Howard Hanna. NYSAMLSs
- $299,9005 bd3 ba1.9k sqft21 Covered Wagon Trl, West Henrietta, NY 14586For SaleMLS ID #R1725387, Dawn V. Nowak, Listing by: Keller Williams Realty Greater Rochester. NYSAMLSs
- $274,9003 bd2 ba1.7k sqft51 Post Hill Dr, Rochester, NY 14623For SaleMLS ID #R1723907, Wendy Batzel, Listing by: Keller Williams Realty Greater Rochester. NYSAMLSs
- $369,9003 bd2 ba1.6k sqft345 Furman Rd, Fairport, NY 14450For SaleMLS ID #R1726860, Cindy B. Rosato, Listing by: RE/MAX Realty Group. NYSAMLSs
- $324,9004 bd2 ba1.7k sqft138 Frisbee Hill Rd, Hilton, NY 14468For SaleMLS ID #R1723730, Camelia Phongsa, Listing by: Keller Williams Realty Greater Rochester. NYSAMLSs
- $274,9004 bd2 ba1.5k sqft32 Yorktown Dr, Rochester, NY 14616For SaleMLS ID #R1725842, Robert Piazza Palotto, Listing by: High Falls Sotheby's International Realty. NYSAMLSs
- $249,9003 bd1 ba1.1k sqft295 Galahad Dr, Rochester, NY 14623For SaleMLS ID #R1717834, Courtney Crandall, Listing by: Howard Hanna. NYSAMLSs
- $349,9004 bd2 ba1.8k sqft255 Tioga Dr, Rochester, NY 14616For SaleMLS ID #R1726156, Hollis A. Creek, Listing by: Howard Hanna. NYSAMLSs
- $284,0003 bd2 ba1.7k sqft450 Eileen Dr, Rochester, NY 14616For SaleMLS ID #R1726982, Hiba S. Ibrahim, Listing by: Empire Realty Group. NYSAMLSs
- $319,9003 bd2 ba1.6k sqft43 Buffard Dr, Rochester, NY 14610For SaleMLS ID #R1722801, Amy L. Petrone, Listing by: RE/MAX Realty Group. NYSAMLSs
- $279,9004 bd2 ba1.8k sqft48 Old Pond Rd, Rochester, NY 14625For SaleMLS ID #R1718855, Rita Lujan Pettinaro, Listing by: Keller Williams Realty Greater Rochester. NYSAMLSs
- $299,9003 bd2 ba1.4k sqft32 Kaywood Dr, Rochester, NY 14626For SaleMLS ID #R1725280, Adrienne Lee DeFazio, Listing by: Blue Arrow Real Estate. NYSAMLSs
- $387,0003 bd3 ba2.2k sqft1234 Rush Henrietta Townline Rd, Rush, NY 14543For SaleMLS ID #R1719609, Rita Lujan Pettinaro, Listing by: Keller Williams Realty Greater Rochester. NYSAMLSs
- $399,9003 bd2 ba1.6k sqft95 Rock Crk, Pittsford, NY 14534For SaleMLS ID #R1711950, Jeffrey M. Lamica, Listing by: Keller Williams Realty Greater Rochester. NYSAMLSs
- $299,0003 bd2 ba1.8k sqft46 Astronaut Dr, Rochester, NY 14609For SaleMLS ID #R1724076, Georgianna Toth, Listing by: RE/MAX Plus. NYSAMLSs
