Privacy and space are hard to find this close to everything, and this 4-bedroom, 1-1/2-bath split-level in Rush has both. Set on 0.553 acres, the backyard feels like a private park: mature trees, plenty of room to spread out, and a new 10' x 16' cedar shed for extra storage.
Inside, two separate living rooms give you real flexibility: family room, home office, or an in-law setup with its own bedroom and bath nearby. Hardwood floors run under the carpet in several rooms, ready to refinish if you want that look back. The eat-in country kitchen comes with a newer stove and refrigerator, and opens to a formal dining room and living/dining combo for easy entertaining. The main level includes a bedroom and half bath for one-level living, plus a pantry and a basement laundry room for extra storage.
Recent updates carry real value: a renovated bathroom, new foyer renovation, a newer hot water tank, an owned security system, and an EV charging station already wired into the attached 2-car garage. Outside, a patio and open porch add more room to enjoy that backyard.
Enjoy the quiet of the country with Henrietta’s shopping and dining minutes away, and easy access into Rochester. In the Rush-Henrietta school district, with solid bones, flexible space, and room to make it your own.
Active
$339,900
904 Middle Rd, Rush, NY 14543
4beds
1,641sqft
Single Family Residence
Built in 1965
0.55 Acres Lot
$-- Zestimate®
$207/sqft
$-- HOA
What's special
Renovated bathroomHome officeNew foyer renovationPatio and open porchNewer stove and refrigeratorFormal dining roomMature trees
- 40 days
- 697
- 34
Zillow last checked:
Listing updated:
Listed by:
NextHome Prosper 716-473-1159,
Jason D Beck 585-465-1544,
Jason D. Beck 585-443-6398,
NextHome Endeavor
Source: NYSAMLSs,MLS#: B1721714 Originating MLS: Buffalo
Facts & features
Interior
Bedrooms & bathrooms
- Bedrooms: 4
- Bathrooms: 2
- Full bathrooms: 1
- 1/2 bathrooms: 1
- Main level bathrooms: 1
- Main level bedrooms: 1
Heating
- Gas, Baseboard, Hot Water
Appliances
- Included: Electric Oven, Electric Range, Free-Standing Range, Gas Water Heater, Microwave, Oven, Refrigerator
- Laundry: In Basement
Features
- Separate/Formal Dining Room, Eat-in Kitchen, Country Kitchen, Living/Dining Room, Pull Down Attic Stairs, See Remarks, Sliding Glass Door(s), Natural Woodwork, Bedroom on Main Level, In-Law Floorplan
- Flooring: Carpet, Hardwood, Varies, Vinyl
- Doors: Sliding Doors
- Basement: Partial,Sump Pump
- Attic: Pull Down Stairs
- Number of fireplaces: 1
Interior area
- Total structure area: 1,641
- Total interior livable area: 1,641 sqft
Property
Parking
- Total spaces: 2
- Parking features: Attached, Electricity, Electric Vehicle Charging Station(s), Garage, Garage Door Opener
- Attached garage spaces: 2
Features
- Levels: Two
- Stories: 2
- Patio & porch: Open, Patio, Porch
- Exterior features: Blacktop Driveway, Patio
Lot
- Size: 0.55 Acres
- Dimensions: 100 x 208
- Features: Rectangular, Rectangular Lot, Residential Lot
Details
- Parcel number: 2632001890200001025000
- Special conditions: Standard
Construction
Type & style
- Home type: SingleFamily
- Architectural style: Split Level
- Property subtype: Single Family Residence
Materials
- Cedar, Frame, Shake Siding, Wood Siding, Copper Plumbing
- Foundation: Block, Slab
- Roof: Asphalt
Condition
- Resale
- Year built: 1965
Utilities & green energy
- Electric: Circuit Breakers
- Sewer: Septic Tank
- Water: Connected, Public
- Utilities for property: Cable Available, High Speed Internet Available, Water Connected
Community & HOA
Community
- Security: Security System Owned
Location
- Region: Rush
Financial & listing details
- Price per square foot: $207/sqft
- Tax assessed value: $252,000
- Annual tax amount: $5,514
- Date on market: 10/12/2026
- Listing terms: Cash,Conventional,FHA,USDA Loan,VA Loan
Estimated market value
Not available
Estimated sales range
Not available
$2,096/mo
Price history
| Date | Event | Price |
|---|---|---|
| 10/12/2026 | Listed for sale | $339,900+92%$207/sqft |
Source:  NYSAMLSs #B1721714 Report a problem | ||
| 11/28/2018 | Sold | $177,000+2.9%$108/sqft |
Source: NYSAMLSs #R1151459 Report a problem | ||
| 10/15/2018 | Pending sale | $172,000$105/sqft |
Source: Hunt Real Estate ERA/Columbus #R1151459 Report a problem | ||
| 10/1/2018 | Listed for sale | $172,000+58.2%$105/sqft |
Source: Hunt Real Estate ERA/Columbus #R1151459 Report a problem | ||
| 11/10/2016 | Sold | $108,750-4.6%$66/sqft |
Source: Public Record Report a problem | ||
| 5/19/1994 | Sold | $114,000$69/sqft |
Source: Public Record Report a problem | ||
Public tax history
| Year | Property taxes | Tax assessment |
|---|---|---|
| 2025 | -- | $252,000 +8.2% |
| 2024 | -- | $232,800 |
| 2023 | -- | $232,800 +16% |
| 2022 | -- | $200,700 +9% |
| 2021 | -- | $184,100 +4% |
| 2020 | -- | $177,000 +25.5% |
| 2018 | -- | $141,000 |
| 2017 | $2,831 | $141,000 |
| 2016 | -- | $141,000 |
| 2015 | -- | $141,000 |
| 2014 | -- | $141,000 |
| 2013 | -- | $141,000 |
| 2012 | -- | $141,000 |
| 2011 | -- | $141,000 |
| 2010 | -- | $141,000 |
| 2009 | -- | $141,000 |
| 2007 | -- | $141,000 |
| 2006 | -- | $141,000 +13.4% |
| 2005 | -- | $124,300 |
| 2004 | -- | $124,300 +8% |
| 2003 | -- | $115,100 |
| 2002 | -- | $115,100 +1238.4% |
| 2001 | -- | $8,600 |
| 2000 | -- | $8,600 |
Find assessor info on the county website
Monthly payment
Climate risks
Neighborhood: 14543
Nearby schools
Schools provided by the listing agent
- District: Rush-Henrietta
Source: NYSAMLSs. This data may not be complete. We recommend contacting the local school district to confirm school assignments for this home.

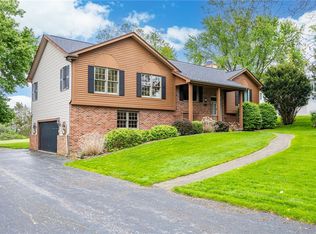
Similar homes
- $339,9004 bd2 ba1.6k sqft6933 E River Rd, Rush, NY 14543For Sale
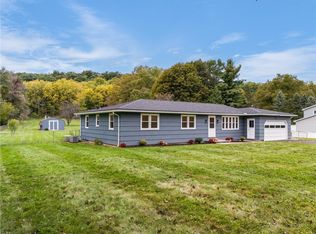
 MLS ID #R1719826, Lorraine K. Kane, Listing by: Keller Williams Realty Greater Rochester. NYSAMLSs
- $384,9003 bd3 ba2.2k sqft1234 Rush Henrietta Townline Rd, Rush, NY 14543For Sale
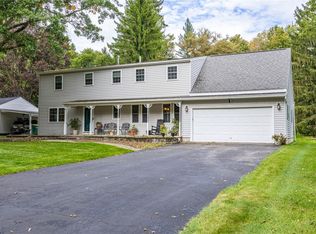 MLS ID #R1728194, Rita Lujan Pettinaro, Listing by: Keller Williams Realty Greater Rochester. NYSAMLSs
- $350,0004 bd2 ba1.7k sqft196 Blackwell Ln, Henrietta, NY 14467For Sale
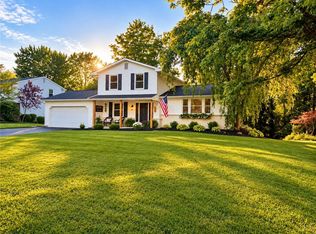 MLS ID #R1730014, Charlene E. Lally, Listing by: Howard Hanna. NYSAMLSs
- $349,9904 bd3 ba2.2k sqft10 Debran Dr, Henrietta, NY 14467For Sale
 MLS ID #R1726703, Yujia Wang, Listing by: Yujia Wang. NYSAMLSs
- $364,9004 bd3 ba2k sqft2427 Rush Mendon Rd, Honeoye Falls, NY 14472For SaleMLS ID #R1722247, Tiffany A Williams, Listing by: Keller Williams Realty Greater Rochester. NYSAMLSs
- $289,9004 bd1 ba2.1k sqft6178 Rush Lima Rd, Rush, NY 14543AuctionMLS ID #B1726484, Ruth Rowe Campbell, Rowe Realty & Appraisal, Inc.. NYSAMLSs
- $329,9004 bd2 ba2k sqft1070 Rochester St, Honeoye Falls, NY 14472For SaleMLS ID #R1729661, Heidi S. Prentice, Listing by: Howard Hanna. NYSAMLSs
- $350,0004 bd2 ba1.5k sqft10 Stanford Rd W, Rochester, NY 14620For SaleMLS ID #R1729002, Andrew Hannan, Listing by: Real Broker NY, LLC. NYSAMLSs
- $370,0004 bd3 ba1.8k sqft82 Cattaragus Dr, Rochester, NY 14623For SaleMLS ID #R1727260, Chet N Timsina, Listing by: Howard Hanna. NYSAMLSs
- $349,9004 bd3 ba2.2k sqft170 Brandy Wine Ter S, Rochester, NY 14623For SaleMLS ID #R1724127, Terry M. Kelley, Listing by: Howard Hanna. NYSAMLSs
- $324,9004 bd3 ba1.7k sqft2186 Westfall Rd, Rochester, NY 14618For SaleMLS ID #R1729143, Joseph S. Simeone, Listing by: R Realty Rochester LLC. NYSAMLSs
- $335,0004 bd2 ba1.9k sqft11 Gateway Cir, Rochester, NY 14624For SaleMLS ID #R1728777, Laura E. Swogger, Listing by: Keller Williams Realty Greater Rochester. NYSAMLSs
- $344,9003 bd3 ba1.6k sqft16 Morin Cir, West Henrietta, NY 14586For SaleMLS ID #R1710089, Deborah Ruffell, Listing by: Coldwell Banker Custom Realty. NYSAMLSs
- $309,9003 bd2 ba1.1k sqft39 Cape Cod Way, Rochester, NY 14623For SaleMLS ID #R1728005, Dawn M Presicci, Listing by: Empire Realty Group. NYSAMLSs
- $359,9005 bd2 ba2k sqft49 Modelane, Rochester, NY 14618For SaleMLS ID #R1729559, Angela Hilton-Carlson, Listing by: Hunt Real Estate ERA/Columbus. NYSAMLSs
- $334,9004 bd2 ba2.2k sqft39 Wilelen Rd, Rochester, NY 14624For SaleMLS ID #R1724377, Queen Hammonds-Marriott, Listing by: Howard Hanna. NYSAMLSs
- $269,0004 bd2 ba1.3k sqft57 Temple Rd, Henrietta, NY 14467For SaleMLS ID #R1728977, Warren P. Seeley Jr., Listing by: Howard Hanna. NYSAMLSs
- $249,9003 bd2 ba1.6k sqft41 Dawn Valley Dr, Rochester, NY 14623For SaleMLS ID #R1729271, Nunzio Salafia, Listing by: RE/MAX Plus. NYSAMLSs
- $239,9003 bd2 ba1.4k sqft1823 Erie Station Rd, Henrietta, NY 14467For SaleMLS ID #R1726958, Jeffrey M. Lamica, Listing by: Keller Williams Realty Greater Rochester. NYSAMLSs
- $289,9004 bd2 ba2k sqft38 Kathy Dr, Pittsford, NY 14534For SaleMLS ID #R1718249, Xue Ru Zheng, Listing by: Century 21 APEX. NYSAMLSs
