Beautiful Craftsman-style home with 3 bedrooms and 2.5 baths and an office on the main level, with a large flex room / 4th bedroom and full bath upstairs. The open-concept living space showcases features including a gas fireplace and a gourmet kitchen with quartz countertops, an oversized island, and a separate gas cooktop. Thoughtful details such as a convenient drop zone at the back entrance, walk in pantry and walk-in utility closet provides exceptional storage. Step outside to the covered deck overlooking a spacious lot and a serene wooded creek bed along the side of the home. Zoned for Northpointe / McCants / TL Hanna and located just five minutes from groceries, shopping, schools, and I-85, Walker’s Pointe combines the convenience of city living with the charm of a peaceful, rural setting—perfect for families of all ages.
Under contract
Price cut: $4.9K (7/17)
$645,000
203 Timothy Ct, Anderson, SC 29621
4beds
2,891sqft
Single Family Residence
Built in ----
0.78 Acres Lot
$624,900 Zestimate®
$223/sqft
$25/mo HOA
What's special
Gas fireplaceCovered deckSpacious lotOversized islandOpen-concept living spaceSeparate gas cooktopQuartz countertops
- 248 days
- 196
- 4
Zillow last checked:
Listing updated:
Listed by:
Chris Milam 864-202-1336,
HQ Real Estate, LLC
Source: WUMLS,MLS#: 20296184 Originating MLS: Western Upstate Association of Realtors
Originating MLS: Western Upstate Association of RealtorsFacts & features
Interior
Bedrooms & bathrooms
- Bedrooms: 4
- Bathrooms: 4
- Full bathrooms: 3
- 1/2 bathrooms: 1
- Main level bathrooms: 2
- Main level bedrooms: 3
Primary bedroom
- Level: Main
- Dimensions: 15x14
Bedroom 2
- Level: Main
- Dimensions: 13x14
Bedroom 3
- Level: Main
- Dimensions: 14x12
Dining room
- Level: Main
- Dimensions: 12x13
Kitchen
- Level: Main
- Dimensions: 15x13
Laundry
- Level: Main
- Dimensions: 7x9
Living room
- Level: Main
- Dimensions: 21x23
Office
- Level: Main
- Dimensions: 11x11
Heating
- Natural Gas
Cooling
- Central Air, Electric
Appliances
- Included: Built-In Oven, Dishwasher, Gas Cooktop, Disposal, Gas Water Heater, Microwave, Tankless Water Heater
Features
- Bathtub, Tray Ceiling(s), Ceiling Fan(s), Dual Sinks, Fireplace, High Ceilings, Bath in Primary Bedroom, Main Level Primary, Quartz Counters, Smooth Ceilings, Separate Shower, Cable TV, Vaulted Ceiling(s), Walk-In Closet(s), Walk-In Shower
- Windows: Tilt-In Windows
- Basement: None
- Has fireplace: Yes
- Fireplace features: Gas Log
Interior area
- Total structure area: 2,891
- Total interior livable area: 2,891 sqft
Property
Parking
- Total spaces: 2
- Parking features: Attached, Garage, Driveway
- Attached garage spaces: 2
Accessibility
- Accessibility features: Low Threshold Shower
Features
- Levels: One and One Half
- Patio & porch: Front Porch, Porch, Screened
- Exterior features: Porch
Lot
- Size: 0.78 Acres
- Features: Gentle Sloping, Level, Outside City Limits, Subdivision, Stream/Creek, Sloped
Details
- Parcel number: 1451901002
Construction
Type & style
- Home type: SingleFamily
- Architectural style: Craftsman
- Property subtype: Single Family Residence
Materials
- Cement Siding
- Foundation: Slab
- Roof: Architectural,Shingle
Condition
- Under Construction
Details
- Builder name: Hunter Quinn Homes
Utilities & green energy
- Sewer: Septic Tank
- Water: Public
- Utilities for property: Septic Available, Cable Available, Underground Utilities
Community & HOA
Community
- Security: Smoke Detector(s)
- Subdivision: Walker's Pointe
HOA
- Has HOA: Yes
- Services included: Street Lights
- HOA fee: $300 annually
Location
- Region: Anderson
Financial & listing details
- Price per square foot: $223/sqft
- Date on market: 1/13/2026
- Cumulative days on market: 249 days
- Listing agreement: Exclusive Right To Sell
Estimated market value
$624,900
$594,000 - $656,000
$2,663/mo
Price history
| Date | Event | Price |
|---|---|---|
| 7/31/2026 | Contingent | $645,000$223/sqft |
Source:  Greater Greenville AOR #1584727 Report a problem Greater Greenville AOR #1584727 Report a problem | ||
| 7/17/2026 | Price change | $645,000-0.8%$223/sqft |
Source:  Hunter Quinn Homes Report a problem Hunter Quinn Homes Report a problem | ||
| 7/7/2026 | Price change | $649,900+0.8%$225/sqft |
Source: Hunter Quinn Homes Report a problem | ||
| 3/24/2026 | Price change | $645,000-0.4%$223/sqft |
Source:  WUMLS #20296184 Report a problem WUMLS #20296184 Report a problem | ||
| 3/6/2026 | Price change | $647,845+0.1%$224/sqft |
Source: WUMLS #20296184 Report a problem | ||
| 1/13/2026 | Listed for sale | $646,875$224/sqft |
Source: WUMLS #20296184 Report a problem | ||
Public tax history
Tax history is unavailable.
Monthly payment
Est. payment
Payment breakdown
Explore the cost of this home by adjusting the details. Changes won't be saved.Climate risks
Neighborhood: 29621
Nearby schools
Schools provided by the listing agent
- Elementary: North Pointe Elementary
- Middle: Mccants Middle
- High: Tl Hanna High
Source: WUMLS. This data may not be complete. We recommend contacting the local school district to confirm school assignments for this home.
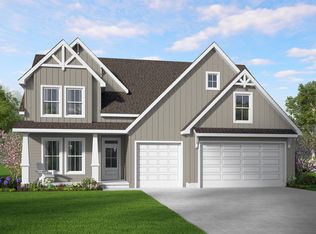
- from $500,0004 bd4 ba2.3k sqftEnoree Plan, Walker's Pointe, Anderson, SC 29621New Construction
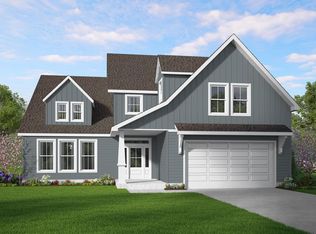
- from $515,0004 bd4 ba3k sqftWateree Plan, Walker's Pointe, Anderson, SC 29621New Construction
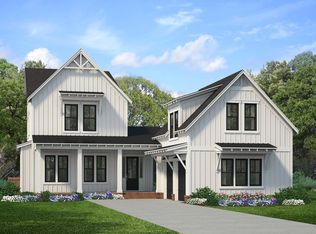
- from $615,0004 bd5 ba3k sqftEmmy Plan, Walker's Pointe, Anderson, SC 29621New Construction
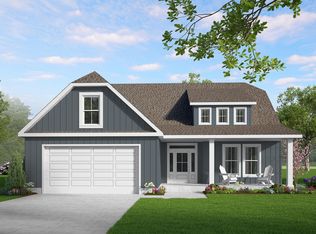
- from $455,0004 bd4 ba2.2k sqftAshley Plan, Walker's Pointe, Anderson, SC 29621New Construction
Similar homes
- $649,9004 bd4 ba2.8k sqft504 Tilman Ct, Anderson, SC 29621New Construction
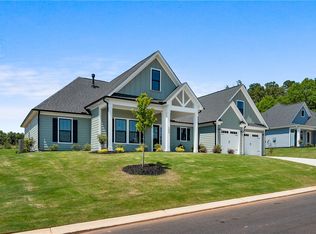 MLS ID #20303499, Ryan Palmer, HQ Real Estate, LLC. WUMLS
 - $649,9004 bd4 ba2.8k sqft502 Tilman Ct, Anderson, SC 29621New Construction
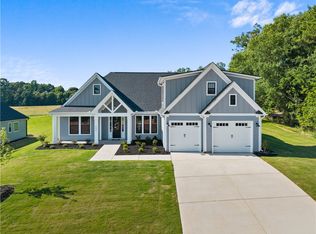 MLS ID #20303469, Chris Milam, HQ Real Estate, LLC. WUMLS
 - $609,9004 bd4 ba3.2k sqft116 Viaroma Dr, Anderson, SC 29621For Sale
 MLS ID #20304565, Joel Fickes, Carolina Foothills Real Estate. WUMLS
 - $595,0004 bd4 ba3k sqft506 Tilman Ct, Anderson, SC 29621For Sale
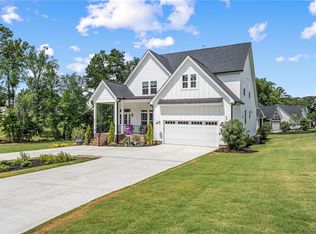 MLS ID #20298515, Chris Milam, HQ Real Estate, LLC. WUMLS
