Spacious South Shores ranch situated on an almost double lot. Generously sized bedrooms with large closets. Ample storage throughout the house. Eat-in kitchen with a pantry. Large family room open to dining room provides the perfect space for gatherings.
The home includes updated bathrooms, solid oak interior doors, and newer windows throughout the main level (with the exception of the kitchen window over the sink and the large picture windows in the living room). The waterproofed basement provides peace of mind and endless possibilities for additional living space and has a transferrable warranty.
Major updates include a new roof and gutters installed in 2022.
Pending
Price cut: $7K (8/26)
$148,000
203 Wayside Ave, Decatur, IL 62521
3beds
2,016sqft
Single Family Residence
Built in 1955
0.28 Acres Lot
$-- Zestimate®
$73/sqft
$-- HOA
What's special
Waterproofed basementUpdated bathroomsGenerously sized bedroomsEat-in kitchenSolid oak interior doorsLarge closets
- 76 days
- 34
- 1
Likely to sell faster than
Zillow last checked:
Listing updated:
Listed by:
Sherry Plain 217-875-0555,
Brinkoetter REALTORS®
Source: CIBR,MLS#: 6259967 Originating MLS: Central Illinois Board Of REALTORS
Originating MLS: Central Illinois Board Of REALTORSFacts & features
Interior
Bedrooms & bathrooms
- Bedrooms: 3
- Bathrooms: 2
- Full bathrooms: 2
Primary bedroom
- Description: Flooring: Hardwood
- Level: Main
Bedroom
- Description: Flooring: Hardwood
- Level: Main
Bedroom
- Description: Flooring: Hardwood
- Level: Main
- Length: 13
Primary bathroom
- Level: Main
Other
- Level: Main
Dining room
- Description: Flooring: Hardwood
- Level: Main
- Dimensions: 13 x 17
Other
- Level: Main
Kitchen
- Description: Flooring: Vinyl
- Level: Main
Living room
- Description: Flooring: Hardwood
- Level: Main
Heating
- Forced Air, Gas
Cooling
- Central Air, Whole House Fan
Appliances
- Included: Gas Water Heater, Oven, Range, Refrigerator
Features
- Fireplace, Jetted Tub, Bath in Primary Bedroom, Main Level Primary, Pantry
- Basement: Unfinished,Partial,Sump Pump
- Number of fireplaces: 1
- Fireplace features: Wood Burning
Interior area
- Total structure area: 2,016
- Total interior livable area: 2,016 sqft
- Finished area above ground: 2,016
- Finished area below ground: 0
Video & virtual tour
Property
Parking
- Total spaces: 2
- Parking features: Attached, Garage
- Attached garage spaces: 2
Features
- Levels: One
- Stories: 1
- Patio & porch: Patio
- Exterior features: Workshop
Lot
- Size: 0.28 Acres
- Dimensions: 118 x 101
Details
- Parcel number: 041227279015
- Zoning: RES
- Special conditions: None
Construction
Type & style
- Home type: SingleFamily
- Architectural style: Ranch
- Property subtype: Single Family Residence
Materials
- Aluminum Siding
- Foundation: Basement
- Roof: Composition,Shingle
Condition
- Year built: 1955
Utilities & green energy
- Sewer: Public Sewer
- Water: Public
Community & HOA
Community
- Subdivision: Wayside Add
Location
- Region: Decatur
Financial & listing details
- Price per square foot: $73/sqft
- Tax assessed value: $41,604
- Annual tax amount: $2,963
- Date on market: 8/6/2026
- Cumulative days on market: 75 days
- Road surface type: Asphalt
Estimated market value
Not available
Estimated sales range
Not available
Not available
Price history
| Date | Event | Price |
|---|---|---|
| 9/4/2026 | Pending sale | $148,000$73/sqft |
Source:  CIBR #6259967 Report a problem CIBR #6259967 Report a problem | ||
| 8/26/2026 | Price change | $148,000-4.5%$73/sqft |
Source: CIBR #6259967 Report a problem | ||
| 8/6/2026 | Listed for sale | $155,000$77/sqft |
Source: CIBR #6259967 Report a problem | ||
Public tax history
| Year | Property taxes | Tax assessment |
|---|---|---|
| 2024 | $2,963 +2.2% | $41,604 +3.7% |
| 2023 | $2,899 +10.5% | $40,131 +9.5% |
| 2022 | $2,624 +9.8% | $36,652 +7.1% |
| 2021 | $2,390 -0.3% | $34,229 +3.8% |
| 2020 | $2,396 +4.1% | $32,966 +1% |
| 2019 | $2,301 -1.9% | $32,640 -1.9% |
| 2018 | $2,346 -3.3% | $33,282 -2.6% |
| 2017 | $2,427 -2.3% | $34,171 -1% |
| 2016 | $2,485 +6.1% | $34,520 +1.8% |
| 2015 | $2,342 +8.2% | $33,909 +1% |
| 2014 | $2,164 -4.9% | $33,574 -3.6% |
| 2013 | $2,275 -6.3% | $34,835 -3% |
| 2012 | $2,430 | $35,912 |
| 2011 | -- | $35,912 -5.4% |
| 2010 | -- | $37,972 |
| 2009 | -- | $37,972 +10.4% |
| 2006 | -- | $34,406 |
| 2005 | -- | $34,406 |
Find assessor info on the county website
Monthly payment
Est. payment
Payment breakdown
Explore the cost of this home by adjusting the details. Changes won't be saved.Climate risks
Neighborhood: 62521
Nearby schools
Schools provided by the listing agent
- High: Eisenhower
- District: Decatur Dist 61
Source: CIBR. This data may not be complete. We recommend contacting the local school district to confirm school assignments for this home.
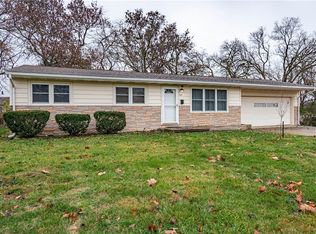
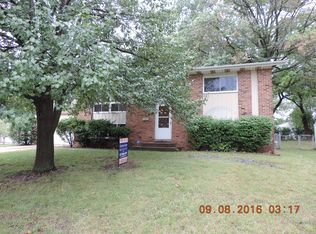
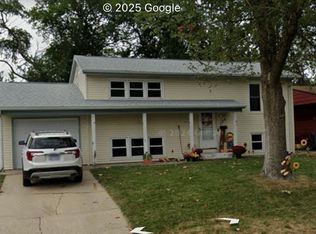
Similar homes
- $145,0003 bd1 ba1.3k sqft3330 E Fitzgerald Rd, Decatur, IL 62521For Sale
 MLS ID #6260421, Kevin Fritzsche. CIBR
 - $--3 bd1 ba1.1k sqft16 Hill Park Dr, Decatur, IL 62521Auction
 Auction.com 2
 - $125,0003 bd2 ba1.1k sqft8 E Imboden Dr, Decatur, IL 62521For Sale
 MLS ID #6261126, Tony Piraino. CIBR
 - $175,0003 bd2 ba1.5k sqft87 Woodhill Ct, Decatur, IL 62521For Sale
 MLS ID #6259393, Dawn Mitchell. CIBR
