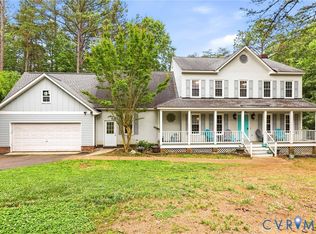
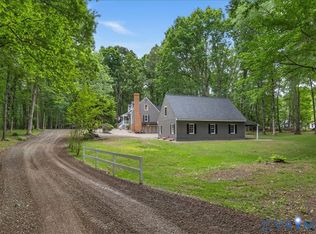
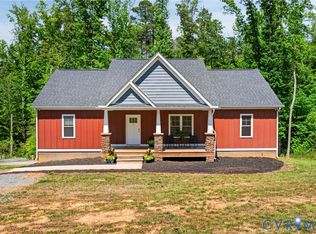
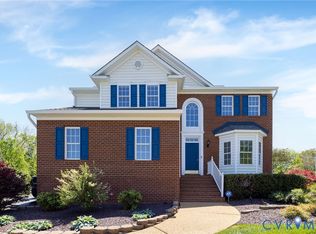
Welcome to refined country living at its finest. Nestled on 3 private acres in sought-after Goochland County, this fully updated 3-bedroom, 2-bath brick ranch offers the perfect blend of luxury, comfort, and tranquility—just 20 minutes from Short Pump. Step inside to an airy open-concept design where wide-plank hardwood floors flow seamlessly throughout. The inviting family room, anchored by a cozy wood-burning fireplace, opens effortlessly into a beautifully appointed eat-in kitchen featuring stainless steel appliances, custom cabinetry, granite countertops, tile backsplash, and elegant under-cabinet lighting—designed for both everyday living and elevated entertaining. The primary suite is a true retreat, boasting a spacious custom 9x7 walk-in closet and a spa-inspired en suite bath. Indulge in the soaking tub or unwind in the oversized zero-entry tiled shower, thoughtfully designed with dual zones—one side featuring double shower heads, and the other a dedicated head with handheld wand for a personalized experience. The space is complete with a double vanity, upgraded lighting, linen storage, and a premium TOTO toilet with heated seat and bidet. Subtle under-cabinet vanity lighting adds a soft, luxurious ambiance. Two additional bedrooms offer generous closet space and share a beautifully finished hall bath with marble flooring and a walk-in shower, along with a stylish vanity with storage. Additional highlights include a one-car attached garage with laundry area, plus peace of mind with major system updates: NEWER HVAC, NEW roof, NEW hot water heater, and NEW septic system. Surrounded by the protected beauty of the Breeze Hill Rural Preservation Area, this property offers a rare sense of serenity and space—without sacrificing convenience. This is more than a home—it’s a lifestyle. Schedule your private tour today.
For sale
$599,000
2031 Fairground Rd, Goochland, VA 23102
3beds
1,780sqft
Est.:
Single Family Residence
Built in 1960
3 Acres Lot
$580,100 Zestimate®
$337/sqft
$-- HOA
What's special
- 33 days |
- 2,162 |
- 102 |
Zillow last checked:
Listing updated:
Listed by:
Marc Austin Highfill 804-840-9824,
Exit First Realty,
Trent Dankos 804-332-3272,
Exit First Realty
Source: CVRMLS,MLS#: 2610654 Originating MLS: Central Virginia Regional MLS
Originating MLS: Central Virginia Regional MLSTour with a local agent
Facts & features
Interior
Bedrooms & bathrooms
- Bedrooms: 3
- Bathrooms: 2
- Full bathrooms: 2
Other
- Description: Tub & Shower
- Level: First
Heating
- Electric, Heat Pump
Cooling
- Electric, Heat Pump
Appliances
- Included: Dishwasher, Electric Water Heater, Microwave, Refrigerator, Stove
- Laundry: Washer Hookup, Dryer Hookup
Features
- Bedroom on Main Level, Ceiling Fan(s), Double Vanity, Granite Counters, Bath in Primary Bedroom, Walk-In Closet(s)
- Flooring: Vinyl
- Basement: Crawl Space
- Attic: Pull Down Stairs
- Number of fireplaces: 1
- Fireplace features: Wood Burning
Interior area
- Total interior livable area: 1,780 sqft
- Finished area above ground: 1,780
- Finished area below ground: 0
Property
Parking
- Total spaces: 1
- Parking features: Attached, Driveway, Garage, Unpaved
- Attached garage spaces: 1
- Has uncovered spaces: Yes
Features
- Levels: One
- Stories: 1
- Exterior features: Unpaved Driveway
- Pool features: None
Lot
- Size: 3 Acres
Details
- Parcel number: 431074B
- Zoning description: A-2
Construction
Type & style
- Home type: SingleFamily
- Architectural style: Ranch
- Property subtype: Single Family Residence
Materials
- Brick, Drywall, Frame
- Roof: Composition
Condition
- Resale
- New construction: No
- Year built: 1960
Utilities & green energy
- Sewer: Septic Tank
- Water: Well
Community & HOA
Community
- Subdivision: None
Location
- Region: Goochland
Financial & listing details
- Price per square foot: $337/sqft
- Tax assessed value: $501,100
- Annual tax amount: $2,658
- Date on market: 4/22/2026
- Ownership: Individuals
- Ownership type: Sole Proprietor
Estimated market value
$580,100
$551,000 - $609,000
$2,407/mo
Price history
| Date | Event | Price |
|---|---|---|
| 4/24/2026 | Listed for sale | $599,000+113.9%$337/sqft |
Source:  CVRMLS #2610654 Report a problem CVRMLS #2610654 Report a problem | ||
| 4/24/2019 | Sold | $280,000-6.7%$157/sqft |
Source: CVRMLS #1905373 Report a problem | ||
| 3/6/2019 | Listed for sale | $299,950+62.9%$169/sqft |
Source: Hometown Realty #1905373 Report a problem | ||
| 9/19/2018 | Sold | $184,100+0.1%$103/sqft |
Source: CVRMLS #1827452 Report a problem | ||
| 8/21/2018 | Listed for sale | $184,000$103/sqft |
Source: Joyner Fine Properties #1827452 Report a problem | ||
| 8/21/2018 | Pending sale | $184,000$103/sqft |
Source: Joyner Fine Properties #1827452 Report a problem | ||
| 8/7/2018 | Listed for sale | $184,000$103/sqft |
Source: Joyner Fine Properties #1827452 Report a problem | ||
Public tax history
| Year | Property taxes | Tax assessment |
|---|---|---|
| 2025 | $2,123 +7.5% | $400,600 +7.5% |
| 2024 | $1,976 +4.5% | $372,800 +4.5% |
| 2023 | $1,890 +7.2% | $356,600 +7.2% |
| 2022 | $1,762 | $332,500 +19.8% |
| 2021 | -- | $277,500 +51.6% |
| 2020 | -- | $183,100 -0.3% |
| 2019 | $973 +12.9% | $183,600 +13.3% |
| 2018 | $862 | $162,100 -1% |
| 2017 | $862 +104.8% | $163,800 +3.1% |
| 2016 | $421 | $158,800 +1.9% |
| 2015 | $421 | $155,800 -0.5% |
| 2014 | -- | $156,600 +0.6% |
| 2013 | -- | $155,600 -2.9% |
| 2012 | -- | $160,300 -5% |
| 2011 | -- | $168,800 -5% |
| 2010 | -- | $177,600 -7.6% |
| 2009 | $1,019 +9.9% | $192,300 +9.9% |
| 2008 | $928 | $175,000 |
Find assessor info on the county website
Monthly payment
Est. payment$--/mo
Payment breakdown
Explore the cost of this home by adjusting the details. Changes won't be saved.
All calculations are estimates and provided by Zillow, Inc. for informational purposes only. Actual amounts may vary.
HOA fees may include property taxes on listings classified as Co-Ops. Contact the listing agent and/or owner for fee details.
Mortgage interest rates are dependent on a number of factors, including credit score, down payment, and repayment length. Interest rate data provided by Zillow Group Marketplace, Inc. as of 1/1/1970 from various mortgage lenders with which we have lead or other similar arrangements; the Estimated Payment is an average of those rates.
See how much you could borrow to make a competitive offer.
Climate risks
Neighborhood: 23102
Nearby schools
GreatSchools rating
- 8/10Randolph Elementary SchoolGrades: PK-5Distance: 2.3 mi
- 7/10Goochland Middle SchoolGrades: 6-8Distance: 3.4 mi
- 8/10Goochland High SchoolGrades: 9-12Distance: 3.4 mi
Schools provided by the listing agent
- Elementary: Randolph
- Middle: Goochland
- High: Goochland
Source: CVRMLS. This data may not be complete. We recommend contacting the local school district to confirm school assignments for this home.
A local agent can set up tours, give advice and negotiate with sellers.
- Virginia
- Goochland County
- Maidens
- 23102
- 2031 Fairground Rd
Nearby cities
Nearby zip codes
Other Maidens Topics
