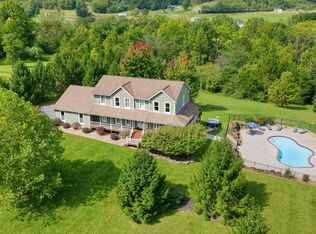
Nature is @ Skyline Bend Farm, Privacy/Relax/Adventure-Hikes Watch our fantastic virtual/video tour - unwind take in those views! (especially views from the Hot Tub & Leaf Looking Fall Season) Peaceful, Rare, Secluded & Luxury Lifestyle in Scenic Shenandoah with Fantastic Views located by Never to be Built-Upon Shenandoah National Park/Forest - walking distance to Jenkins Gap Trail This home has hundreds of thousands of improvements done and is self-sustaining with Generator, Solar Panels, Chicken coop and sheds. Where Your Life meets the mountains in this beautifully maintained and updated 4 Bedroom, 5 Acre Retreat, renovated chef kitchen open to chatting with all in living area such as during sporting tv events, Wraparound deck, Rustic comfort with woodburning fireplace. An experience as well as a Real Investment, as Mark Twain said "Buy Land, They're Not Making Any More". Upscale Apartment could be for Guest Vacation/Rental Income with Huge window captivating views in living area, kitchen great appliances, comfortable bedroom. Hike distance to Shenandoah National Park at Jenkins Gap trailhead, 8 miles Just 20 mins from downtown Front Royal & access to the south fork of the Shenandoah River, farmer markets, festivals, wineries, restaurants, Skyline Caverns, hiking trails, canoe, kayak, fish, tube, swim or horse riding! No HOA, Rural Luxury and Agricultural Excellence in Modern Home. (There is WIFI)
For sale
Price cut: $25.1K (10/13)
$799,950
2033 Smith Run Rd, Browntown, VA 22610
4beds
3,640sqft
Single Family Residence
Built in 2002
5.66 Acres Lot
$-- Zestimate®
$220/sqft
$-- HOA
What's special
Chicken coop and shedsSolar panelsComfortable bedroomKitchen great appliancesWraparound deck
- 36 days
- 657
- 56
Zillow last checked:
Listing updated:
Listed by:
Anita Hartke-Hoban 540-233-2046,
National Realty, LLC 7036755550
Source: Bright MLS,MLS#: VAWR2015462
Facts & features
Interior
Bedrooms & bathrooms
- Bedrooms: 4
- Bathrooms: 4
- Full bathrooms: 4
- Main level bathrooms: 4
- Main level bedrooms: 4
Basement
- Area: 0
Heating
- Heat Pump, Electric
Cooling
- Ceiling Fan(s), Central Air, Heat Pump, Electric
Appliances
- Included: Dishwasher, Dryer, Extra Refrigerator/Freezer, Refrigerator, Electric Water Heater
Features
- 2nd Kitchen, Family Room Off Kitchen
- Has basement: No
- Number of fireplaces: 1
- Fireplace features: Wood Burning, Wood Burning Stove
Interior area
- Total structure area: 3,640
- Total interior livable area: 3,640 sqft
- Finished area above ground: 3,640
- Finished area below ground: 0
Video & virtual tour
Property
Parking
- Total spaces: 2
- Parking features: Built In, Garage Faces Front, Gravel, Private, Attached, Driveway
- Attached garage spaces: 2
- Has uncovered spaces: Yes
Accessibility
- Accessibility features: None
Features
- Levels: Two
- Stories: 2
- Patio & porch: Deck
- Pool features: None
- Has view: Yes
- View description: Panoramic, Scenic Vista, Trees/Woods
- Body of water: Doe Creek
Lot
- Size: 5.66 Acres
Details
- Additional structures: Above Grade, Below Grade
- Parcel number: 45A11A
- Zoning: A
- Special conditions: Standard
Construction
Type & style
- Home type: SingleFamily
- Architectural style: Cape Cod
- Property subtype: Single Family Residence
Materials
- Vinyl Siding
- Foundation: Concrete Perimeter
Condition
- New construction: No
- Year built: 2002
- Major remodel year: 2026
Utilities & green energy
- Sewer: Septic < # of BR
- Water: Private, Well
- Utilities for property: Electricity Available, Satellite Internet Service
Community & HOA
Community
- Security: Exterior Cameras
- Subdivision: Skyline Bend Farm
HOA
- Has HOA: No
Location
- Region: Browntown
Financial & listing details
- Price per square foot: $220/sqft
- Tax assessed value: $667,300
- Annual tax amount: $3,797
- Date on market: 9/18/2026
- Listing agreement: Exclusive Right To Sell
- Listing terms: Cash,Conventional,FHA,VA Loan
- Ownership: Fee Simple
Estimated market value
Not available
Estimated sales range
Not available
Not available
Price history
| Date | Event | Price |
|---|---|---|
| 10/13/2026 | Price change | $799,950-3%$220/sqft |
Source:  Bright MLS #VAWR2015462 Report a problem Bright MLS #VAWR2015462 Report a problem | ||
| 10/5/2026 | Price change | $825,000-2.9%$227/sqft |
Source: Bright MLS #VAWR2015462 Report a problem | ||
| 9/26/2026 | Price change | $850,000-5%$234/sqft |
Source: Bright MLS #VAWR2015462 Report a problem | ||
| 9/18/2026 | Listed for sale | $895,000+70.2%$246/sqft |
Source: Bright MLS #VAWR2015462 Report a problem | ||
| 9/30/2020 | Sold | $526,000+0.2%$145/sqft |
Source: Public Record Report a problem | ||
| 8/17/2020 | Pending sale | $525,000$144/sqft |
Source: Sager Associates, Inc. #VAWR141012 Report a problem | ||
| 8/4/2020 | Listed for sale | $525,000+22.7%$144/sqft |
Source: Sager Associates, Inc. #VAWR141012 Report a problem | ||
| 6/20/2016 | Sold | $428,000-1.6%$118/sqft |
Source: Public Record Report a problem | ||
| 4/28/2016 | Pending sale | $435,000$120/sqft |
Source: Sager Real Estate #WR8721730 Report a problem | ||
| 4/12/2016 | Price change | $435,000-35.1%$120/sqft |
Source: Sager Real Estate #WR8721730 Report a problem | ||
| 2/16/2016 | Price change | $670,000+54%$184/sqft |
Source: Sager Real Estate #WR8721730 Report a problem | ||
| 2/12/2016 | Price change | $435,000-1.1%$120/sqft |
Source: Sager Real Estate #WR8721730 Report a problem | ||
| 12/15/2015 | Price change | $439,900-2.2%$121/sqft |
Source: Sager Real Estate #WR8721730 Report a problem | ||
| 8/14/2015 | Listed for sale | $449,900$124/sqft |
Source: Sager Real Estate #WR8721730 Report a problem | ||
Public tax history
| Year | Property taxes | Tax assessment |
|---|---|---|
| 2025 | $3,196 -2% | $667,300 +8.5% |
| 2024 | $3,260 +8.2% | $615,100 |
| 2023 | $3,014 -1% | $615,100 +32.4% |
| 2022 | $3,043 | $464,600 |
| 2021 | $3,043 +2.2% | $464,600 +2.2% |
| 2020 | $2,978 | $454,700 |
| 2019 | -- | $454,700 +23.7% |
| 2018 | $1,213 +6.5% | $367,500 |
| 2017 | $1,139 | $367,500 |
| 2016 | -- | $367,500 |
| 2015 | -- | $367,500 +10.7% |
| 2014 | -- | $332,000 |
| 2013 | -- | $332,000 |
| 2012 | -- | $332,000 |
| 2011 | -- | $332,000 +1.8% |
| 2010 | -- | $326,200 |
| 2009 | -- | $326,200 +4.7% |
| 2008 | -- | $311,500 |
| 2007 | -- | $311,500 +84.5% |
| 2006 | -- | $168,800 |
| 2005 | -- | $168,800 |
| 2004 | -- | $168,800 |
| 2003 | -- | $168,800 |
Find assessor info on the county website
Monthly payment
Est. payment
Payment breakdown
Explore the cost of this home by adjusting the details. Changes won't be saved.Climate risks
Neighborhood: 22610
Nearby schools
Schools provided by the listing agent
- District: Warren County Public Schools
Source: Bright MLS. This data may not be complete. We recommend contacting the local school district to confirm school assignments for this home.
Similar homes
- $999,9994 bd4 ba3.8k sqft456 Boyds Mill Ln, Bentonville, VA 22610For Sale
 MLS ID #VAWR2015716, Karen Sparks, Corcoran McEnearney. Bright MLS
 - $825,0003 bd3 ba3.8k sqft459 Windy Pines Rd, Front Royal, VA 22630For Sale
 MLS ID #VAWR2015794, Melaina K Kupka, Keller Williams Realty. Bright MLS
 - $985,0003 bd3 ba2.2k sqft495 Mountain Brook Ln, Bentonville, VA 22610For Sale
 MLS ID #VAWR2015692, Martha Buracker, Realty One Group Key Properties. Bright MLS
 - $439,9003 bd2 ba2.8k sqft82 Broad Run Rd, Browntown, VA 22610For Sale
 MLS ID #VAWR2015804, Nasir Bajwa, Bajwa Commercial Real Estate. Bright MLS
 - $725,0003 bd3 ba1.8k sqft159 Deer Hollow Ln, Bentonville, VA 22610For SaleMLS ID #VAWR2015432, Amanda Slate, Keller Williams Realty. Bright MLS
- $1,050,0004 bd4 ba4.8k sqft1996 Buck Mountain Rd, Bentonville, VA 22610For SaleMLS ID #VAWR2014704, Leslie Durand, Long & Foster Real Estate, Inc.. Bright MLS
- $799,0005 bd3 ba3.3k sqft6727 Bull Moose Ct, Marshall, VA 20115For SaleMLS ID #VAFQ2023830, Tolga Alper, Real Broker, LLC. Bright MLS
- $549,9004 bd3 ba2.3k sqft221 Skyline Forest Dr, Front Royal, VA 22630For SaleMLS ID #VAWR2015792, Crystal Elliott, RE/MAX Real Estate Connections. Bright MLS
- $799,9503 bd3 ba2.2k sqft15388 Lord Fairfax Hwy, White Post, VA 22663For SaleMLS ID #VACL2007266, George Johnson, Jim Barb Realty Inc.. Bright MLS
- $789,9994 bd5 ba3.7k sqft3608 N Red Oak Ln, Delaplane, VA 20144For SaleMLS ID #VAFQ2023586, Brian G Mason, Signature Move Real Estate. Bright MLS
- $779,0004 bd4 ba3.1k sqft7135 Leeds Manor Rd, Marshall, VA 20115For SaleMLS ID #VAFQ2023958, Chris Colgan, Real Broker, LLC. Bright MLS
- $829,9004 bd3 ba3.6k sqft2710 Tuckers Ln, Linden, VA 22642For SaleMLS ID #VAFQ2022470, Eric Reploeg, RE/MAX Real Estate Connections. Bright MLS
- $898,5004 bd4 ba3.7k sqft203 Rock Mills Rd, Woodville, VA 22749For SaleMLS ID #VARP2002726, Terry Dixon, Castle Real Estate. Bright MLS
- $899,9003 bd3 ba3.7k sqft3967 Hidden Valley Ln, Linden, VA 22642For SaleMLS ID #VAFQ2023104, Julio Nunez, Spring Hill Real Estate, LLC.. Bright MLS
- $824,9995 bd3 ba3.4k sqft4179 Fiery Run Rd, Linden, VA 22642For SaleMLS ID #VAFQ2020140, Joseph Dedekind, LPT Realty, LLC. Bright MLS
- $749,9004 bd4 ba2.9k sqft9047 Settle School Rd, Rixeyville, VA 22737For SaleMLS ID #VACU2014958, Joyce Wilson, RE/MAX Gateway. Bright MLS
- $445,0004 bd3 ba3.4k sqft94 Shenandoah Heights Rd, Front Royal, VA 22630For SaleMLS ID #VAWR2015820, Bill Hounshell, Straight Forward LLC. Bright MLS
- $750,0003 bd3 ba2.5k sqft13328 John Marshall Hwy, Linden, VA 22642For SaleMLS ID #VAFQ2023338, Elizabeth Falcon, Keller Williams Realty. Bright MLS
- $815,0006 bd4 ba4.7k sqft816 Great Lake Dr, Middletown, VA 22645For SaleMLS ID #VAWR2015102, Meghan Pachas, Realty ONE Group Old Towne. Bright MLS
- $750,0005 bd5 ba4.2k sqft208 Markham Farm Rd, Front Royal, VA 22630For SaleMLS ID #VAWR2014734, Stacy Martin, Keller Williams Realty/Lee Beaver & Assoc.. Bright MLS
