Beautiful curb appeal welcomes you to this spacious Lake Summerset home, offering inviting living spaces and plenty of room to entertain! Gorgeous hardwood floors flow throughout, while the open floor plan connects the great room, featuring a gas fireplace for cozy fall and winter evenings, to a kitchen with a breakfast bar and stainless steel appliances. Convenient first-floor laundry adds everyday ease. The generously sized primary bedroom offers an en suite bath with dual sinks and a whirlpool tub. The beautifully finished lower level provides even more space to gather, complete with a second gas fireplace, wet bar, fourth bedroom, and third full bath—all while leaving plenty of room for storage. Step outside to the large deck overlooking the tree-lined backyard, a lovely setting for morning coffee, outdoor dining, or relaxing at the end of the day. Additional highlights include a new roof, a recently installed EV charger, and an in-ground pet fence. Enjoy all that Lake Summerset has to offer, including lake access, a pool, clubhouse, and more. With space to spread out, features to appreciate, and recreation close to home, this property has so much to offer!
For sale
$389,000
2035 Hillsdown Rd, Davis, IL 61019
4beds
3,049sqft
Single Family Residence
Built in 2006
0.39 Acres Lot
$377,600 Zestimate®
$128/sqft
$98/mo HOA
What's special
Gas fireplaceSecond gas fireplaceBeautifully finished lower levelFourth bedroomIn-ground pet fenceGenerously sized primary bedroomGorgeous hardwood floors
- 7 hours
- 104
- 2
Zillow last checked:
Listing updated:
Listed by:
Kristina Campbell 815-979-5936,
Key Realty, Inc
Source: NorthWest Illinois Alliance of REALTORS®,MLS#: 202607250
Facts & features
Interior
Bedrooms & bathrooms
- Bedrooms: 4
- Bathrooms: 3
- Full bathrooms: 3
- Main level bathrooms: 2
- Main level bedrooms: 3
Primary bedroom
- Level: Main
- Area: 224
- Dimensions: 16 x 14
Bedroom 2
- Level: Main
- Area: 132
- Dimensions: 12 x 11
Bedroom 3
- Level: Main
- Area: 144
- Dimensions: 12 x 12
Bedroom 4
- Level: Lower
- Area: 200
- Dimensions: 20 x 10
Dining room
- Level: Main
- Area: 110.24
- Dimensions: 10.6 x 10.4
Family room
- Level: Lower
- Area: 676
- Dimensions: 26 x 26
Kitchen
- Level: Main
- Area: 187.5
- Dimensions: 15 x 12.5
Living room
- Level: Main
- Area: 272
- Dimensions: 17 x 16
Heating
- Forced Air, Natural Gas
Cooling
- Central Air, Zoned
Appliances
- Included: Dishwasher, Microwave, Refrigerator, Stove/Cooktop, Gas Water Heater
- Laundry: Main Level
Features
- Great Room, L.L. Finished Space
- Basement: Full,Finished
- Number of fireplaces: 2
- Fireplace features: Gas
Interior area
- Total structure area: 3,049
- Total interior livable area: 3,049 sqft
- Finished area above ground: 1,849
- Finished area below ground: 1,200
Property
Parking
- Total spaces: 3
- Parking features: Attached
- Garage spaces: 3
Features
- Patio & porch: Deck, Covered
Lot
- Size: 0.39 Acres
- Features: County Taxes, City/Town
Details
- Additional structures: Garden Shed
- Parcel number: 0506355017
- Other equipment: Generator
Construction
Type & style
- Home type: SingleFamily
- Architectural style: Ranch
- Property subtype: Single Family Residence
Materials
- Brick/Stone
- Roof: Shingle
Condition
- Year built: 2006
Utilities & green energy
- Electric: Circuit Breakers
- Sewer: City/Community
- Water: City/Community
Community & HOA
Community
- Subdivision: IL
HOA
- Has HOA: Yes
- Services included: Pool Access, Clubhouse
- HOA fee: $1,175 annually
Location
- Region: Davis
Financial & listing details
- Price per square foot: $128/sqft
- Tax assessed value: $290,913
- Annual tax amount: $6,315
- Price range: $389K - $389K
- Date on market: 11/16/2026
- Ownership: Fee Simple
Estimated market value
$377,600
$359,000 - $396,000
$3,135/mo
Price history
| Date | Event | Price |
|---|---|---|
| 11/16/2026 | Listed for sale | $389,000+1%$128/sqft |
Source:  NorthWest Illinois Alliance of REALTORS® #202607250 Report a problem | ||
| 3/20/2026 | Sold | $385,000$126/sqft |
Source: NorthWest Illinois Alliance of REALTORS® #202600708 Report a problem | ||
| 2/20/2026 | Pending sale | $385,000$126/sqft |
Source: NorthWest Illinois Alliance of REALTORS® #202600708 Report a problem | ||
| 2/11/2026 | Listed for sale | $385,000+7.2%$126/sqft |
Source: NorthWest Illinois Alliance of REALTORS® #202600708 Report a problem | ||
| 1/17/2025 | Sold | $359,000-0.1%$118/sqft |
Source: NorthWest Illinois Alliance of REALTORS® #202405954 Report a problem | ||
| 12/15/2024 | Pending sale | $359,500$118/sqft |
Source: NorthWest Illinois Alliance of REALTORS® #202405954 Report a problem | ||
| 12/12/2024 | Price change | $359,500-5.3%$118/sqft |
Source: NorthWest Illinois Alliance of REALTORS® #202405954 Report a problem | ||
| 10/17/2024 | Listed for sale | $379,500+63.2%$124/sqft |
Source: NorthWest Illinois Alliance of REALTORS® #202405954 Report a problem | ||
| 6/13/2013 | Sold | $232,500-3.1%$76/sqft |
Source: Public Record Report a problem | ||
| 9/21/2012 | Listing removed | $239,900$79/sqft |
Source: Morgan Realty Inc. #68559 Report a problem | ||
| 3/22/2012 | Listed for sale | $239,900+772.4%$79/sqft |
Source: Morgan Realty Inc. #68559 Report a problem | ||
| 10/19/2005 | Sold | $27,500+150%$9/sqft |
Source: Public Record Report a problem | ||
| 10/9/2001 | Sold | $11,000$4/sqft |
Source: Public Record Report a problem | ||
Public tax history
| Year | Property taxes | Tax assessment |
|---|---|---|
| 2025 | $6,315 +10.1% | $96,971 +10.7% |
| 2024 | $5,738 +12.5% | $87,574 +16.7% |
| 2023 | $5,100 +13.1% | $75,042 +13.2% |
| 2022 | $4,508 | $66,290 +8.6% |
| 2021 | -- | $61,041 +3.9% |
| 2020 | $4,545 +1.9% | $58,732 +2.6% |
| 2019 | $4,460 -1.7% | $57,244 +4.2% |
| 2018 | $4,539 +1.1% | $54,952 +2% |
| 2017 | $4,489 | $53,874 |
| 2016 | $4,489 -6% | $53,874 |
| 2015 | $4,774 -0.1% | $53,874 |
| 2014 | $4,779 -7.8% | $53,874 -24.2% |
| 2009 | $5,183 | $71,083 +7.7% |
| 2007 | -- | $66,019 +3.4% |
| 2006 | -- | $63,879 +1203.7% |
| 2005 | -- | $4,900 +6.3% |
| 2004 | -- | $4,611 +7.6% |
| 2003 | -- | $4,284 +1.1% |
| 2001 | -- | $4,237 +4.1% |
| 2000 | -- | $4,072 +28.8% |
| 1999 | -- | $3,162 |
Find assessor info on the county website
Monthly payment
Est. payment
Payment breakdown
Explore the cost of this home by adjusting the details. Changes won't be saved.Climate risks
Neighborhood: 61019
Nearby schools
Schools provided by the listing agent
- Elementary: Durand Elementary
- Middle: Durand Jr High
- High: Durand High
- District: Durand 322
Source: NorthWest Illinois Alliance of REALTORS®. This data may not be complete. We recommend contacting the local school district to confirm school assignments for this home.
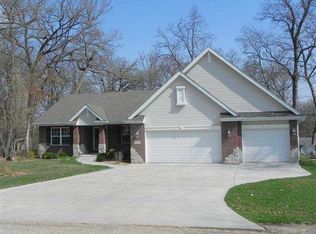
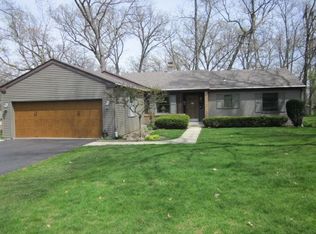
Similar homes
- $357,0004 bd4 ba4.4k sqft1393 Chadbourne Dr, Davis, IL 61019For Sale
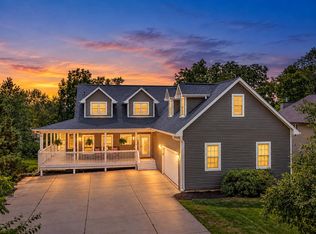 MLS ID #202607016, Christine Wilke. NorthWest Illinois Alliance of REALTORS®
- $379,0004 bd5 ba2.6k sqft1853 Darby Ln, Davis, IL 61019For Sale
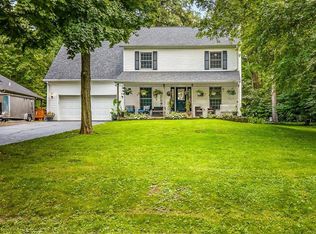 MLS ID #202605479, Tammy DeMus. NorthWest Illinois Alliance of REALTORS®
- $374,0004 bd3 ba3.2k sqft1261 Lake Summerset Rd, Davis, IL 61019For Sale
 MLS ID #202602401, Don Morgan. NorthWest Illinois Alliance of REALTORS®
- $449,9006 bd4 ba3.9k sqft1312 Chadbourne Dr, Davis, IL 61019For Sale
 MLS ID #202607148, Katie Oehlberg. NorthWest Illinois Alliance of REALTORS®
