Five bedrooms, two full bathrooms and over 2,000 square feet give this low-maintenance ranch more room than you might expect. Within walking distance of the University at Buffalo North Campus, it’s a practical option whether you’re looking to move in or purchase a rental property. The oversized family room is standout, with exposed beams and a beautiful fireplace that anchors the space. The kitchen includes stainless steel appliances, and leads to the dining and living area. A total of five good size bedrooms provides endless opportunities to work from home, have a home gym, and more! Off of the breezeway is a 2.5 car garage, and plenty of parking and room to turn around; a detail you’ll appreciate every day! An updated furnace, water tank and electrical panel round out the improvements, and your basement has bilco doors! With generous living space, manageable upkeep and a convenient location, this home has plenty to offer its next owner. Showings begin Saturday October 24th, and there is an open house Sunday October 25th from 10am-12pm.
Active
$300,000
2038 Sweet Home Rd, Amherst, NY 14228
5beds
2,015sqft
Single Family Residence
Built in 1964
0.37 Acres Lot
$-- Zestimate®
$149/sqft
$-- HOA
What's special
Beautiful fireplaceOversized family roomExposed beamsFive bedroomsFive good size bedroomsGenerous living space
- 2 days
- 819
- 107
Zillow last checked:
Listing updated:
Listed by:
Howard Hanna WNY Inc. 716-634-4200,
Dana M David 716-698-9644
Source: NYSAMLSs,MLS#: B1724033 Originating MLS: Buffalo
Facts & features
Interior
Bedrooms & bathrooms
- Bedrooms: 5
- Bathrooms: 2
- Full bathrooms: 2
- Main level bathrooms: 2
- Main level bedrooms: 5
Heating
- Gas, Forced Air
Appliances
- Included: Dishwasher, Gas Oven, Gas Range, Gas Water Heater, Microwave, Refrigerator
- Laundry: In Basement
Features
- Ceiling Fan(s), Separate/Formal Dining Room, Sliding Glass Door(s), Bedroom on Main Level
- Flooring: Carpet, Varies, Vinyl
- Doors: Sliding Doors
- Basement: Full
- Number of fireplaces: 1
Interior area
- Total structure area: 2,015
- Total interior livable area: 2,015 sqft
Property
Parking
- Total spaces: 2.5
- Parking features: Attached, Garage, Storage, Driveway, Other
- Attached garage spaces: 2.5
Features
- Levels: One
- Stories: 1
- Exterior features: Blacktop Driveway, Gravel Driveway
Lot
- Size: 0.37 Acres
- Dimensions: 100 x 160
- Features: Near Public Transit, Rectangular, Rectangular Lot, Residential Lot
Details
- Additional structures: Shed(s), Storage
- Parcel number: 1422890400400001018000
- Special conditions: Standard
Construction
Type & style
- Home type: SingleFamily
- Architectural style: Ranch
- Property subtype: Single Family Residence
Materials
- Vinyl Siding, Copper Plumbing
- Foundation: Block
- Roof: Asphalt,Architectural,Shingle
Condition
- Resale
- Year built: 1964
Utilities & green energy
- Electric: Circuit Breakers
- Sewer: Connected
- Water: Connected, Public
- Utilities for property: Sewer Connected, Water Connected
Community & HOA
Location
- Region: Amherst
Financial & listing details
- Price per square foot: $149/sqft
- Tax assessed value: $295,000
- Annual tax amount: $5,507
- Date on market: 10/21/2026
- Cumulative days on market: 4 days
- Listing terms: Cash,Conventional,FHA,VA Loan
Estimated market value
Not available
Estimated sales range
Not available
Not available
Price history
| Date | Event | Price |
|---|---|---|
| 10/22/2026 | Listed for sale | $300,000+311%$149/sqft |
Source:  NYSAMLSs #B1724033 Report a problem | ||
| 12/9/2025 | Listed for rent | $650-10.3% |
Source: Zillow Rentals Report a problem | ||
| 3/6/2025 | Listed for rent | $725+16% |
Source: Zillow Rentals Report a problem | ||
| 8/18/2023 | Listing removed | -- |
Source: Zillow Rentals Report a problem | ||
| 6/17/2023 | Listed for rent | $625 |
Source: Zillow Rentals Report a problem | ||
| 10/2/2019 | Sold | $73,000-52.9%$36/sqft |
Source: Public Record Report a problem | ||
| 8/14/2017 | Listing removed | $155,000$77/sqft |
Source: Howard Hanna - Crossroads #B1025968 Report a problem | ||
| 3/15/2017 | Price change | $155,000-13.8%$77/sqft |
Source: RealtyUSA #B1025968 Report a problem | ||
| 2/13/2017 | Listed for sale | $179,900$89/sqft |
Source: REALTY USA WNY INC #B1025968 Report a problem | ||
Public tax history
| Year | Property taxes | Tax assessment |
|---|---|---|
| 2025 | -- | $295,000 |
| 2024 | -- | $295,000 +34.1% |
| 2023 | -- | $220,000 |
| 2022 | -- | $220,000 |
| 2021 | -- | $220,000 |
| 2020 | -- | $220,000 |
| 2019 | -- | $220,000 |
| 2018 | -- | $220,000 |
| 2017 | $2,636 +69.5% | $220,000 +39.4% |
| 2016 | $1,556 | $157,800 |
| 2015 | -- | $157,800 |
| 2014 | -- | $157,800 |
| 2013 | -- | $157,800 |
| 2012 | -- | $157,800 |
| 2011 | -- | $157,800 |
| 2010 | -- | $157,800 |
| 2009 | -- | $157,800 +12.7% |
| 2008 | -- | $140,000 |
| 2007 | -- | $140,000 |
| 2006 | -- | $140,000 |
| 2005 | -- | $140,000 +39.3% |
| 2004 | -- | $100,500 |
| 2003 | -- | $100,500 |
| 2002 | -- | $100,500 |
| 2001 | -- | $100,500 |
| 2000 | -- | $100,500 |
Find assessor info on the county website
Monthly payment
Climate risks
Neighborhood: 14228
Nearby schools
Schools provided by the listing agent
- Elementary: Heritage Heights Elementary
- Middle: Sweet Home Middle
- High: Sweet Home Senior High
- District: Sweet Home
Source: NYSAMLSs. This data may not be complete. We recommend contacting the local school district to confirm school assignments for this home.
Similar homes
- $299,9005 bd2 ba1.3k sqft266 Peppertree Dr, Amherst, NY 14228For Sale
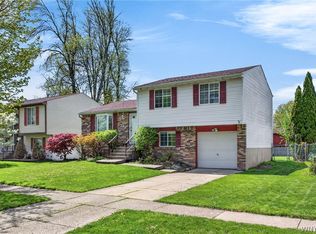
 MLS ID #B1724248, Mohammad Ali, Listing by: HUNT Real Estate ERA. NYSAMLSs
- $339,9003 bd2 ba1.6k sqft71 Ayrault Dr, Amherst, NY 14228For Sale
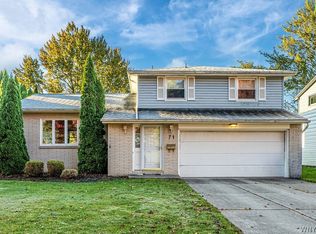 MLS ID #B1723644, Joel P Calabrese, Listing by: HUNT Real Estate ERA. NYSAMLSs
- $284,9993 bd2 ba1.5k sqft295 Bucyrus Dr, Amherst, NY 14228For Sale
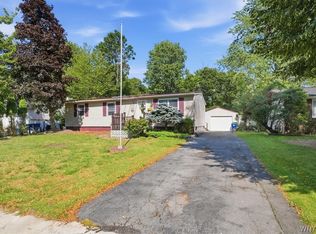 MLS ID #B1721682, Alexander Ackley, Listing by: Keller Williams Realty WNY. NYSAMLSs
- $324,9004 bd2 ba2.2k sqft29 Broadmoor Dr, Tonawanda, NY 14150For Sale
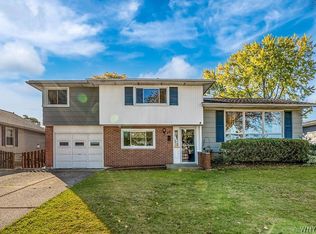 MLS ID #B1723448, Sharon L Ciminelli, Listing by: MJ Peterson Real Estate Inc.. NYSAMLSs
- $320,0003 bd2 ba1.5k sqft132 Lawnwood Dr, Amherst, NY 14228For SaleMLS ID #B1720769, Stacy Phillips, Listing by: Howard Hanna WNY Inc.. NYSAMLSs
- $274,9003 bd2 ba1.4k sqft162 Hendricks Blvd, Buffalo, NY 14226For SaleMLS ID #B1723881, Aaron Schreiber, Listing by: HUNT Real Estate ERA. NYSAMLSs
- $434,9004 bd3 ba1.9k sqft102 Florence Ln, Buffalo, NY 14228For SaleMLS ID #B1723780, Brandon Rothenberg, Listing by: WNY Metro Roberts Realty. NYSAMLSs
- $335,0006 bd2 ba2.3k sqft341 Sundridge Dr, Buffalo, NY 14228For SaleMLS ID #B1721225, Vincent J Rondinelli, Listing by: Rondinelli Real Estate. NYSAMLSs
- $399,9996 bd4 ba2.5k sqft318 Sundridge Dr, Buffalo, NY 14228For SaleMLS ID #B1711305, Johir Hussain, Listing by: Red Door Real Estate WNY LLC. NYSAMLSs
- $264,9003 bd1 ba1.1k sqft237 Athens Blvd, Buffalo, NY 14223For SaleMLS ID #B1721870, Joanne B Shubert, Listing by: Howard Hanna WNY Inc.. NYSAMLSs
- $364,9003 bd3 ba1.7k sqft4895 Harlem Rd, Amherst, NY 14226For SaleMLS ID #B1723564, Kazi Rashid, Listing by: Towne Housing Real Estate. NYSAMLSs
- $357,9004 bd2 ba1.5k sqft353 Vine Ln, Amherst, NY 14228For SaleMLS ID #B1720663, Barbara A Hoy, Listing by: HUNT Real Estate ERA. NYSAMLSs
- $234,9002 bd2 ba1.1k sqft55 Groton Dr #C, Amherst, NY 14228For SaleMLS ID #B1723285, Matthew Cabic, Listing by: HUNT Real Estate ERA. NYSAMLSs
- $244,9003 bd2 ba1.3k sqft233 Rosedale Blvd, Amherst, NY 14226For SaleMLS ID #B1710164, Mark J Brylinski, Listing by: HUNT Real Estate ERA. NYSAMLSs
- $260,0003 bd2 ba1.1k sqft150 Carmen Rd, Amherst, NY 14226For SaleMLS ID #B1723002, Mohammad Rahman, Listing by: HUNT Real Estate ERA. NYSAMLSs
- $249,7773 bd2 ba1.3k sqft191 Rumbold Ave, North Tonawanda, NY 14120For SaleMLS ID #B1724282, Louis Vinci, Listing by: Howard Hanna WNY Inc.. NYSAMLSs
- $299,0004 bd2 ba1.6k sqft14 Dolphann Dr, Tonawanda, NY 14150For SaleMLS ID #B1621486, Hua Yang, Listing by: Keller Williams Realty WNY. NYSAMLSs
- $269,0003 bd3 ba1.2k sqft198 Woodgate Rd, Tonawanda, NY 14150For SaleMLS ID #B1723562, Adele L Cloutier, Listing by: Danahy Real Estate. NYSAMLSs
- $399,9003 bd2 ba1.5k sqft10 Sweetwood Dr N, Buffalo, NY 14228For SaleMLS ID #B1717836, Liliya Dedovets, Listing by: HUNT Real Estate ERA. NYSAMLSs
- $285,0004 bd2 ba2k sqft4801 N Bailey Ave, Amherst, NY 14226For SaleMLS ID #B1713510, Lisa B Avery, Listing by: Howard Hanna WNY Inc.. NYSAMLSs
