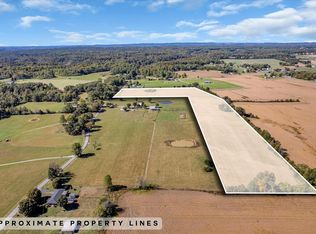
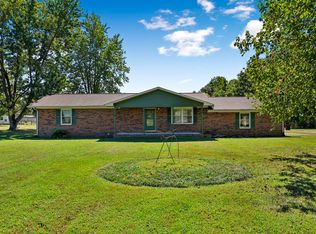
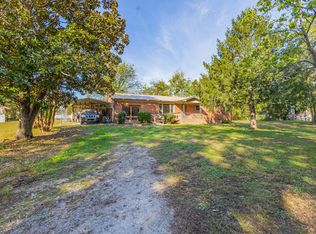
Extremely well kept home with 20 prime acres located in northern Coffee County!!! This land is the perfect mix of open land and woods with a path all the way around it. This 3 bedroom brick home has everything you have been looking for offering privacy, room to roam, and plenty of possibilities. This one features hardwood floors, large closets, spacious bedrooms and an attached one car garage. The outdoor setting is pristine with well kept landscaping and flower beds and offers all the privacy you could want. The property features a large shop with a concrete floor and shelving, a mini barn, and a 33x26 barn with stalls that would be perfect for animals, storage, hobbies, or farm equipment. The acreage with over 690 feet of road frontage provides a great opportunity for a small farm, homestead, recreational use, or simply enjoying the peace and quiet of country living. With the convenience of being just minutes from town and easy access to the interstate, you can enjoy the best of both worlds—country living with everyday conveniences close by.
Active
Price cut: $20K (9/29)
$599,900
204 Charlie Crosslin Rd, Manchester, TN 37355
3beds
1,170sqft
Single Family Residence, Residential
Built in 1966
20 Acres Lot
$-- Zestimate®
$513/sqft
$-- HOA
What's special
- 62 days
- 271
- 17
Zillow last checked:
Listing updated:
Listed by:
Steve Jernigan 931-841-0945,
Steve Jernigan Realty 931-954-0206
Source: RealTracs MLS as distributed by MLS GRID,MLS#: 3336195
Facts & features
Interior
Bedrooms & bathrooms
- Bedrooms: 3
- Bathrooms: 1
- Full bathrooms: 1
- Main level bedrooms: 3
Bedroom 1
- Area: 108 Square Feet
- Dimensions: 12x9
Bedroom 2
- Area: 130 Square Feet
- Dimensions: 13x10
Bedroom 3
- Area: 156 Square Feet
- Dimensions: 13x12
Dining room
- Area: 132 Square Feet
- Dimensions: 12x11
Kitchen
- Features: Eat-in Kitchen
- Level: Eat-in Kitchen
- Area: 88 Square Feet
- Dimensions: 11x8
Living room
- Features: Formal
- Level: Formal
- Area: 204 Square Feet
- Dimensions: 17x12
Heating
- Central
Cooling
- Central Air
Appliances
- Included: Built-In Electric Oven, Dishwasher, Dryer, Microwave, Refrigerator, Washer
Features
- Flooring: Wood
- Basement: Crawl Space
Interior area
- Total structure area: 1,170
- Total interior livable area: 1,170 sqft
- Finished area above ground: 1,170
Video & virtual tour
Property
Parking
- Total spaces: 1
- Parking features: Garage Faces Side
- Garage spaces: 1
Features
- Levels: One
- Stories: 1
- Patio & porch: Patio
Lot
- Size: 20 Acres
Details
- Parcel number: 024 00100 000
- Special conditions: Standard
Construction
Type & style
- Home type: SingleFamily
- Property subtype: Single Family Residence, Residential
Materials
- Brick
- Roof: Shingle
Condition
- New construction: No
- Year built: 1966
Utilities & green energy
- Sewer: Septic Tank
- Water: Well
Community & HOA
HOA
- Has HOA: No
Location
- Region: Manchester
Financial & listing details
- Price per square foot: $513/sqft
- Tax assessed value: $224,500
- Annual tax amount: $650
- Date on market: 8/6/2026
Estimated market value
Not available
Estimated sales range
Not available
Not available
Price history
| Date | Event | Price |
|---|---|---|
| 9/29/2026 | Price change | $599,900-3.2%$513/sqft |
Source:  RealTracs MLS as distributed by MLS GRID #3336195 Report a problem RealTracs MLS as distributed by MLS GRID #3336195 Report a problem | ||
| 9/1/2026 | Price change | $619,900-3.1%$530/sqft |
Source: RealTracs MLS as distributed by MLS GRID #3336195 Report a problem | ||
| 8/6/2026 | Listed for sale | $639,900+21230%$547/sqft |
Source: RealTracs MLS as distributed by MLS GRID #3336195 Report a problem | ||
| 8/12/1997 | Sold | $3,000$3/sqft |
Source: Public Record Report a problem | ||
Public tax history
| Year | Property taxes | Tax assessment |
|---|---|---|
| 2025 | $650 | $27,875 |
| 2024 | $650 | $27,875 |
| 2023 | $650 | $27,875 |
| 2022 | $650 +1.1% | $27,875 +27.1% |
| 2021 | $643 | $21,925 |
| 2020 | $643 | $21,925 |
| 2019 | $643 | $21,925 |
| 2018 | $643 +0.1% | $21,925 +11.2% |
| 2017 | $642 -0.2% | $19,725 |
| 2016 | $643 -0.1% | $19,725 |
| 2015 | $644 +0.1% | $19,725 +0.1% |
| 2014 | $643 | $19,712 |
| 2013 | -- | $19,712 -1.9% |
| 2012 | $597 -0.1% | $20,086 |
| 2011 | $597 +4.2% | $20,086 |
| 2010 | $573 | $20,086 |
| 2009 | -- | $20,086 +11.3% |
| 2008 | $518 +3.2% | $18,041 |
| 2007 | $502 +4.9% | $18,041 |
| 2006 | $478 +1% | $18,041 +15.1% |
| 2005 | $473 +4.3% | $15,676 +4.3% |
| 2004 | $454 -5.9% | $15,034 |
| 2002 | $483 | $15,034 |
| 2001 | -- | $15,034 -79% |
| 2000 | -- | $71,692 |
Find assessor info on the county website
Monthly payment
Est. payment
Payment breakdown
Explore the cost of this home by adjusting the details. Changes won't be saved.Climate risks
Neighborhood: 37355
Nearby schools
Schools provided by the listing agent
- Elementary: Deerfield Elementary School
- Middle: Coffee County Middle School
- High: Coffee County Central High School
Source: RealTracs MLS as distributed by MLS GRID. This data may not be complete. We recommend contacting the local school district to confirm school assignments for this home.
- $280,000-- bd1 ba1.3k sqft312 Charlie Crosslin Rd, Manchester, TN 37355Off Market
- $559,9003 bd3 ba2.1k sqft9176 Fredonia, Manchester, TN 37355New Construction

- $174,800-- bd-- ba1.3k sqft112 Charlie Crosslin Rd, Manchester, TN 37355Off Market
- $399,90016.2 acres0 Charlie Crosslin Rd, Manchester, TN 37355Lot/Land
Similar homes
- $429,0003 bd2 ba1.6k sqft1683 Boynton Valley Rd, Manchester, TN 37355For Sale
 MLS ID #3602548, Adam Shireman. RealTracs MLS as distributed by MLS GRID
 - $315,0003 bd2 ba1.2k sqft123 Houston Bell Rd, Manchester, TN 37355For Sale
 MLS ID #3304577, DARIN E. HASTY. RealTracs MLS as distributed by MLS GRID
 - $597,0003 bd1 ba1.7k sqft340 Yates Rd, Hillsboro, TN 37342For Sale
 MLS ID #3032227, Mike Winton. RealTracs MLS as distributed by MLS GRID
 - $495,0003 bd4 ba1.4k sqft221 Foggy Mountain Ln, Bradyville, TN 37026For Sale
 MLS ID #3541209, Gina Marie Seckler. RealTracs MLS as distributed by MLS GRID
 - $499,0003 bd2 ba1.3k sqft130 Bell Rd, Morrison, TN 37357For SaleMLS ID #3319106, Veronica Matheny-Patterson. RealTracs MLS as distributed by MLS GRID
- $349,9002 bd1 ba884 sqft4330 McMinnville Hwy, Manchester, TN 37355For SaleMLS ID #3520504, Freda K. Jones. RealTracs MLS as distributed by MLS GRID
- $649,0003 bd2 ba1.4k sqft1613 Rucker Rd, Christiana, TN 37037For SaleMLS ID #3531215, Laurie Lucas. RealTracs MLS as distributed by MLS GRID
- $539,0002 bd2 ba1k sqft9670 Pruitt Rd, Christiana, TN 37037For SaleMLS ID #3542662, Chris Rains. RealTracs MLS as distributed by MLS GRID
- $300,0003 bd2 ba1.3k sqft22 Edgewood Ct, Manchester, TN 37355For SaleMLS ID #3527168, Anastasia Mabry. RealTracs MLS as distributed by MLS GRID
- $499,9004 bd2 ba1.5k sqft448 Osage Ln, Bradyville, TN 37026For SaleMLS ID #3243235, Lisa Nolan. RealTracs MLS as distributed by MLS GRID
- $299,9993 bd2 ba1.5k sqft611 Henley St, Manchester, TN 37355For SaleMLS ID #3319384, Thiago Nigri. RealTracs MLS as distributed by MLS GRID
- $729,9003 bd2 ba1.3k sqft250 Benford Rd, Shelbyville, TN 37160For SaleMLS ID #3515298, Amie Lee Marks. RealTracs MLS as distributed by MLS GRID
- $469,0003 bd2 ba1.2k sqft84 Laurel Ln, Bradyville, TN 37026For SaleMLS ID #3515233, Paul Smith. RealTracs MLS as distributed by MLS GRID
- $347,9003 bd2 ba1.7k sqft261 Hillcrest Rd, Manchester, TN 37355For SaleMLS ID #3248995, Clint Payne. RealTracs MLS as distributed by MLS GRID
- $364,9003 bd3 ba1.7k sqft1014 Hills Chapel Rd, Manchester, TN 37355New ConstructionMLS ID #3598316, Elisa Chessor. RealTracs MLS as distributed by MLS GRID
- $345,0003 bd2 ba1.2k sqft2039 Short Mountain Rd, Woodbury, TN 37190For SaleMLS ID #3542466, Guillermo A. Vargas. RealTracs MLS as distributed by MLS GRID
- $399,0003 bd3 ba1.4k sqft90 Heather Hts, Bradyville, TN 37026For SaleMLS ID #3168521, Gregory R. Goff. RealTracs MLS as distributed by MLS GRID
- $345,0003 bd2 ba1.5k sqft169 Grass Land St, Manchester, TN 37355For SaleMLS ID #3232247, Phyllis Liggett. RealTracs MLS as distributed by MLS GRID
- $359,9002 bd1 ba1.2k sqft6282 Jasper Johnson Rd, Murfreesboro, TN 37127For SaleMLS ID #3314895, Chris Garrett AHWD, CRS, C2EX, e-PRO, SFR, SRS. RealTracs MLS as distributed by MLS GRID
