At the heart of Montecito's most coveted coastal lifestyle, 204 Olive Mill places Butterfly Beach, Coast Village Road's restaurants, cafés and boutiques, and the best of Montecito all within easy reach.
Welcome to Casa Pasiva, a newly constructed 5,000± square foot residence set on approximately one acre, bringing together striking modern architecture and one of the world's most rigorous building science standards. The result is a home that feels every bit as luxurious as it is remarkably comfortable.
The main living spaces and four bedrooms, including the primary suite, are all on the main level. A 650± square foot floating deck extends from the living room through expansive NanaWall glass doors, creating a seamless connection to the pool and beautifully landscaped grounds. restaurants, boutiques and cafés. Above it all, a spectacular 1,500± square foot rooftop terrace with a covered outdoor kitchen creates an unforgettable setting for entertaining guests with ocean and mountain views.
Conceptually designed by acclaimed Santa Barbara architect Jeff Shelton, the home reveals a more restrained expression of his work. Clean lines, generous expanses of glass and carefully balanced proportions allow the surrounding landscape to become part of the architecture itself. Forested views, abundant natural light and glimpses of the ocean are framed like works of art, blurring the boundary between indoors and out.
Behind its elegant simplicity lies an extraordinary level of engineering. Base Architecture and Design developed the home's Passive House detailing, following the exacting standards established by Phius (Passive House Institute US), North America's leading passive building certification. A continuous, highly insulated building envelope minimizes thermal bridging, while an exceptionally airtight shell works in concert with a Zehnder whole-house fresh air system that continuously delivers filtered outdoor air, recovers heat and moisture, and quietly maintains exceptional indoor comfort. High-performance glazing manages solar heat gain, and carefully engineered moisture control protects the structure for decades to come. Throughout the home, an integrated air quality monitoring system continuously tracks temperature, humidity, VOCs, radon and airborne particulates, providing real-time insight into the environment inside. The result is a home that remains exceptionally quiet, healthy and energy efficient in every season.
The outdoor spaces are equally well considered. A 50-foot pool and spa sit just steps from the home and are managed by an advanced Hayward automation system with remote monitoring, automatic water leveling and a discreet electric pool cover. Sonos audio extends throughout the pool and garden areas, while an eco-conscious three-zone irrigation system minimizes water use without compromising the beauty of the landscape.
The home's technology is equally impressive. An 8.8kW solar array offsets much of the home's energy demand, with infrastructure already in place for future battery storage. Three EV charging stations, a Samsung HVAC system, Lutron Caséta lighting controls, enterprise-grade Ubiquiti WiFi, dedicated low-voltage networking, comprehensive security system, and a private elevator are seamlessly integrated into daily living. In the kitchen, Sub-Zero and Wolf appliances complete a space designed for both serious cooking and effortless entertaining.
Casa Pasiva represents a rare convergence of architecture, sustainability and technology. Beautifully designed, meticulously engineered and thoughtfully executed, it offers a level of comfort, efficiency and performance seldom found in luxury residential construction. Combined with its exceptional Montecito location and walkability to Butterfly Beach and Coast Village Road, it stands as one of the area's most compelling new residences.
Pending
$11,750,000
204 Olive Mill Rd, Santa Barbara, CA 93108
5beds
4,998sqft
Single Family Residence
Built in 2026
1.1 Acres Lot
$11,214,100 Zestimate®
$2,351/sqft
$-- HOA
What's special
- 60 days
- 992
- 28
Zillow last checked:
Listing updated:
Listed by:
Patrice Serrani 01764713 805-637-5112,
Compass
Source: SBMLS,MLS#: 26-2736
Facts & features
Interior
Bedrooms & bathrooms
- Bedrooms: 5
- Bathrooms: 6
- Full bathrooms: 5
- 1/2 bathrooms: 1
Heating
- Other
Cooling
- Central Air
Appliances
- Laundry: Laundry Room
Features
- Walk-In Closet(s), Double Vanity, Recessed Lighting, Smart Home, Smart Thermostat
- Has fireplace: Yes
- Fireplace features: Living Room
Interior area
- Total structure area: 0
- Total interior livable area: 4,998 sqft
Property
Parking
- Total spaces: 10
- Parking features: Garage, Storage, Attached
- Attached garage spaces: 2
- Uncovered spaces: 8
Features
- Levels: Tri-Level
- Patio & porch: Patio, Deck, Rooftop Deck, Rear Porch, Front Porch
- Exterior features: Fruit Trees, Yard Irrigation T/O, Yard Irrigation PRT, Drought Tolerant LND
- Has private pool: Yes
- Pool features: Outdoor Pool, Pool Cover
- Has spa: Yes
- Spa features: SPA-Outside
- Fencing: Back Yard
- Has view: Yes
- View description: Mountain(s), Ocean, Setting, Trees/Woods
- Has water view: Yes
- Water view: Ocean
Lot
- Size: 1.1 Acres
- Features: Level
- Topography: Level
Details
- Parcel number: 009640004
- Zoning: R-1
- Other equipment: Air Purifier
Construction
Type & style
- Home type: SingleFamily
- Architectural style: Custom Built
- Property subtype: Single Family Residence
Materials
- Other
- Foundation: Raised
- Roof: Metal
Condition
- Excellent
- Year built: 2026
Utilities & green energy
- Electric: Energy Storage Device
- Water: Mont Wtr
Community & HOA
Location
- Region: Santa Barbara
Financial & listing details
- Price per square foot: $2,351/sqft
- Tax assessed value: $4,314,525
- Date on market: 8/25/2026
- Cumulative days on market: 61 days
- Listing terms: Conventional,Cash
Estimated market value
$11,214,100
$10.65M - $11.77M
Not available
Price history
| Date | Event | Price |
|---|---|---|
| 10/21/2026 | Pending sale | $11,750,000$2,351/sqft |
Source:  SBMLS #26-2736 Report a problem SBMLS #26-2736 Report a problem | ||
| 8/25/2026 | Listed for sale | $11,750,000+1416.1%$2,351/sqft |
Source: SBMLS #26-2736 Report a problem | ||
| 2/5/2020 | Sold | $775,000$155/sqft |
Source: Public Record Report a problem | ||
Public tax history
| Year | Property taxes | Tax assessment |
|---|---|---|
| 2026 | -- | $4,314,525 +96.3% |
| 2025 | $24,277 +92.7% | $2,197,574 +82.2% |
| 2024 | $12,597 +47% | $1,205,955 +48% |
| 2023 | $8,569 +1% | $814,662 +2% |
| 2022 | $8,487 +2.1% | $798,689 +2% |
| 2021 | $8,310 +1.7% | $783,029 +1% |
| 2020 | $8,167 -23.9% | $775,000 -25.7% |
| 2019 | $10,728 +416.3% | $1,042,726 +410% |
| 2018 | $2,078 -91.9% | $204,443 -91.3% |
| 2017 | $25,676 +3.2% | $2,349,074 +2% |
| 2016 | $24,890 +3.7% | $2,303,015 +1.5% |
| 2015 | $24,006 | $2,268,422 +2% |
| 2014 | $24,006 | $2,223,987 +2.5% |
| 2012 | -- | $2,170,527 +2% |
| 2011 | -- | $2,127,969 +0.8% |
| 2010 | -- | $2,112,066 -0.2% |
| 2009 | -- | $2,117,085 +2% |
| 2008 | -- | $2,075,575 +2% |
| 2007 | -- | $2,034,879 +2% |
| 2006 | -- | $1,994,981 +2% |
| 2005 | -- | $1,955,865 +18.9% |
| 2003 | -- | $1,644,872 +2% |
| 2002 | -- | $1,612,620 +2% |
| 2001 | -- | $1,581,000 +100.5% |
| 2000 | -- | $788,609 |
Find assessor info on the county website
Monthly payment
Est. payment
Payment breakdown
Explore the cost of this home by adjusting the details. Changes won't be saved.Climate risks
Neighborhood: 93108
Nearby schools
Schools provided by the listing agent
- Elementary: Mont Union
- Middle: S.B. Jr.
- High: S.B. Sr.
Source: SBMLS. This data may not be complete. We recommend contacting the local school district to confirm school assignments for this home.
- $10,950,0005 bd5 ba4.4k sqft196 Santa Elena Ln, Santa Barbara, CA 93108For Sale

- $4,631,2003 bd3 ba-- sqft192 Santa Elena Ln, Santa Barbara, CA 93108Off Market
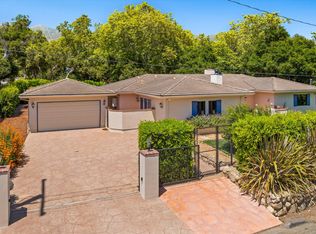
- $11,631,4005 bd5 ba5.1k sqft206 Olive Mill Rd, Santa Barbara, CA 93108Off Market
- $10,076,5005 bd6 ba4.7k sqft202 Olive Mill Rd, Santa Barbara, CA 93108Off Market
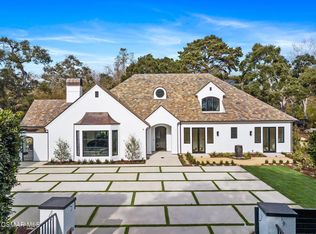
Similar homes
- $10,950,0005 bd5 ba4.4k sqft196 Santa Elena Ln, Santa Barbara, CA 93108For SaleMLS ID #26-2000, The Morehart Group. SBMLS
- $12,950,0004 bd7 ba5.8k sqft1130 E Mountain Dr, Santa Barbara, CA 93108For Sale
 MLS ID #26-2575, Don Johnston. SBMLS
 - $9,895,0004 bd4 ba3.9k sqft285 Middle Rd, Santa Barbara, CA 93108For Sale
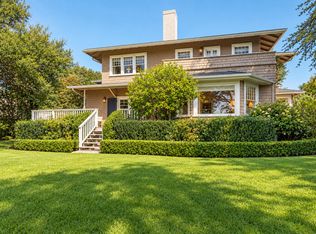 MLS ID #26-3440, Dana M Zertuche. SBMLS
 - $11,500,0004 bd5 ba4.2k sqft2118 Birnam Wood Dr, Santa Barbara, CA 93108For Sale
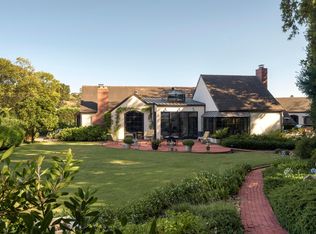 MLS ID #26-2751, Douglas M MacGillvray. SBMLS
Local buyer's agents are ready to help
