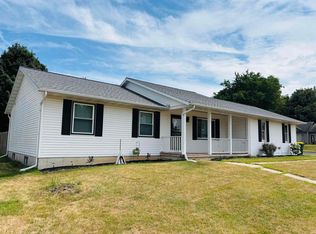
This home gets a lot right, and it’s ready for you to move in. The main level has been freshly updated with new flooring, new lighting, and fresh paint, and the open floor plan connects the living room, dining area, and kitchen. The kitchen offers a convenient, spacious layout, a glass tile backsplash, and island seating, with sliding doors out to the back deck. The bedrooms are bright and comfortable, with ceiling fans and good natural light. Downstairs, a warm carpeted rec/sitting room and additional finished space/4th bedroom give you room to spread out for a rec room, office, or guest space. Both decks have a fresh coat of paint, the backyard has a fire pit, and the attached two-car garage adds storage. You’re within walking distance of Roloff Park and the newly completed Legends Park. This home is a great place to start your future. Call for your tour today!
Active
$335,000
204 Thomas Rd, Reedsburg, WI 53959
4beds
1,817sqft
Single Family Residence
Built in 2005
10,018 Square Feet Lot
$331,700 Zestimate®
$184/sqft
$-- HOA
What's special
- --
- on Zillow
- 222
- views
- 11
- saves
Zillow last checked:
Listing updated:
Listed by:
Jamie Phephles,
RE/MAX Preferred
Source: SCWMLS,MLS#: 2034566
Facts & features
Interior
Bedrooms & bathrooms
- Bedrooms: 4
- Bathrooms: 2
- Full bathrooms: 2
- Main level bathrooms: 1
Primary bedroom
- Level: Main
- Area: 204
- Dimensions: 12 x 17
Bedroom 2
- Level: Main
- Area: 132
- Dimensions: 11 x 12
Bedroom 3
- Level: Main
- Area: 99
- Dimensions: 9 x 11
Bedroom 4
- Level: Lower
- Area: 100
- Dimensions: 10 x 10
Family room
- Area: 210
- Dimensions: 14 x 15
Kitchen
- Features: Dishwasher, Kitchen Island, Microwave, Pantry, Range/Oven, Refrigerator
- Level: Main
- Area: 144
- Dimensions: 12 x 12
Living room
- Level: Main
- Area: 154
- Dimensions: 11 x 14
Heating
- Forced Air
Cooling
- Central Air
Appliances
- Included: Washer, Dryer
- Laundry: Main Level
Features
- At Least 1 tub, Internet- Fiber available, Bonus Room
- Basement: Full,Full Size Windows/Exposed,Finished,Sump Pump,Laundry hookups
- Has fireplace: No
Interior area
- Total structure area: 1,817
- Total interior livable area: 1,817 sqft
- Finished area above ground: 1,282
Video & virtual tour
Property
Parking
- Total spaces: 2
- Parking features: 2 car, Attached, Garage Door Opener
- Attached garage spaces: 2
- Has uncovered spaces: Yes
Features
- Levels: Multi/Split
- Patio & porch: Deck
Lot
- Size: 10,018 Square Feet
- Features: Sidewalk
Details
- Parcel number: 276251518700
- Zoning: Res.
Construction
Type & style
- Home type: SingleFamily
- Architectural style: Raised Ranch,Ranch
- Property subtype: Single Family Residence
Materials
- Vinyl Siding
- Foundation: Poured concrete foundatn
Condition
- Year built: 2005
Utilities & green energy
- Sewer: Public Sewer
- Water: Public
- Utilities for property: Cable Available
Community & HOA
Community
- Security: Carbon Monoxide Detector(s), Smoke Detector(s)
Location
- Region: Reedsburg
Financial & listing details
- Price per square foot: $184/sqft
- Tax assessed value: $254,500
- Annual tax amount: $4,484
- Date on market: 10/13/2026
- Inclusions: Oven/range, refrigerator, microwave, dishwasher, washer, dryer, ring camera
Estimated market value
$331,700
$315,000 - $348,000
$2,743/mo
Price history
| Date | Event | Price |
|---|---|---|
| 10/13/2026 | Listed for sale | $335,000+53%$184/sqft |
Source: SCWMLS #2034566 Report a problem | ||
| 6/2/2022 | Sold | $219,000+15.3%$121/sqft |
Source: Public Record Report a problem | ||
| 3/25/2022 | Pending sale | $189,900$105/sqft |
Source:  WIREX MLS #1929901 Report a problem WIREX MLS #1929901 Report a problem | ||
| 3/21/2022 | Listed for sale | $189,900+35.7%$105/sqft |
Source: WIREX MLS #1929901 Report a problem | ||
| 2/20/2007 | Sold | $139,900$77/sqft |
Source: Public Record Report a problem | ||
Public tax history
| Year | Property taxes | Tax assessment |
|---|---|---|
| 2025 | $4,484 +10.6% | $254,500 |
| 2024 | $4,053 +5.4% | $254,500 +39.9% |
| 2023 | $3,845 -5.7% | $181,900 |
| 2022 | $4,077 +11.7% | $181,900 |
| 2021 | $3,649 -3.2% | $181,900 |
| 2020 | $3,771 +7.4% | $181,900 +25.1% |
| 2019 | $3,512 -2.4% | $145,400 |
| 2018 | $3,600 +7.6% | $145,400 |
| 2017 | $3,346 +0% | $145,400 |
| 2016 | $3,346 -0.2% | $145,400 |
| 2015 | $3,353 -0.8% | $145,400 |
| 2014 | $3,381 -1.7% | $145,400 |
| 2013 | $3,439 -2.9% | $145,400 |
| 2012 | $3,541 +1.8% | $145,400 |
| 2011 | $3,478 +0.6% | $145,400 |
| 2010 | $3,456 +3.7% | $145,400 +1% |
| 2009 | $3,332 +6.8% | $143,900 |
| 2008 | $3,120 +1.2% | $143,900 |
| 2007 | $3,083 +23.8% | $143,900 +19.3% |
| 2006 | $2,491 | $120,600 |
Find assessor info on the county website
Monthly payment
Est. payment
Payment breakdown
Explore the cost of this home by adjusting the details. Changes won't be saved.Climate risks
Neighborhood: 53959
Nearby schools
Schools provided by the listing agent
- Middle: Webb
- High: Reedsburg Area
- District: Reedsburg
Source: SCWMLS. This data may not be complete. We recommend contacting the local school district to confirm school assignments for this home.
Similar homes
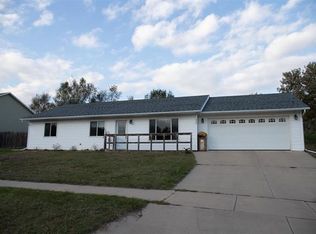
- $329,9004 bd2 ba1.9k sqft1455 21st St, Reedsburg, WI 53959For Sale
 MLS ID #2034622, Mike Weyh. SCWMLS
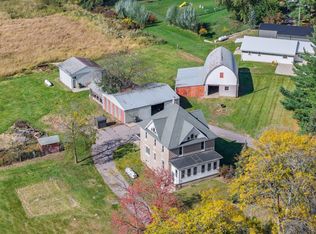
 - $399,0005 bd2 ba1.8k sqftS2663 County Road V, Reedsburg, WI 53959For Sale
 MLS ID #2034519, Jaime Fearing. SCWMLS
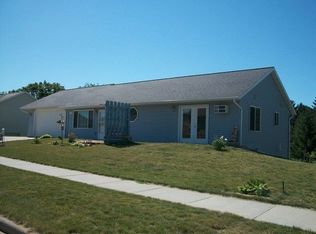
 - $335,0004 bd2 ba1.8k sqft1946 Amanda Dr, Reedsburg, WI 53959For Sale
 MLS ID #2029500, Will Meissner. SCWMLS
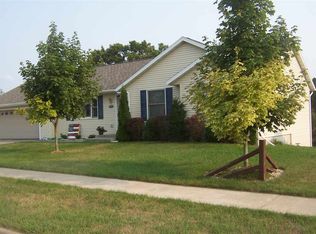
 - $340,0005 bd3 ba2.3k sqft23 Jaz Cir, Reedsburg, WI 53959For Sale
 MLS ID #2027846, Mikayla P Vaughn. SCWMLS
