OPEN HOUSE SUNDAY NOVEMBER 1ST 1:00-3:00PM. Welcome to 205 Cleland South Road! Beautiful Lake Champlain views, shared lake access, and an exceptional heated garage are just the beginning. Set on half an acre, this meticulously maintained three-bedroom, two-bathroom home offers inviting spaces, extensive upgrades, and a backyard you’ll look forward to coming home to. For anyone who has dreamed of a serious workspace, the oversized garage delivers. Built in 2025, this 30’ x 35’ insulated garage features 1,050 square feet of space, 12-foot ceilings, two 10’ x 10’ overhead doors, kerosene Monitor heat, electricity, water, and an included vehicle lift. Work on your favorite projects year-round, make room for your equipment and recreational gear, or finally have the workshop you’ve always wanted. Inside, settle into the welcoming living room beside the electric fireplace or gather in the updated kitchen, featuring new appliances, updated countertops, above- and under-counter lighting, a walk-in pantry, and a gas range with an air-fryer feature. A beautifully tiled shower with a bench and dual showerheads adds a little everyday luxury, while mini-splits keep the home comfortable through the seasons. The care invested here shows in the extensive improvements: roof in 2018; mini-splits in 2020; front and back decks in 2022; windows, doors, countertops, kitchen lighting, and pool in 2023; tiled shower and instant hot water tank in 2024; new flooring and garage in 2025; and gutters in 2026. Picture summer afternoons in the 27-foot above-ground pool with a propane heater, dinner on the back deck, and music playing through the outdoor speakers. Three raised garden beds and an included playset round out the yard. With views of the lake, space for your passions, and so much already updated, this home gives you plenty to enjoy from the moment you arrive.
Active
Listed by: M Realty • Sherry Corbeil • 802-363-9501
$299,999
205 Cleland South Road, Alburgh, VT 05440
3beds
1,404sqft
Ranch
Built in 2003
0.5 Acres Lot
$-- Zestimate®
$214/sqft
$-- HOA
What's special
Electric fireplaceOversized garageWalk-in pantryExceptional heated garageFront and back decksAbove- and under-counter lightingBeautiful lake champlain views
- 18 hours
- 732
- 13
Zillow last checked:
Listing updated:
Listed by:
Sherry Corbeil,
M Realty 802-363-9501
Source: PrimeMLS,MLS#: 5115973
Facts & features
Interior
Bedrooms & bathrooms
- Bedrooms: 3
- Bathrooms: 2
- Full bathrooms: 2
Heating
- Oil, Heat Pump
Cooling
- Mini Split
Appliances
- Included: Dishwasher, Dryer, Microwave, Gas Range, Refrigerator, Washer
- Laundry: 1st Floor Laundry
Features
- Ceiling Fan(s), Dining Area, Kitchen/Dining, Kitchen/Family, Kitchen/Living, Living/Dining, Primary BR w/ BA, Natural Light, Walk-In Closet(s), Walk-in Pantry
- Has basement: No
- Number of fireplaces: 1
- Fireplace features: 1 Fireplace
Interior area
- Total structure area: 1,404
- Total interior livable area: 1,404 sqft
- Finished area above ground: 1,404
- Finished area below ground: 0
Property
Parking
- Total spaces: 2
- Parking features: Dirt, Gravel
- Garage spaces: 2
Accessibility
- Accessibility features: 1st Floor Bedroom, 1st Floor Full Bathroom, One-Level Home, 1st Floor Laundry
Features
- Levels: One
- Stories: 1
- Exterior features: Deck, Garden
- Has private pool: Yes
- Pool features: Above Ground
- Has view: Yes
- View description: Water
- Has water view: Yes
- Water view: Water
- Body of water: Lake Champlain
Lot
- Size: 0.5 Acres
- Features: Level, Open Lot, Views
Details
- Zoning description: Residential
- Special conditions: Other
- Other equipment: Other
Construction
Type & style
- Home type: SingleFamily
- Architectural style: Ranch
- Property subtype: Ranch
Materials
- Vinyl Siding
- Foundation: Concrete Slab
- Roof: Metal
Condition
- New construction: No
- Year built: 2003
Utilities & green energy
- Electric: Circuit Breakers
- Sewer: Public Sewer
- Utilities for property: Other, Fiber Optic Internt Avail, Satellite Internet
Community & HOA
Location
- Region: Alburgh
Financial & listing details
- Price per square foot: $214/sqft
- Annual tax amount: $3,067
- Date on market: 10/28/2026
- Exclusions: Beverage Fridge in kitchen, Back Shed and Security Cameras.
Estimated market value
Not available
Estimated sales range
Not available
Not available
Price history
| Date | Event | Price |
|---|---|---|
| 10/28/2026 | Listed for sale | $299,999$214/sqft |
Source:  PrimeMLS #5115973 Report a problem | ||
Public tax history
Tax history is unavailable.
Monthly payment
Est. payment
Payment breakdown
Explore the cost of this home by adjusting the details. Changes won't be saved.Climate risks
Neighborhood: 05440
Similar homes
- $299,0002 bd2 ba1.5k sqft23 Mooney Drive, Alburgh, VT 05440Active
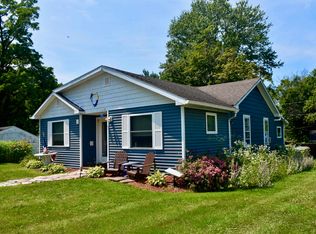 MLS ID #5103075, Nancy Willette. PrimeMLS
- $189,0003 bd2 ba832 sqft100 Vantine Avenue, Alburgh, VT 05440Active
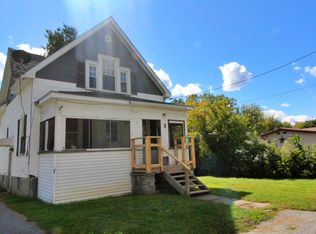 MLS ID #5111186, Ingrid Hedbor. PrimeMLS
- $205,0003 bd3 ba1.5k sqft26 Deso Drive Extension, Alburgh, VT 05440Active
 MLS ID #5071789, Michael Savage. PrimeMLS
- $374,0002 bd1 ba1.3k sqft314 Cameron Drive, Alburgh, VT 05440Active
 MLS ID #5106757, Brendan Deso. PrimeMLS
