Nestled in the heart of the Village of Rouses Point, this charming four-bedroom, one-and-a-half-bath brick home blends timeless character with everyday convenience. Rich in warmth and personality, you'll appreciate the original hardwood floors, beautiful built-ins, and cozy fireplace that create an inviting atmosphere throughout.
The spacious eat-in kitchen flows into a formal dining room, making it ideal for family meals and entertaining. Just off the back of the home, the bright and welcoming family room offers the perfect gathering space for holidays, game nights, or simply relaxing.
Situated on an oversized village lot, the property features a two-car attached garage, a storage shed, and electrical already in place should you decide to add a pool. The covered front porch is the perfect spot to enjoy your morning coffee, unwind on warm summer evenings, or take in the beauty of the fall season.
Location is everything, and this home delivers! Just steps from the shores of Lake Champlain, you'll enjoy easy access to the public boat launch, while also being within walking distance of local restaurants, shopping, the post office, schools, and other village amenities. Commuters and travelers will appreciate the close proximity to the bridge to Vermont, the Canadian border, and I-87.
If you've been searching for a home with classic charm, generous living space, and an unbeatable village location, 8 Chapman St. is ready to welcome you home.
For sale
Price cut: $5K (9/14)
$279,900
8 Chapman St, Rouses Pt, NY 12979
4beds
2,056sqft
Single Family Residence
Built in 1890
0.25 Acres Lot
$-- Zestimate®
$136/sqft
$-- HOA
What's special
Cozy fireplaceFour-bedroom one-and-a-half-bath brick homeCovered front porchStorage shedTwo-car attached garageBeautiful built-insOversized village lot
- 111 days
- 363
- 27
Zillow last checked:
Listing updated:
Listed by:
Elite Realty North 518-566-4388,
Jessica Coffman,
Gina Durocher,
Elite Realty North
Source: ACVMLS,MLS#: 207743
Facts & features
Interior
Bedrooms & bathrooms
- Bedrooms: 4
- Bathrooms: 2
- Full bathrooms: 1
- 1/2 bathrooms: 1
Primary bedroom
- Level: Second
- Area: 154 Square Feet
- Dimensions: 14 x 11
Bedroom 2
- Level: Second
- Area: 156.25 Square Feet
- Dimensions: 12.5 x 12.5
Bedroom 3
- Level: Second
- Area: 121.5 Square Feet
- Dimensions: 13.5 x 9
Bathroom 4
- Level: First
- Area: 109.25 Square Feet
- Dimensions: 11.5 x 9.5
Dining room
- Level: First
- Area: 132 Square Feet
- Dimensions: 12 x 11
Family room
- Level: First
- Area: 360 Square Feet
- Dimensions: 24 x 15
Kitchen
- Level: First
- Area: 182 Square Feet
- Dimensions: 14 x 13
Living room
- Level: First
- Area: 224 Square Feet
- Dimensions: 16 x 14
Heating
- Baseboard, Electric, Fireplace(s)
Cooling
- Ceiling Fan(s), Window Unit(s)
Appliances
- Included: Dishwasher, Dryer, Electric Range, Microwave, Refrigerator, Washer
Features
- Bookcases, Built-in Features
- Flooring: Carpet, Hardwood, Laminate
- Number of fireplaces: 1
Interior area
- Total structure area: 2,056
- Total interior livable area: 2,056 sqft
- Finished area above ground: 2,056
- Finished area below ground: 0
Property
Parking
- Total spaces: 2
- Parking features: Garage - Attached
- Attached garage spaces: 2
Features
- Levels: Two
- Stories: 2
- Patio & porch: Covered, Side Porch
- Has view: Yes
- View description: Neighborhood
Lot
- Size: 0.25 Acres
- Dimensions: 99 x 118
Details
- Additional structures: Shed(s), Storage
- Parcel number: 20.11411
- Other equipment: Dehumidifier
Construction
Type & style
- Home type: SingleFamily
- Architectural style: Old Style
- Property subtype: Single Family Residence
Materials
- Brick, Vinyl Siding
- Foundation: Poured, Stone
- Roof: Asphalt
Condition
- Year built: 1890
Utilities & green energy
- Sewer: Public Sewer
- Water: Public
- Utilities for property: Underground Utilities
Community & HOA
Location
- Region: Rouses Pt
Financial & listing details
- Price per square foot: $136/sqft
- Tax assessed value: $224,300
- Annual tax amount: $2,873
- Date on market: 10/7/2026
- Date available: 10/07/2026
- Listing agreement: Exclusive Right To Sell
- Listing terms: Cash,Conventional,FHA,USDA Loan,VA Loan
- Lease term: Short Term Lease
Estimated market value
Not available
Estimated sales range
Not available
Not available
Price history
| Date | Event | Price |
|---|---|---|
| 9/14/2026 | Price change | $279,900-1.8%$136/sqft |
Source:  ACVMLS #207743 Report a problem ACVMLS #207743 Report a problem | ||
| 7/23/2026 | Price change | $284,900-1.7%$139/sqft |
Source: ACVMLS #207743 Report a problem | ||
| 7/2/2026 | Listed for sale | $289,900+222.5%$141/sqft |
Source: ACVMLS #207743 Report a problem | ||
| 11/25/2003 | Sold | $89,900$44/sqft |
Source: Agent Provided Report a problem | ||
Public tax history
| Year | Property taxes | Tax assessment |
|---|---|---|
| 2025 | -- | $224,300 +5.3% |
| 2024 | -- | $213,100 |
| 2023 | -- | $213,100 +11% |
| 2022 | -- | $192,000 +28.1% |
| 2021 | -- | $149,900 |
| 2020 | -- | $149,900 |
| 2019 | -- | $149,900 +19.6% |
| 2018 | -- | $125,300 |
| 2017 | $1,285 | $125,300 |
| 2016 | -- | $125,300 |
| 2015 | -- | $125,300 |
| 2014 | -- | $125,300 |
| 2013 | -- | $125,300 |
| 2012 | -- | $125,300 |
| 2011 | -- | $125,300 |
| 2010 | -- | $125,300 |
| 2009 | -- | $125,300 +13.9% |
| 2008 | -- | $110,000 |
| 2007 | -- | $110,000 +19.6% |
| 2006 | -- | $92,000 +2% |
| 2005 | -- | $90,200 +12.8% |
| 2004 | -- | $80,000 +5.3% |
| 2003 | -- | $76,000 +15.2% |
| 2002 | -- | $66,000 |
| 2001 | -- | $66,000 +0.3% |
| 2000 | -- | $65,800 |
Find assessor info on the county website
Monthly payment
Climate risks
Neighborhood: 12979
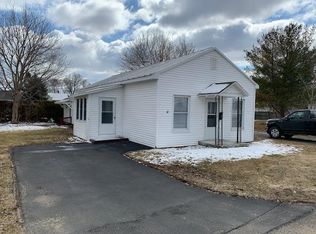
Similar homes
- $224,9003 bd1 ba1.9k sqft63 Maple St, Rouses Pt, NY 12979For Sale
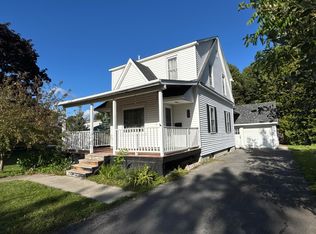 MLS ID #208282, Jessica Coffman, Listing by: Elite Realty North. ACVMLS
 - $194,4004 bd2 ba1.5k sqft36 Pratt St, Rouses Pt, NY 12979For Sale
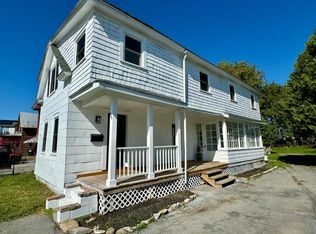 MLS ID #206905, Jessica Coffman, Listing by: Elite Realty North. ACVMLS
 - $295,0004 bd2 ba2.1k sqft21 Oak St, Champlain, NY 12919For Sale
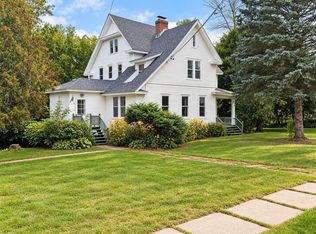 MLS ID #208511, Andre Lacombe, Listing by: REMAX North Country. ACVMLS
 - $245,0004 bd2 ba2.2k sqft431 North Main Street, Alburgh, VT 05440Active
 MLS ID #5075780, Michael Savage. PrimeMLS
