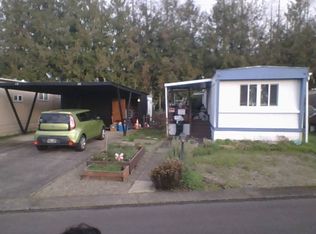
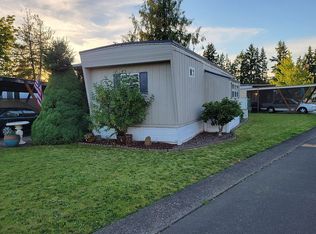
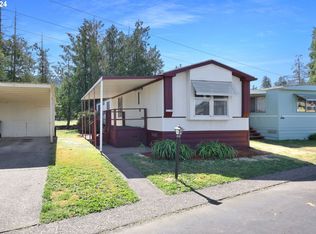
Affordable opportunity in the desirable Chalet Village, a 55+ community in Springfield. This 2-bedroom, 1-bath manufactured home offers approximately 840 square feet of living space with a spacious living area, and flexible bonus room ideal for a home office, hobby space, or guest accommodations. Shared carport with separate storage. Community amenities include a swimming pool and recreational facilities. Conveniently located near shopping, dining, and everyday services. Good value for those seeking affordable living in a good community. 55 and older park. Space rent $1025
Active
$33,900
205 S 54th St Space 58, Springfield, OR 97478
2beds
840sqft
Residential, Manufactured Home
Built in 1980
-- sqft lot
$-- Zestimate®
$40/sqft
$-- HOA
What's special
- 1 day
- 14
- 3
Zillow last checked:
Listing updated:
Listed by:
Curtis Irving 541-554-5914,
Curtis Irving Realty Group
Source: RMLS (OR),MLS#: 485522616
Facts & features
Interior
Bedrooms & bathrooms
- Bedrooms: 2
- Bathrooms: 1
- Full bathrooms: 1
- Main level bathrooms: 1
Rooms
- Room types: Bedroom 2, Dining Room, Family Room, Kitchen, Living Room, Primary Bedroom
Primary bedroom
- Level: Main
Heating
- Forced Air
Cooling
- None
Appliances
- Included: Electric Water Heater
Features
- Windows: Double Pane Windows, Vinyl Frames
- Basement: Crawl Space
Interior area
- Total structure area: 840
- Total interior livable area: 840 sqft
Property
Parking
- Total spaces: 1
- Parking features: Carport, Covered, Shared Garage
- Garage spaces: 1
- Has carport: Yes
Features
- Levels: One
- Stories: 1
- Has view: Yes
- View description: Trees/Woods
- Park: Chatle Village
Lot
- Features: Level, Trees, SqFt 0K to 2999
Details
- Parcel number: 4134217
- On leased land: Yes
- Lease amount: $1,025
- Land lease expiration date: 1798675200000
Construction
Type & style
- Home type: MobileManufactured
- Property subtype: Residential, Manufactured Home
Materials
- Metal Siding
- Foundation: Pillar/Post/Pier, Skirting
- Roof: Fiberglass,Membrane
Condition
- Resale
- New construction: No
- Year built: 1980
Utilities & green energy
- Sewer: Public Sewer
- Water: Public
- Utilities for property: Cable Connected
Community & HOA
Community
- Senior community: Yes
HOA
- Has HOA: No
- Amenities included: Meeting Room, Pool
Location
- Region: Springfield
Financial & listing details
- Price per square foot: $40/sqft
- Tax assessed value: $30,186
- Annual tax amount: $550
- Date on market: 10/31/2026
- Listing terms: Cash,Conventional
- Road surface type: Paved
- Body type: Single Wide
Estimated market value
Not available
Estimated sales range
Not available
Not available
Price history
| Date | Event | Price |
|---|---|---|
| 10/31/2026 | Listed for sale | $33,900$40/sqft |
Source:  RMLS (OR) #485522616 Report a problem | ||
Public tax history
| Year | Property taxes | Tax assessment |
|---|---|---|
| 2025 | -- | $17,350 +3% |
| 2024 | $323 | $16,845 +3% |
| 2023 | -- | $16,355 +3% |
| 2022 | -- | $15,879 +3% |
| 2021 | -- | $15,417 +3.4% |
| 2020 | -- | $14,912 +10.8% |
| 2019 | -- | $13,460 |
Find assessor info on the county website
Monthly payment
Climate risks
Neighborhood: 97478
Nearby schools
Schools provided by the listing agent
- Elementary: Mt Vernon
- Middle: Agnes Stewart
- High: Thurston
Source: RMLS (OR). This data may not be complete. We recommend contacting the local school district to confirm school assignments for this home.

Similar homes
- $30,0003 bd2 ba1.1k sqft5335 Main St Space 11, Springfield, OR 97478Active

 MLS ID #509619466, Marlo Nixon, Valley Real Estate. RMLS (OR)
- $27,0002 bd2 ba854 sqft5335 Main St Space 10, Springfield, OR 97478Active
 MLS ID #335125516, Nick Nelson, Keller Williams Realty Eugene and Springfield. RMLS (OR)
- $48,5003 bd2 ba938 sqft1264 32nd St, Springfield, OR 97478Active
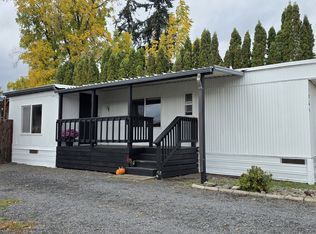 MLS ID #144780180, David Smid, RE/MAX Integrity. RMLS (OR)
- $41,9002 bd2 ba840 sqft205 S 54th St Space 76, Springfield, OR 97478Active
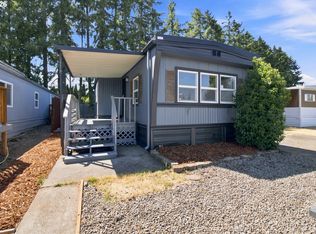 MLS ID #427237448, Sarah Hedal, SimpliHOM. RMLS (OR)
- $48,5003 bd2 ba938 sqft1264 32nd St, Springfield, OR 97478ActiveMLS ID #443424109, David Smid, RE/MAX Integrity. RMLS (OR)
- $24,9003 bd1 ba924 sqft1125 58th St Space 19, Springfield, OR 97478ActiveMLS ID #267633689, Shawn Mogenson, United Real Estate Properties. RMLS (OR)
- $44,5002 bd1 ba1k sqft205 S 54th St Space 20, Springfield, OR 97478ActiveMLS ID #157743252, Sarah Hedal, SimpliHOM. RMLS (OR)
- $25,0002 bd1 ba728 sqft5335 Main St Space 154, Springfield, OR 97478ActiveMLS ID #332954018, Hector Honorato, Valley Real Estate. RMLS (OR)
- $24,0002 bd1 ba784 sqft5335 Main St Space 184, Springfield, OR 97478ActiveMLS ID #475988703, Jamilyn San Jose, MORE Realty. RMLS (OR)
- $22,9002 bd1 ba784 sqft5335 Main St Space 7, Springfield, OR 97478ActiveMLS ID #776564141, Adrian Gonsalez, Keller Williams Realty Eugene and Springfield. RMLS (OR)
- $20,0002 bd1 ba868 sqft205 S 54th St Space 8, Springfield, OR 97478ActiveMLS ID #296231202, Jeremy Parmenter, TLC Realty. RMLS (OR)
- $34,0002 bd2 ba924 sqft2150 Laura St Space 111, Springfield, OR 97477ActiveMLS ID #396382350, Jennifer Kyser, The Agency Lake Oswego. RMLS (OR)
- $50,0002 bd2 ba960 sqft1125 58th St Space 86, Springfield, OR 97478ActiveMLS ID #478991479, Debbie Dailey, Realty One Group Willamette Valley. RMLS (OR)
- $34,9002 bd1 ba840 sqft2150 Laura St Space 57, Springfield, OR 97477ActiveMLS ID #255645234, L Ellen Wright, Heart & Soul Realty. RMLS (OR)
- $34,9002 bd1 ba840 sqft2150 Laura St Space 57, Springfield, OR 97477For Sale
 MLS ID #833951, ELLEN WRIGHT, Heart & Soul Realty. WVMLS
- $39,9002 bd2 ba980 sqft2150 Laura St Space 39, Springfield, OR 97477ActiveMLS ID #579468019, Eric Zechenelly, Willamette Equity Brokerage LLC. RMLS (OR)
- $50,0002 bd2 ba960 sqft1125 58th St #86, Saint 86 Springfield, OR 97477For SaleMLS ID #845328, MARK & DEBBIE THOMAS/DAILEY, Realty One Group Willamette Valley. WVMLS
- $39,0002 bd2 ba1.1k sqft1800 Lakewood Ct Space 38, Eugene, OR 97402ActiveMLS ID #174138225, Heather Tipler, Hybrid Real Estate. RMLS (OR)
- $34,5002 bd1 ba924 sqft1475 Green Acres Rd, Eugene, OR 97408For SaleMLS ID #845565, THERESA MONTOYA, Vantage Point Brokers, Llc. WVMLS
