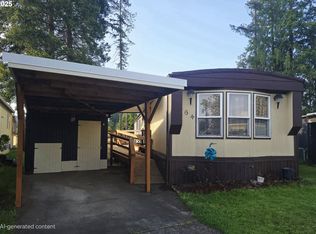
Fresh exterior paint just completed! Come see the latest update to this move-in-ready home. Charming 2-bedroom, 2-bath manufactured home in Chalet Village, a vibrant 55+ community full of amenities! Offering 952 sq ft of living space (including the 112 sq ft additions), this home features a spacious, open-concept layout designed for comfortable living. Modern updates include waterproof luxury vinyl plank flooring, fresh interior and exterior paint, updated bathrooms, and double-pane vinyl windows. The main bathroom features a convenient walk-in shower, and both bedrooms offer cozy carpet for added comfort. A newer furnace provides efficient heating year-round. Step outside to enjoy recent exterior improvements, including gutters, a deck, and a covered patio—perfect for relaxing or entertaining. The home also includes a covered carport with a storage shed for added convenience. The durable rubber roof comes with a lifetime warranty, offering peace of mind for years to come. The outside has been updated with new paint, photos of the outside are prior to be painted. Chalet Village offers a welcoming, connected lifestyle with amenities including a clubhouse with a community kitchen, dining hall, TV lounge, pool tables, a coin operated laundry facility, saunas and a seasonal pool. Low-maintenance and move-in ready, this home is ideal for those seeking comfort and community. Space rent is $1,025/month; buyer must be park-approved. Schedule your private tour today!
Active
Price cut: $13K (8/29)
$46,900
205 S 54th St Space 76, Springfield, OR 97478
2beds
840sqft
Residential, Manufactured Home
Built in 1973
-- sqft lot
$-- Zestimate®
$56/sqft
$-- HOA
What's special
Updated bathroomsDouble-pane vinyl windowsSpacious open-concept layout
- 171 days
- 159
- 12
Zillow last checked:
Listing updated:
Listed by:
Sarah Hedal 503-420-9576,
SimpliHOM
Source: RMLS (OR),MLS#: 427237448
Facts & features
Interior
Bedrooms & bathrooms
- Bedrooms: 2
- Bathrooms: 2
- Full bathrooms: 2
- Main level bathrooms: 2
Rooms
- Room types: Bedroom 2, Dining Room, Family Room, Kitchen, Living Room, Primary Bedroom
Primary bedroom
- Level: Main
Bedroom 2
- Level: Main
Dining room
- Level: Main
Kitchen
- Level: Main
Living room
- Level: Main
Heating
- Forced Air
Appliances
- Included: Dishwasher, Free-Standing Range, Free-Standing Refrigerator, Range Hood, Electric Water Heater
- Laundry: Common Area
Features
- Flooring: Luxury Vinyl Plank, Wall to Wall Carpet
- Windows: Double Pane Windows
- Basement: None
Interior area
- Total structure area: 840
- Total interior livable area: 840 sqft
Video & virtual tour
Property
Parking
- Total spaces: 1
- Parking features: Carport
- Garage spaces: 1
- Has carport: Yes
Accessibility
- Accessibility features: One Level, Walkin Shower, Accessibility
Features
- Levels: One
- Stories: 1
- Patio & porch: Deck, Porch
- Exterior features: Sauna, Yard
- Has private pool: Yes
- Park: C H A L E T V I L L A G E
Lot
- Features: Level, SqFt 0K to 2999
Details
- Additional structures: ToolShed
- Parcel number: 4065387
- On leased land: Yes
- Lease amount: $1,025
- Zoning: R1
Construction
Type & style
- Home type: MobileManufactured
- Property subtype: Residential, Manufactured Home
Materials
- Aluminum Siding
- Foundation: Pillar/Post/Pier
- Roof: Rubber
Condition
- Updated/Remodeled
- New construction: No
- Year built: 1973
Utilities & green energy
- Sewer: Public Sewer
- Water: Public
Community & HOA
Community
- Security: None
- Senior community: Yes
HOA
- Has HOA: No
- Amenities included: Laundry, Management, Party Room, Pool, Sauna
Location
- Region: Springfield
Financial & listing details
- Price per square foot: $56/sqft
- Tax assessed value: $27,324
- Date on market: 4/16/2026
- Listing terms: Cash
- Body type: Single Wide
Estimated market value
Not available
Estimated sales range
Not available
Not available
Price history
| Date | Event | Price |
|---|---|---|
| 8/29/2026 | Price change | $46,900-21.7%$56/sqft |
Source:  RMLS (OR) #427237448 Report a problem RMLS (OR) #427237448 Report a problem | ||
| 6/12/2026 | Price change | $59,900-7.8%$71/sqft |
Source: RMLS (OR) #427237448 Report a problem | ||
| 4/17/2026 | Listed for sale | $65,000$77/sqft |
Source: RMLS (OR) #427237448 Report a problem | ||
Public tax history
| Year | Property taxes | Tax assessment |
|---|---|---|
| 2025 | -- | $14,288 +3% |
| 2024 | -- | $13,872 +3% |
| 2023 | -- | $13,468 +3% |
| 2022 | -- | $13,076 +3% |
| 2021 | -- | $12,696 +3% |
| 2020 | -- | $12,327 +3% |
| 2019 | -- | $11,968 |
Find assessor info on the county website
Monthly payment
Climate risks
Neighborhood: 97478
Nearby schools
Schools provided by the listing agent
- Elementary: Mt Vernon
- Middle: Agnes Stewart
- High: Thurston
Source: RMLS (OR). This data may not be complete. We recommend contacting the local school district to confirm school assignments for this home.
- $30,0002 bd2 ba924 sqft205 S 54th St SPACE 64, Springfield, OR 97478Sold
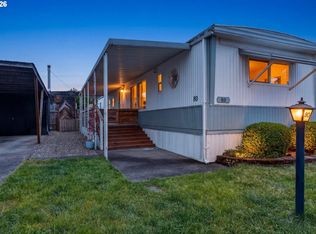
- $64,0002 bd2 ba960 sqft205 S 54th St SPACE 80, Springfield, OR 97478For Sale
- $9,933-- bd1 ba672 sqft658 S 57th St SPACE 50, Springfield, OR 97478Off Market
- $17,726-- bd2 ba1k sqft658 S 57th St SPACE 83, Springfield, OR 97478Off Market
Similar homes
- $50,0002 bd2 ba960 sqft1125 58th St Space 86, Springfield, OR 97478Active

 MLS ID #478991479, Debbie Dailey, Realty One Group Willamette Valley. RMLS (OR)
 - $50,0002 bd2 ba960 sqft1125 58th St #86, Saint 86 Springfield, OR 97477For Sale

 MLS ID #845328, DEBBIE DAILEY, Realty One Group Willamette Valley. WVMLS
 - $39,0003 bd2 ba1.1k sqft5335 Main St Space 11, Springfield, OR 97478Active
 MLS ID #509619466, Marlo Nixon, Valley Real Estate. RMLS (OR)
 - $29,0002 bd1 ba868 sqft205 S 54th St Space 8, Springfield, OR 97478Active
 MLS ID #296231202, Jeremy Parmenter, TLC Realty. RMLS (OR)
 - $48,0002 bd2 ba761 sqft3998 Franklin Blvd Space 12, Eugene, OR 97403ActiveMLS ID #268243868, Daniel Gandee, Real Broker. RMLS (OR)
- $29,0002 bd2 ba924 sqft1125 58th St Space 96, Springfield, OR 97478ActiveMLS ID #308633280, Shawn Mogenson, United Real Estate Properties. RMLS (OR)
- $24,0002 bd1 ba784 sqft5335 Main St Space 184, Springfield, OR 97478ActiveMLS ID #475988703, Jamilyn San Jose, MORE Realty. RMLS (OR)
- $24,9003 bd1 ba924 sqft1125 58th St Space 19, Springfield, OR 97478ActiveMLS ID #267633689, Shawn Mogenson, United Real Estate Properties. RMLS (OR)
- $25,0002 bd1 ba728 sqft5335 Main St Space 154, Springfield, OR 97478ActiveMLS ID #332954018, Hector Honorato, Valley Real Estate. RMLS (OR)
- $45,0002 bd1 ba924 sqft4531 Franklin Blvd Space A, Eugene, OR 97403ActiveMLS ID #163930249, Jennifer Lloyd, World Wide Realty Inc. RMLS (OR)
- $45,0002 bd1 ba672 sqft501 Division Ave Unit 60, Eugene, OR 97404ActiveMLS ID #365360199, Casie Lyn Hicks, Keller Williams Realty Eugene and Springfield. RMLS (OR)
- $39,9002 bd2 ba980 sqft2150 Laura St Space 39, Springfield, OR 97477ActiveMLS ID #579468019, Eric Zechenelly, Willamette Equity Brokerage LLC. RMLS (OR)
- $44,5002 bd1 ba854 sqft1475 Green Acres Rd Space 142, Eugene, OR 97408ActiveMLS ID #607747293, Tamara Angier, Keller Williams Realty Eugene and Springfield. RMLS (OR)
- $38,0002 bd1 ba440 sqft4750 Franklin Blvd Space C3, Eugene, OR 97403ActiveMLS ID #170770996, Adrian Gonsalez, Keller Williams Realty Eugene and Springfield. RMLS (OR)
- $46,0002 bd2 ba924 sqft1557 N Pacific Hwy Space 24, Cottage Grove, OR 97424ActiveMLS ID #105079642, Kimberly Green, MORE Realty. RMLS (OR)
- $58,5002 bd2 ba938 sqft1625 Henderson Ave Space B10, Eugene, OR 97403ActiveMLS ID #510052457, David Smid, RE/MAX Integrity. RMLS (OR)
- $55,0002 bd1 ba924 sqft555 N Danebo Ave Space 7, Eugene, OR 97402ActiveMLS ID #755683757, Daniel Gandee, Real Broker. RMLS (OR)
- $40,0002 bd1 ba648 sqft1415 S Bertelsen Rd Space 40, Eugene, OR 97402ActiveMLS ID #253576424, Michael O'Rourke, Better Homes and Gardens Real Estate Equinox. RMLS (OR)
- $34,9002 bd1 ba840 sqft2150 Laura St Space 57, Springfield, OR 97477For SaleMLS ID #833951, ELLEN WRIGHT, Heart & Soul Realty. WVMLS
