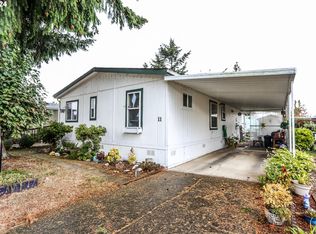
Price Slashed again & seller is Motivated! This 1995 3 bedroom, 2 bath manufactured home in 55+ Community could use a little TLC and being sold in "As Is" condition but priced well! Many plus features including carport, tool shed, large covered deck, fenced backyard, functional interior layout, heat pump, newer dishwasher, refrigerator, washer & dryer all included in the sale.
Active
Price cut: $9K (10/19)
$30,000
5335 Main St Space 11, Springfield, OR 97478
3beds
1,188sqft
Residential, Manufactured Home
Built in 1995
-- sqft lot
$-- Zestimate®
$25/sqft
$-- HOA
What's special
Fenced backyardTool shedFunctional interior layoutLarge covered deckNewer dishwasherHeat pump
- 44 days
- 1,171
- 59
Zillow last checked:
Listing updated:
Listed by:
Marlo Nixon 541-747-9971,
Valley Real Estate
Source: RMLS (OR),MLS#: 509619466
Facts & features
Interior
Bedrooms & bathrooms
- Bedrooms: 3
- Bathrooms: 2
- Full bathrooms: 2
- Main level bathrooms: 2
Rooms
- Room types: Laundry, Bedroom 2, Bedroom 3, Dining Room, Family Room, Kitchen, Living Room, Primary Bedroom
Primary bedroom
- Features: Bathroom, Walkin Closet
- Level: Main
- Area: 182
- Dimensions: 13 x 14
Bedroom 2
- Level: Main
- Area: 110
- Dimensions: 10 x 11
Bedroom 3
- Level: Main
- Area: 81
- Dimensions: 9 x 9
Dining room
- Level: Main
Kitchen
- Level: Main
Living room
- Level: Main
- Area: 272
- Dimensions: 16 x 17
Heating
- Heat Pump
Cooling
- Heat Pump
Appliances
- Included: Dishwasher, Free-Standing Range, Free-Standing Refrigerator, Stainless Steel Appliance(s), Washer/Dryer, Electric Water Heater
- Laundry: Laundry Room
Features
- Soaking Tub, Bathroom, Walk-In Closet(s), Pantry
- Windows: Vinyl Frames
Interior area
- Total structure area: 1,188
- Total interior livable area: 1,188 sqft
Property
Parking
- Total spaces: 1
- Parking features: Carport, Driveway
- Garage spaces: 1
- Has carport: Yes
- Has uncovered spaces: Yes
Features
- Stories: 1
- Patio & porch: Covered Deck
- Spa features: Association
- Fencing: Fenced
- Park: Santiago Estates
Lot
- Features: Level, SqFt 0K to 2999
Details
- Additional structures: ToolShed
- Parcel number: 4225502
- On leased land: Yes
- Lease amount: $1,071
Construction
Type & style
- Home type: MobileManufactured
- Property subtype: Residential, Manufactured Home
Materials
- Lap Siding, Wood Composite
- Foundation: Skirting
- Roof: Composition
Condition
- Resale
- New construction: No
- Year built: 1995
Utilities & green energy
- Sewer: Public Sewer
- Water: Public
Community & HOA
HOA
- Has HOA: No
- Amenities included: Pool, Spa Hot Tub, Weight Room
Location
- Region: Springfield
Financial & listing details
- Price per square foot: $25/sqft
- Tax assessed value: $97,956
- Annual tax amount: $933
- Date on market: 9/15/2026
- Listing terms: Cash,Conventional
- Road surface type: Paved
- Body type: Double Wide
Estimated market value
Not available
Estimated sales range
Not available
Not available
Price history
| Date | Event | Price |
|---|---|---|
| 10/19/2026 | Price change | $30,000-23.1%$25/sqft |
Source:  RMLS (OR) #509619466 Report a problem | ||
| 9/28/2026 | Price change | $39,000-13.3%$33/sqft |
Source: RMLS (OR) #509619466 Report a problem | ||
| 9/15/2026 | Listed for sale | $45,000$38/sqft |
Source: RMLS (OR) #509619466 Report a problem | ||
Public tax history
| Year | Property taxes | Tax assessment |
|---|---|---|
| 2025 | $934 +1.6% | $50,384 +3% |
| 2024 | $919 +4.4% | $48,917 +3% |
| 2023 | $880 +3.3% | $47,493 +3% |
| 2022 | $852 +1.8% | $46,110 +3% |
| 2021 | $837 +3% | $44,767 +3% |
| 2020 | $813 +8.4% | $43,464 +3% |
| 2019 | $750 | $42,199 |
Find assessor info on the county website
Monthly payment
Climate risks
Neighborhood: 97478
Nearby schools
Schools provided by the listing agent
- Elementary: Mt Vernon
- Middle: Agnes Stewart
- High: Thurston
Source: RMLS (OR). This data may not be complete. We recommend contacting the local school district to confirm school assignments for this home.
Similar homes
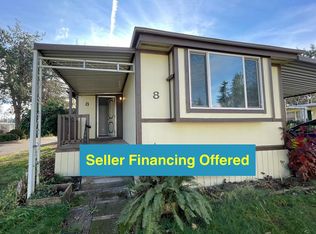
- $24,9003 bd1 ba924 sqft1125 58th St Space 19, Springfield, OR 97478Active
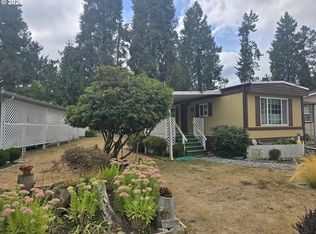
 MLS ID #267633689, Shawn Mogenson, United Real Estate Properties. RMLS (OR)
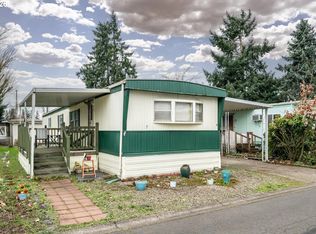
- $39,9003 bd2 ba1.2k sqft658 S 57th St Space 55, Springfield, OR 97478Active
 MLS ID #122967669, George Zakhary, Hybrid Real Estate. RMLS (OR)
- $25,0002 bd1 ba728 sqft5335 Main St Space 154, Springfield, OR 97478Active
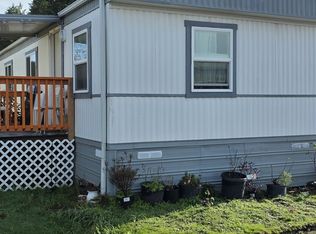 MLS ID #332954018, Hector Honorato, Valley Real Estate. RMLS (OR)
- $24,0002 bd1 ba784 sqft5335 Main St Space 184, Springfield, OR 97478Active
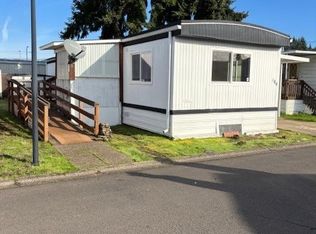 MLS ID #475988703, Jamilyn San Jose, MORE Realty. RMLS (OR)
- $22,9002 bd1 ba784 sqft5335 Main St Space 7, Springfield, OR 97478ActiveMLS ID #776564141, Adrian Gonsalez, Keller Williams Realty Eugene and Springfield. RMLS (OR)
- $20,0002 bd1 ba868 sqft205 S 54th St Space 8, Springfield, OR 97478ActiveMLS ID #296231202, Jeremy Parmenter, TLC Realty. RMLS (OR)
- $41,9002 bd2 ba840 sqft205 S 54th St Space 76, Springfield, OR 97478ActiveMLS ID #427237448, Sarah Hedal, SimpliHOM. RMLS (OR)
- $39,9002 bd2 ba980 sqft2150 Laura St Space 39, Springfield, OR 97477ActiveMLS ID #579468019, Eric Zechenelly, Willamette Equity Brokerage LLC. RMLS (OR)
- $34,9002 bd1 ba840 sqft2150 Laura St Space 57, Springfield, OR 97477For Sale
 MLS ID #833951, ELLEN WRIGHT, Heart & Soul Realty. WVMLS
- $34,5002 bd1 ba924 sqft1475 Green Acres Rd, Eugene, OR 97408For SaleMLS ID #845565, THERESA MONTOYA, Vantage Point Brokers, Llc. WVMLS
- $34,5002 bd1 ba924 sqft1475 Green Acres Rd Space 123, Eugene, OR 97408For Sale
 MLS ID #220228508, Theresa Montoya, Vantage Point Brokers, LLC. Oregon Datashare
- $45,0002 bd2 ba761 sqft3998 Franklin Blvd Space 12, Eugene, OR 97403ActiveMLS ID #268243868, Daniel Gandee, Real Broker. RMLS (OR)
- $40,0002 bd1 ba648 sqft1415 S Bertelsen Rd Space 40, Eugene, OR 97402ActiveMLS ID #253576424, Michael O'Rourke, Better Homes and Gardens Real Estate Equinox. RMLS (OR)
- $44,9002 bd1 ba732 sqft501 Division Ave Unit 64, Eugene, OR 97404ActiveMLS ID #432943846, Daniel Gandee, Real Broker. RMLS (OR)
- $44,5002 bd1 ba854 sqft1475 Green Acres Rd Space 142, Eugene, OR 97408ActiveMLS ID #607747293, Tamara Angier, Keller Williams Realty Eugene and Springfield. RMLS (OR)
- $42,5002 bd1 ba672 sqft501 Division Ave Unit 60, Eugene, OR 97404ActiveMLS ID #365360199, Casie Lyn Hicks, Keller Williams Realty Eugene and Springfield. RMLS (OR)
- $44,0002 bd1 ba802 sqft1225 W 10th Ave Unit 3, Junction City, OR 97448ActiveMLS ID #524403089, Cyn Parker, Willamette Properties Group. RMLS (OR)
