Updated 1973 home in Chalet Village 55+ Community featuring a one-of-a-kind custom 8 x 12 shed that truly sets this property apart! This custom shed is a must see, finished with decorative barnwood design using a variety of wood species and sizes for a unique rustic look and feel. Accessed directly from the deck, the space includes its own electrical panel, wood-burning stove, and cable hookups—perfect for a hobby room, office, workshop, or extra hangout space. The outdoor space is designed for relaxing and entertaining with a large covered patio, beautiful newer deck, fenced yard, wildflower garden bed, and greenspace with dog park area directly behind the home for added privacy and peaceful views. There is also a gas line already installed outside for easy BBQ hookup. Inside, this updated 2 bed, 1.5 bath home offers 960 sq ft with a walk-in shower, double-pane vinyl windows, wall unit A/C, blinds throughout, and all appliances included. Central gas furnace heating and Rubber roof both installed approximately 6 years ago. Be sure to check out the 3D walkthrough! Chalet Village is a welcoming 55+ community offering great amenities including a clubhouse with community kitchen and dining hall, TV lounge, pool tables, coin-operated laundry, saunas, and seasonal pool. Space rent is $1,025/month and buyers must be park approved. One or more of the photos are virtually staged.
Active
Price cut: $5K (7/28)
$64,000
205 S 54th St Space 80, Springfield, OR 97478
2beds
960sqft
Residential, Manufactured Home
Built in 1973
-- sqft lot
$-- Zestimate®
$67/sqft
$-- HOA
What's special
Fenced yardBeautiful newer deckLarge covered patioWalk-in showerBlinds throughoutWildflower garden bedDouble-pane vinyl windows
- 140 days
- 75
- 2
Zillow last checked:
Listing updated:
Listed by:
Sarah Hedal 503-420-9576,
SimpliHOM
Source: RMLS (OR),MLS#: 470943423
Facts & features
Interior
Bedrooms & bathrooms
- Bedrooms: 2
- Bathrooms: 2
- Full bathrooms: 1
- Partial bathrooms: 1
- Main level bathrooms: 2
Rooms
- Room types: Bedroom 2, Dining Room, Family Room, Kitchen, Living Room, Primary Bedroom
Primary bedroom
- Level: Main
Bedroom 2
- Level: Main
Dining room
- Level: Main
Kitchen
- Level: Main
Living room
- Level: Main
Heating
- Forced Air, Wood Stove
Cooling
- Wall Unit(s)
Appliances
- Included: Dishwasher, Disposal, Free-Standing Range, Free-Standing Refrigerator, Gas Water Heater, Tank Water Heater
- Laundry: Common Area
Features
- Flooring: Vinyl, Wall to Wall Carpet
- Windows: Double Pane Windows, Vinyl Frames
- Number of fireplaces: 1
- Fireplace features: Stove, Wood Burning
Interior area
- Total structure area: 960
- Total interior livable area: 960 sqft
Property
Parking
- Total spaces: 1
- Parking features: Carport, Driveway
- Garage spaces: 1
- Has carport: Yes
- Has uncovered spaces: Yes
Accessibility
- Accessibility features: Minimal Steps, One Level, Walkin Shower, Accessibility
Features
- Stories: 1
- Patio & porch: Covered Patio, Deck
- Exterior features: Garden, Gas Hookup, Sauna, Yard
- Has private pool: Yes
- Fencing: Fenced
- Has view: Yes
- View description: Park/Greenbelt, Territorial
- Park: C H A L E T V I L L A G E
Lot
- Features: Level, SqFt 0K to 2999
Details
- Additional structures: GasHookup, Outbuilding, ToolShed
- Parcel number: 4090393
- On leased land: Yes
- Lease amount: $1,025
Construction
Type & style
- Home type: MobileManufactured
- Property subtype: Residential, Manufactured Home
Materials
- Aluminum Siding
- Foundation: Pillar/Post/Pier
- Roof: Rubber
Condition
- Updated/Remodeled
- New construction: No
- Year built: 1973
Utilities & green energy
- Gas: Gas Hookup, Gas
- Sewer: Public Sewer
- Water: Public
Community & HOA
Community
- Senior community: Yes
HOA
- Has HOA: No
- Amenities included: Laundry, Management, Meeting Room, Party Room, Pool, Recreation Facilities, Sauna
Location
- Region: Springfield
Financial & listing details
- Price per square foot: $67/sqft
- Tax assessed value: $31,752
- Date on market: 5/15/2026
- Listing terms: Cash
- Body type: Single Wide
Estimated market value
Not available
Estimated sales range
Not available
Not available
Price history
| Date | Event | Price |
|---|---|---|
| 7/28/2026 | Price change | $64,000-7.2%$67/sqft |
Source:  RMLS (OR) #470943423 Report a problem RMLS (OR) #470943423 Report a problem | ||
| 5/15/2026 | Listed for sale | $69,000$72/sqft |
Source: RMLS (OR) #470943423 Report a problem | ||
Public tax history
| Year | Property taxes | Tax assessment |
|---|---|---|
| 2025 | -- | $13,914 +3% |
| 2024 | -- | $13,509 +3% |
| 2023 | -- | $13,116 +3% |
| 2022 | -- | $12,734 +3% |
| 2021 | -- | $12,364 +3% |
| 2020 | -- | $12,004 +3% |
| 2019 | -- | $11,655 |
Find assessor info on the county website
Monthly payment
Climate risks
Neighborhood: 97478
Nearby schools
Schools provided by the listing agent
- Elementary: Mt Vernon
- Middle: Agnes Stewart
- High: Thurston
Source: RMLS (OR). This data may not be complete. We recommend contacting the local school district to confirm school assignments for this home.
- $408,700-- bd2 ba1.5k sqft205 S 54th St SPACE 1, Springfield, OR 97478Off Market
- $171,500-- bd-- ba1k sqft205 S 54th St SPACE 68, Springfield, OR 97478Off Market
- $217,400-- bd-- ba-- sqft205 S 54th St SPACE 1, Springfield, OR 97478Off Market
- $140,000-- bd1 ba741 sqft205 S 54th St SPACE 82, Springfield, OR 97478Off Market
Similar homes
- $49,5002 bd1 ba1k sqft205 S 54th St Space 20, Springfield, OR 97478Active
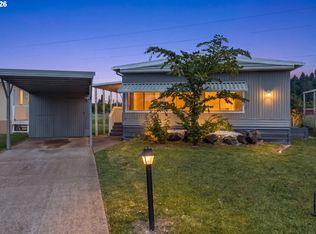
 MLS ID #157743252, Sarah Hedal, SimpliHOM. RMLS (OR)
 - $50,0002 bd2 ba960 sqft1125 58th St Space 86, Springfield, OR 97478Active
 MLS ID #478991479, Debbie Dailey, Realty One Group Willamette Valley. RMLS (OR)
 - $46,9002 bd2 ba840 sqft205 S 54th St Space 76, Springfield, OR 97478Active
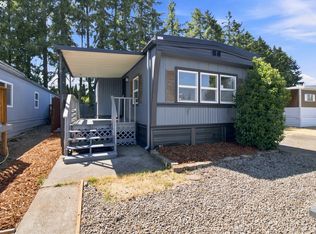 MLS ID #427237448, Sarah Hedal, SimpliHOM. RMLS (OR)
 - $49,0002 bd1 ba1.3k sqft658 S 57th St Space 67, Springfield, OR 97478Active
 MLS ID #217937059, Shawn Mogenson, United Real Estate Properties. RMLS (OR)
 - $39,9003 bd2 ba1.2k sqft658 S 57th St Space 55, Springfield, OR 97478ActiveMLS ID #122967669, George Zakhary, Hybrid Real Estate. RMLS (OR)
- $87,0002 bd2 ba1.2k sqft5335 Main St Space 157, Springfield, OR 97478ActiveMLS ID #677207268, Kit Sixel, Sixel Real Estate. RMLS (OR)
- $50,0002 bd2 ba960 sqft1125 58th St #86, Saint 86 Springfield, OR 97477For Sale
 MLS ID #845328, DEBBIE DAILEY, Realty One Group Willamette Valley. WVMLS
 - $39,0003 bd2 ba1.1k sqft5335 Main St Space 11, Springfield, OR 97478ActiveMLS ID #509619466, Marlo Nixon, Valley Real Estate. RMLS (OR)
- $35,9002 bd1 ba868 sqft205 S 54th St Space 12, Springfield, OR 97478ActiveMLS ID #435400993, Sarah Hedal, SimpliHOM. RMLS (OR)
- $69,9003 bd2 ba1.1k sqft2145 31st St Space 39, Springfield, OR 97477ActiveMLS ID #565543763, Joshua Cooley, Keller Williams The Cooley Real Estate Group. RMLS (OR)
- $55,0002 bd1 ba924 sqft555 N Danebo Ave Space 7, Eugene, OR 97402ActiveMLS ID #755683757, Daniel Gandee, Real Broker. RMLS (OR)
- $95,0003 bd2 ba1k sqft8651 Thurston Rd Space 4, Springfield, OR 97478ActiveMLS ID #201033476, Ofelia Hernandez Santiago, eXp Realty LLC. RMLS (OR)
- $58,5002 bd2 ba938 sqft1625 Henderson Ave Space B10, Eugene, OR 97403ActiveMLS ID #510052457, David Smid, RE/MAX Integrity. RMLS (OR)
- $60,0001 bd1 ba818 sqft4531 Franklin Blvd Space 93, Eugene, OR 97403ActiveMLS ID #780038186, Marco Pena, Sixel Real Estate. RMLS (OR)
- $72,0003 bd2 ba938 sqft1199 N Terry St Space 345, Eugene, OR 97402ActiveMLS ID #195517055, Mica Derrington-Via, RE/MAX Integrity. RMLS (OR)
- $46,0002 bd2 ba924 sqft2150 Laura St Space 111, Springfield, OR 97477ActiveMLS ID #396382350, Jennifer Kyser, The Agency Lake Oswego. RMLS (OR)
