Welcome to this gorgeous, well-maintained home situated on 12.43 acres. You'll be the envy of your friends when they see this ranch home complete with a walk-out, finished lower level which includes a rec room, wet bar, full bath, bedroom and access to the in-ground pool. The pool table conveys with the home. When you enter the main level, you'll enjoy beautiful hardwood floors, an open floor plan and views of the private yard situated far from the road. Looking for storage? You'll love the spacious pole barn complete with a man-cave, furniture and jacuzzi tub. Pole barn doors are tall enough to accommodate large campers and equipment. The local farm would like to continue to rent the ground which will put money in your pocket.
Pending
$789,900
20500 Waldo Rd, Chelsea, MI 48118
4beds
3,848sqft
Single Family Residence
Built in 2003
12.43 Acres Lot
$772,200 Zestimate®
$205/sqft
$-- HOA
What's special
Rec roomWalk-out finished lower levelOpen floor planBeautiful hardwood floorsJacuzzi tubSpacious pole barnGorgeous well-maintained home
- 72 days
- 253
- 7
Zillow last checked:
Listing updated:
Listed by:
Susan Giguere 517-775-1610,
RE/MAX Real Estate Professionals 517-321-8255,
Michael Sprague 517-204-5219,
RE/MAX Real Estate Professionals
Source: Greater Lansing AOR,MLS#: 298383
Facts & features
Interior
Bedrooms & bathrooms
- Bedrooms: 4
- Bathrooms: 4
- Full bathrooms: 3
- 1/2 bathrooms: 1
Primary bedroom
- Level: First
- Area: 207.35 Square Feet
- Dimensions: 14.3 x 14.5
Bedroom 2
- Level: First
- Area: 169.2 Square Feet
- Dimensions: 14.1 x 12
Bedroom 3
- Level: First
- Area: 134.07 Square Feet
- Dimensions: 12.3 x 10.9
Bedroom 4
- Level: Basement
- Area: 119.31 Square Feet
- Dimensions: 12.3 x 9.7
Primary bathroom
- Level: First
- Area: 99.63 Square Feet
- Dimensions: 12.3 x 8.1
Bathroom 1
- Level: First
- Area: 25.6 Square Feet
- Dimensions: 6.4 x 4
Bathroom 2
- Level: First
- Area: 85.85 Square Feet
- Dimensions: 10.1 x 8.5
Bathroom 3
- Level: Basement
- Area: 51.85 Square Feet
- Dimensions: 6.1 x 8.5
Dining room
- Level: First
- Area: 104.5 Square Feet
- Dimensions: 11 x 9.5
Kitchen
- Level: First
- Area: 140.3 Square Feet
- Dimensions: 11.5 x 12.2
Laundry
- Level: First
- Area: 58.88 Square Feet
- Dimensions: 6.4 x 9.2
Living room
- Level: First
- Area: 785.97 Square Feet
- Dimensions: 29.11 x 27
Other
- Description: REC ROOM
- Level: Basement
- Area: 1479.6 Square Feet
- Dimensions: 54.8 x 27
Heating
- Forced Air
Cooling
- Central Air
Appliances
- Included: Dishwasher, Dryer, Free-Standing Electric Range, Microwave, Refrigerator, Washer
- Laundry: Laundry Room, Main Level
Features
- Bar, Ceiling Fan(s), High Ceilings, Walk-In Closet(s)
- Flooring: Carpet, Ceramic Tile, Wood
- Windows: Double Pane Windows
- Basement: Finished,Full,Walk-Out Access
- Has fireplace: Yes
- Fireplace features: Gas, Family Room
Interior area
- Total structure area: 4,040
- Total interior livable area: 3,848 sqft
- Finished area above ground: 2,020
- Finished area below ground: 1,828
Property
Parking
- Parking features: Attached, Garage, Garage Door Opener
- Has attached garage: Yes
Features
- Levels: One
- Stories: 1
- Patio & porch: Covered, Porch
- Pool features: Fenced, In Ground, Pool Cover, Pool Sweep
Lot
- Size: 12.43 Acres
- Dimensions: 426 x 1229 x 445 x 1282
- Features: Agricultural, Many Trees
Details
- Additional structures: Pole Barn
- Foundation area: 2020
- Parcel number: 8101501200006
- Zoning description: Zoning
Construction
Type & style
- Home type: SingleFamily
- Architectural style: Ranch
- Property subtype: Single Family Residence
Materials
- Vinyl Siding
- Roof: Shingle
Condition
- Year built: 2003
Utilities & green energy
- Electric: 220 Volts For Spa
- Sewer: Septic Tank
- Water: Well
- Utilities for property: Propane
Community & HOA
Community
- Subdivision: None
Location
- Region: Chelsea
Financial & listing details
- Price per square foot: $205/sqft
- Tax assessed value: $663,800
- Annual tax amount: $6,100
- Date on market: 8/11/2026
- Listing terms: VA Loan,Cash,Conventional,FHA
- Road surface type: Concrete, Gravel
Estimated market value
$772,200
$734,000 - $811,000
$4,917/mo
Price history
| Date | Event | Price |
|---|---|---|
| 9/18/2026 | Pending sale | $789,900$205/sqft |
Source:  Greater Lansing AOR #298383 Report a problem Greater Lansing AOR #298383 Report a problem | ||
| 8/11/2026 | Listed for sale | $789,900$205/sqft |
Source: Greater Lansing AOR #298383 Report a problem | ||
Public tax history
| Year | Property taxes | Tax assessment |
|---|---|---|
| 2026 | $6,284 +2.6% | $331,900 +13.2% |
| 2025 | $6,123 | $293,200 -3% |
| 2024 | -- | $302,200 +0.3% |
| 2023 | -- | $301,400 +8.7% |
| 2022 | -- | $277,200 +17.1% |
| 2021 | -- | $236,700 +10.9% |
| 2020 | $4,757 | $213,500 -1% |
| 2019 | -- | $215,600 +6.3% |
| 2018 | -- | $202,900 +5.1% |
| 2017 | -- | $193,000 +37.8% |
| 2016 | -- | $140,010 +0.3% |
| 2015 | -- | $139,592 +10% |
| 2014 | -- | $126,900 |
| 2013 | -- | $126,900 -12.5% |
| 2012 | -- | $145,100 -3.2% |
| 2011 | -- | $149,900 -5.5% |
| 2010 | -- | $158,600 -4.5% |
| 2009 | -- | $166,100 +0.6% |
| 2008 | -- | $165,080 +2.3% |
| 2007 | -- | $161,369 -13.1% |
| 2005 | -- | $185,700 +19.2% |
| 2004 | -- | $155,800 +53.3% |
| 2003 | -- | $101,600 +712.8% |
| 2002 | $273 +3.7% | $12,500 +11.6% |
| 2001 | $263 | $11,200 +5.7% |
| 2000 | -- | $10,600 +2.9% |
| 1999 | $258 | $10,300 |
Find assessor info on the county website
Monthly payment
Est. payment
Payment breakdown
Explore the cost of this home by adjusting the details. Changes won't be saved.Climate risks
Neighborhood: 48118
Nearby schools
Schools provided by the listing agent
- High: Chelsea
Source: Greater Lansing AOR. This data may not be complete. We recommend contacting the local school district to confirm school assignments for this home.
Similar homes
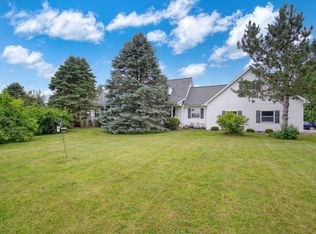
- $619,9004 bd3 ba2.8k sqft19025 W Old Us Highway 12, Chelsea, MI 48118For Sale
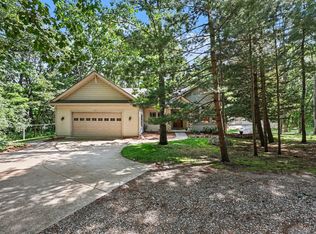
 MLS ID #26031147, Lisa Ridha, The Charles Reinhart Company. MichRIC
 - $665,0004 bd3 ba2.4k sqft18275 Garvey Rd, Chelsea, MI 48118For Sale
 MLS ID #26041944, Daniel DeCapua, RE/MAX Platinum. MichRIC
 - $599,9006 bd4 ba5k sqft4450 Sylvan Rd, Grass Lake, MI 49240For Sale
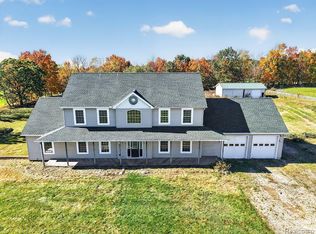
 MLS ID #20261085619, Marygrace Liparoto, RE/MAX Home Sale Services. Realcomp II
 - $779,0004 bd3 ba4.4k sqft7373 Dell Rd, Saline, MI 48176For Sale
 MLS ID #26055777, Rachel Howard, The Charles Reinhart Company. MichRIC
 - $499,9004 bd2 ba2.4k sqft123 S Freer Rd, Chelsea, MI 48118For SaleMLS ID #26044615, Matthew McKernan, The Charles Reinhart Company. MichRIC
- $799,0004 bd4 ba4.2k sqft8208 Parker Rd, Saline, MI 48176For SaleMLS ID #26038866, Martin Bouma, Keller Williams Ann Arbor Mrkt. MichRIC
- $725,0004 bd4 ba4k sqft941 Marshall Lakes Dr, Dexter, MI 48130For SaleMLS ID #26055690, Brent Flewelling, The Charles Reinhart Company. MichRIC
- $650,0004 bd4 ba4.6k sqft8115 Stonehedge Rd, Chelsea, MI 48118For SaleMLS ID #26053311, Keri Poulter, The Charles Reinhart Company. MichRIC
- $589,9003 bd3 ba2.4k sqft4260 Sylvan Rd, Grass Lake, MI 49240For SaleMLS ID #26052274, Jason Aldrich, ERA Reardon - Brooklyn. MichRIC
- $895,0004 bd3 ba4.1k sqft9757 Kaiser Rd, Saline, MI 48176For SaleMLS ID #26050169, Daniel DeCapua, RE/MAX Platinum. MichRIC
- $699,9004 bd3 ba2.5k sqft10955 Sooten Rd, Manchester, MI 48158For SaleMLS ID #26004123, Cheryl Clossick, Real Estate One Inc. MichRIC
- $465,0005 bd2 ba2.8k sqft15395 Osius Rd, Chelsea, MI 48118For SaleMLS ID #20261068030, Nancy J Rademacher, KW Professionals Brighton. Realcomp II
- $695,0004 bd3 ba2.8k sqft1711 Cypress Pointe Ct, Ann Arbor, MI 48108For SaleMLS ID #26055728, Howard Watts, Coldwell Banker Professionals. MichRIC
- $469,0004 bd3 ba2.8k sqft913 Darwin Dr, Chelsea, MI 48118For SaleMLS ID #26040345, Skye Schultz, The Charles Reinhart Company. MichRIC
- $774,9004 bd4 ba3.2k sqft4055 Pontiac Trl, Ann Arbor, MI 48105For SaleMLS ID #26038620, Rose Meza, Century 21 Affiliated. MichRIC
- $850,0004 bd4 ba3.7k sqft10525 Antcliff Rd, Brooklyn, MI 49230For SaleMLS ID #26034054, Nicole LaFernier, Keller Williams Professionals. MichRIC
- $625,0004 bd2 ba2.1k sqft7310 Steinbach Rd, Manchester, MI 48158For SaleMLS ID #26040491, Nichole McCaig, Visible Homes, LLC. MichRIC
- $895,0005 bd4 ba4.5k sqft4842 Polo Fields Dr, Ann Arbor, MI 48103For SaleMLS ID #26055164, Brynn Stelter, The Charles Reinhart Company. MichRIC
- $849,9004 bd4 ba3.4k sqft380 Wild Fox Ct, Ann Arbor, MI 48103For SaleMLS ID #26034827, Aleksandr Milshteyn, Real Estate One Inc. MichRIC
- $609,0004 bd3 ba2.7k sqft3884 Landin Trl, Ann Arbor, MI 48108For SaleMLS ID #26056221, Elizabeth Martin, Howard Hanna Real Estate. MichRIC
