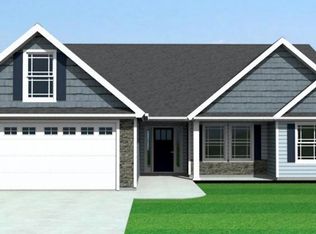
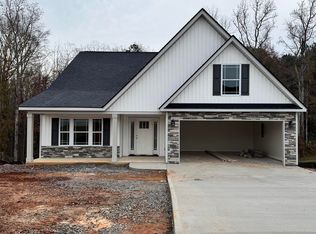
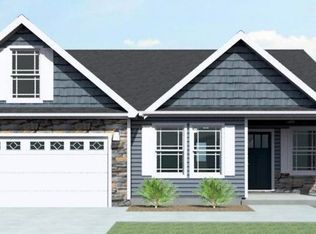
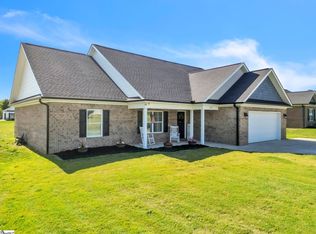
Discover YOUR dream home in the heart of Grassy Pond. This stunning and spotless 4 bedroom, 2 bath and only 2-year-old residence combines modern luxury with thoughtful design, offering the perfect blend of comfort and contemporary living. Step into a sophisticated split-bedroom floor plan that maximizes privacy and functionality. The family room is the heart of this home, featuring a striking corner stacked stone gas log fireplace that creates the perfect gathering space. Crown moldings and rope accent lighting add refined touches throughout setting this home apart. The kitchen is a chef's dream, showcasing granite countertops, abundant cabinetry, and a convenient bar perfect for casual dining with stools. All appliances remain with the home—refrigerator, smooth-top range, dishwasher, and built-in microwave—so you can move in and start cooking immediately. A spacious pantry provides excellent storage solutions too. The large master bedroom impresses with an elegant tray ceiling enhanced by rope lighting. A generous walk-in closet offers ample storage space. The master bath is a personal retreat featuring tile flooring, double vanities, granite tops, a stand-up shower with glass door, and a relaxing separate garden tub. The fourth bedroom is perfectly positioned as its own private retreat, making it ideal as a home office, guest suite or hobby room. This flexibility adds tremendous value to your lifestyle and work-from-home needs. The laundry connects the garage to the kitchen and includes a handy mop sink. Enjoy seamless indoor-outdoor living with a covered back patio and open backyard patio—ideal for entertaining or peaceful relaxation. The covered front porch is perfect for a porch swing or rocking chairs. Nice landscaping completely surrounds the house too. The 2-car attached garage provides secure parking and includes a wireless keypad for entry. Located in a quiet, established subdivision this home offers the perfect balance of peaceful suburban living and convenient access to Gaffney's amenities. The Grassy Pond area of Gaffney is known for maintaining its values and attracting discerning homeowners.
Active
$325,000
155 Double Creek Dr, Gaffney, SC 29341
4beds
1,759sqft
Est.:
Single Family Residence
Built in 2024
0.51 Acres Lot
$323,800 Zestimate®
$185/sqft
$25/mo HOA
What's special
Sophisticated split-bedroom floor planRelaxing separate garden tubSpacious pantryCovered back patioGranite topsLarge master bedroomCrown moldings
- 7 days |
- 439 |
- 17 |
Likely to sell faster than
Zillow last checked:
Listing updated:
Listed by:
Jeff Buice 864-490-1244,
Buice Realty, Inc.
Source: SAR as distributed by MLS GRID,MLS#: 337227
Tour with a local agent
Facts & features
Interior
Bedrooms & bathrooms
- Bedrooms: 4
- Bathrooms: 2
- Full bathrooms: 2
Heating
- Heat Pump, Electricity
Cooling
- Heat Pump, Electricity
Appliances
- Included: Cooktop, Dishwasher, Microwave, Free-Standing Range, Refrigerator, Electric Water Heater
- Laundry: Electric Dryer Hookup, Sink, Walk-In, Washer Hookup
Features
- Ceiling Fan(s), Attic Stairs Pulldown, Fireplace, Solid Surface Counters, Split Bedroom Plan, Walk-In Pantry
- Flooring: Carpet, Ceramic Tile, Luxury Vinyl
- Windows: Tilt-Out, Window Treatments
- Has basement: No
- Attic: Pull Down Stairs
- Number of fireplaces: 1
- Fireplace features: Gas Log
Interior area
- Total interior livable area: 1,759 sqft
- Finished area above ground: 1,759
- Finished area below ground: 0
Property
Parking
- Total spaces: 2
- Parking features: Attached, 2 Car Attached, Garage Door Opener, Garage, Keypad Entry, Attached Garage
- Attached garage spaces: 2
- Has uncovered spaces: Yes
Features
- Levels: One
- Patio & porch: Patio, Porch
- Exterior features: Aluminum/Vinyl Trim
Lot
- Size: 0.51 Acres
- Features: Sloped
- Topography: Sloping
Construction
Type & style
- Home type: SingleFamily
- Architectural style: Ranch
- Property subtype: Single Family Residence
Materials
- Stone, Vinyl Siding
- Foundation: Slab
- Roof: Architectural
Condition
- New construction: No
- Year built: 2024
Utilities & green energy
- Electric: Duke Engy
- Sewer: Septic Tank
- Water: Public, Grassy Pd
Community & HOA
Community
- Security: Smoke Detector(s)
- Subdivision: Double Creek
HOA
- Has HOA: Yes
- Amenities included: Street Lights
- HOA fee: $305 annually
Location
- Region: Gaffney
Financial & listing details
- Price per square foot: $185/sqft
- Annual tax amount: $1,565
- Date on market: 5/18/2026
Estimated market value
$323,800
$308,000 - $340,000
$2,061/mo
Price history
| Date | Event | Price |
|---|---|---|
| 5/18/2026 | Listed for sale | $325,000+2.7%$185/sqft |
Source:  SAR as distributed by MLS GRID #337227 Report a problem SAR as distributed by MLS GRID #337227 Report a problem | ||
| 7/8/2024 | Sold | $316,375$180/sqft |
Source: SAR as distributed by MLS GRID #307727 Report a problem | ||
| 6/19/2024 | Pending sale | $316,375$180/sqft |
Source: SAR as distributed by MLS GRID #307727 Report a problem | ||
| 4/4/2024 | Price change | $316,375+1%$180/sqft |
Source: SAR as distributed by MLS GRID #307727 Report a problem | ||
| 1/24/2024 | Listed for sale | $313,275$178/sqft |
Source: SAR as distributed by MLS GRID #307727 Report a problem | ||
Public tax history
Tax history is unavailable.
Monthly payment
Est. payment$--/mo
Payment breakdown
Explore the cost of this home by adjusting the details. Changes won't be saved.
All calculations are estimates and provided by Zillow, Inc. for informational purposes only. Actual amounts may vary.
HOA fees may include property taxes on listings classified as Co-Ops. Contact the listing agent and/or owner for fee details.
Mortgage interest rates are dependent on a number of factors, including credit score, down payment, and repayment length. Interest rate data provided by Zillow Group Marketplace, Inc. as of 1/1/1970 from various mortgage lenders with which we have lead or other similar arrangements; the Estimated Payment is an average of those rates.
See how much you could borrow to make a competitive offer.
Climate risks
Neighborhood: 29341
Nearby schools
GreatSchools rating
- 6/10Grassy Pond Elementary SchoolGrades: PK-5Distance: 2.2 mi
- 2/10Gaffney Middle SchoolGrades: 6-8Distance: 6.3 mi
- 3/10Gaffney High SchoolGrades: 9-12Distance: 5.4 mi
Schools provided by the listing agent
- Elementary: 11-Grassy Pond Elementary
- Middle: 11-Gaffney Middle
- High: 11-Gaffney High
Source: SAR as distributed by MLS GRID. This data may not be complete. We recommend contacting the local school district to confirm school assignments for this home.
A local agent can set up tours, give advice and negotiate with sellers.
A local lender can help you make sure your offer is ready when you are.
- South Carolina
- Cherokee County
- Gaffney
- 29341
- 155 Double Creek Dr
Nearby cities
Nearby zip codes
Other Gaffney Topics
