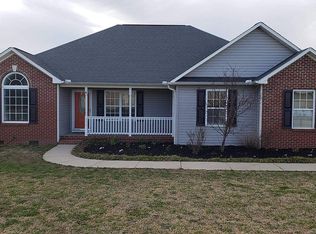
Updated price!! Welcome to this spacious 4-bedroom, 2-bath home offering an open floor plan designed for today’s lifestyle, blending functionality with inviting style. The family room features a cozy corner gas-log fireplace and soaring cathedral ceilings. The kitchen is the heart of the home, complete with a center island, ample cabinetry, and all appliances included—refrigerator, stove, microwave and dishwasher—making it truly move-in ready. Just off the kitchen, the dining area showcases an elegant tray ceiling and flows seamlessly into the main living spaces. Hardwood floors enhance the kitchen, family room and dining area, while durable laminate flooring in all bedrooms means no carpet anywhere. The split-bedroom layout provides privacy, with the primary suite tucked away and offering two walk-in closets and a well-appointed en-suite bath featuring double vanities, jacuzzi tub and a separate shower. The Master bedroom features double tray ceiling too and one of its two walk-in closets has custom built-in shelving. Three additional bedrooms each with their own walk-in closets are located on the opposite side of the home and share a second full bath with privacy door between vanity and shower/toilet area—perfect for family or guests. Enjoy outdoor living with both a covered front porch and a screened back porch overlooking the quiet country setting. A 2-car attached garage adds convenience and a small outbuilding conveys for extra storage. If you’re looking for space, comfort, and a peaceful setting without sacrificing modern features, this home delivers.
180 days
|
1,115
|
102
|
Zillow last checked:
Listing updated:
Listed by:
Jeff Buice864-490-1244,
Buice Realty, Inc.
Source: SAR as distributed by MLS GRID,MLS#: 332554
Loading...
Facts & features
Interior
Bedrooms & bathrooms
Bedrooms: 4
Bathrooms: 2
Full bathrooms: 2
Rooms
Room types: Main Fl Master Bedroom
Heating
Heat Pump, Electricity
Cooling
Heat Pump, Electricity
Appliances
Included: Dishwasher, Microwave, Free-Standing Range, Refrigerator, Electric Water Heater
Laundry: Electric Dryer Hookup, Walk-In, Washer Hookup
Explore the cost of this home by adjusting the details. Changes won't be saved.
Principal & interest
$1,547
Mortgage insurance
$0
Property taxes
$170
Home insurance
$105
HOA fees
$0
Utilities
Not included
All calculations are estimates and provided by Zillow, Inc. for informational purposes only. Actual amounts may vary.
HOA fees may include property taxes on listings classified as Co-Ops. Contact the listing agent and/or owner for fee details.
Mortgage interest rates are dependent on a number of factors, including credit score, down payment, and repayment length. Interest rate data provided by Zillow Group Marketplace, Inc. as of 1/1/1970 from various mortgage lenders with which we have lead or other similar arrangements; the Estimated Payment is an average of those rates.
See how much you could borrow to make a competitive offer.
Source: SAR as distributed by MLS GRID. This data may not be complete. We recommend contacting the local school district to confirm school assignments for this home.