Welcome to this beautifully designed home featuring an open-concept floor plan, split-bedroom layout, and modern finishes throughout. The spacious great room flows seamlessly into the kitchen and dining area, creating an inviting space perfect for everyday living and entertaining. The home features 9–10 ft. ceilings, recessed lighting, and durable LVP flooring throughout. The stylish kitchen boasts stainless steel appliances, quartz countertops, a subway tile backsplash, and a large island with additional seating—perfect for gathering with family and friends. The generously sized secondary bedrooms provide plenty of space, while the private primary suite offers a large walk-in closet and an en-suite bathroom featuring a walk-in shower and separate water closet. Throughout the home, you'll find thoughtful details including quartz countertops, accent walls, modern lighting, and much more. With its functional layout, contemporary finishes, and spacious living areas, this home is designed to provide both comfort and style.
For sale
$349,900
232 Norris Rd, Spartanburg, SC 29303
3beds
1,603sqft
Single Family Residence, Residential
Built in ----
0.4 Acres Lot
$344,200 Zestimate®
$218/sqft
$-- HOA
What's special
Contemporary finishesModern finishes throughoutSpacious great roomEn-suite bathroomStainless steel appliancesStylish kitchenOpen-concept floor plan
- 20 hours
- 117
- 16
Zillow last checked:
Listing updated:
Listed by:
Carlos Handal 864-908-2353,
Real Broker Gvl, LLC
Source: Greater Greenville AOR,MLS#: 1604282
Facts & features
Interior
Bedrooms & bathrooms
- Bedrooms: 3
- Bathrooms: 2
- Full bathrooms: 2
- Main level bathrooms: 2
- Main level bedrooms: 3
Rooms
- Room types: Laundry
Primary bedroom
- Area: 238
- Dimensions: 17 x 14
Bedroom 2
- Area: 154
- Dimensions: 11 x 14
Bedroom 3
- Area: 143
- Dimensions: 11 x 13
Primary bathroom
- Features: Double Sink, Full Bath, Shower Only, Walk-In Closet(s)
- Level: Main
Dining room
- Area: 210
- Dimensions: 15 x 14
Kitchen
- Area: 121
- Dimensions: 11 x 11
Living room
- Area: 289
- Dimensions: 17 x 17
Heating
- Electric, Heat Pump
Cooling
- Electric, Heat Pump
Appliances
- Included: Dishwasher, Free-Standing Electric Range, Range, Microwave, Electric Water Heater
- Laundry: 1st Floor, Walk-in, Laundry Room
Features
- High Ceilings, Ceiling Fan(s), Vaulted Ceiling(s), Ceiling Smooth, Tray Ceiling(s), Countertops-Solid Surface, Open Floorplan, Walk-In Closet(s), Split Floor Plan, Pantry
- Flooring: Luxury Vinyl
- Windows: Tilt Out Windows
- Basement: None
- Attic: Pull Down Stairs
- Has fireplace: No
- Fireplace features: None
Interior area
- Total interior livable area: 1,603 sqft
Property
Parking
- Total spaces: 2
- Parking features: Attached, Paved, Concrete
- Attached garage spaces: 2
- Has uncovered spaces: Yes
Features
- Levels: One
- Stories: 1
- Patio & porch: Patio, Front Porch, Rear Porch
- Fencing: Fenced
Lot
- Size: 0.4 Acres
- Features: 1/2 Acre or Less
- Topography: Level
Details
- Parcel number: 60500068.00
Construction
Type & style
- Home type: SingleFamily
- Architectural style: Craftsman
- Property subtype: Single Family Residence, Residential
Materials
- Stone, Vinyl Siding
- Foundation: Slab
- Roof: Architectural
Utilities & green energy
- Sewer: Septic Tank
- Water: Public
- Utilities for property: Cable Available
Community & HOA
Community
- Features: None
- Subdivision: None
HOA
- Has HOA: No
- Services included: None
Location
- Region: Spartanburg
Financial & listing details
- Price per square foot: $218/sqft
- Tax assessed value: $309,900
- Date on market: 9/19/2026
Estimated market value
$344,200
$327,000 - $361,000
$1,892/mo
Price history
| Date | Event | Price |
|---|---|---|
| 9/19/2026 | Listed for sale | $349,900+12.9%$218/sqft |
Source:  Greater Greenville AOR #1604282 Report a problem Greater Greenville AOR #1604282 Report a problem | ||
| 3/25/2024 | Sold | $309,900$193/sqft |
Source:  SAR as distributed by MLS GRID #308439 Report a problem SAR as distributed by MLS GRID #308439 Report a problem | ||
| 2/22/2024 | Pending sale | $309,900$193/sqft |
Source: SAR as distributed by MLS GRID #308439 Report a problem | ||
| 2/16/2024 | Listed for sale | $309,900-6.1%$193/sqft |
Source: SAR as distributed by MLS GRID #308439 Report a problem | ||
| 2/15/2024 | Listing removed | -- |
Source: Greater Greenville AOR #1516509 Report a problem | ||
| 1/12/2024 | Listed for sale | $329,900+10%$206/sqft |
Source: SAR as distributed by MLS GRID #307287 Report a problem | ||
| 1/10/2024 | Listing removed | -- |
Source: Greater Greenville AOR #1514444 Report a problem | ||
| 12/5/2023 | Listed for sale | $299,900+899.7%$187/sqft |
Source: SAR as distributed by MLS GRID #306384 Report a problem | ||
| 9/15/2023 | Sold | $30,000$19/sqft |
Source: Public Record Report a problem | ||
Public tax history
| Year | Property taxes | Tax assessment |
|---|---|---|
| 2025 | -- | $12,396 +933% |
| 2024 | $187 -20.8% | $1,200 +73.9% |
| 2023 | $236 | $690 +15% |
| 2022 | -- | $600 |
| 2021 | -- | $600 |
| 2020 | -- | $600 |
| 2019 | -- | $600 |
| 2018 | $218 | $600 |
| 2017 | $218 +2.1% | $600 |
| 2016 | $214 +1% | $600 |
| 2015 | $212 | $600 |
| 2012 | -- | -- |
| 2006 | $161 | $600 |
| 2005 | -- | $600 |
| 2004 | $157 +1.3% | $600 |
| 2003 | $155 | $600 +33.3% |
| 2002 | -- | $450 |
| 2001 | $119 +3.9% | $450 |
| 2000 | $114 | $450 |
Find assessor info on the county website
Monthly payment
Est. payment
Payment breakdown
Explore the cost of this home by adjusting the details. Changes won't be saved.Climate risks
Neighborhood: 29303
Nearby schools
Schools provided by the listing agent
- Elementary: Boilings Spring
- Middle: Boiling Springs
- High: Boiling Springs
Source: Greater Greenville AOR. This data may not be complete. We recommend contacting the local school district to confirm school assignments for this home.
Similar homes
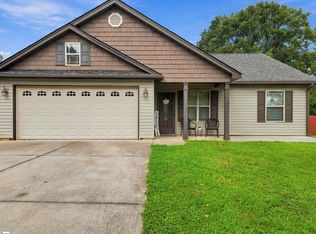
- $314,9003 bd2 ba1.3k sqft146 Gibbs Rd, Wellford, SC 29385For Sale
 MLS ID #1604052, Judith Tellez, EXP Realty LLC. Greater Greenville AOR
 - $299,9003 bd2 ba1.3k sqft451 Mandys Meadow Dr, Inman, SC 29349For Sale
 MLS ID #341942, Courtney Poore, Ponce Realty Group. SAR as distributed by MLS GRID
 - $349,9004 bd2 ba1.9k sqft213 Anchors Away Dr, Inman, SC 29349For Sale
 MLS ID #341145, Pam D Harrison, KELLER WILLIAMS REALTY. SAR as distributed by MLS GRID
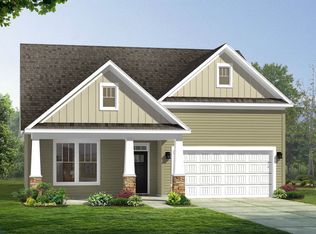
 - $334,9903 bd2 ba2.2k sqft937 Tibetan St, Spartanburg, SC 29303New Construction
 SAR as distributed by MLS GRID
