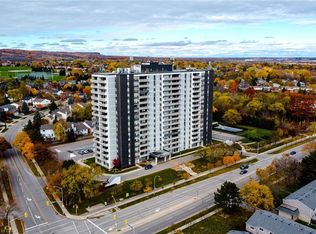
Stunning 3-bedroom corner unit offers an exceptional combination of comfort, style, & breathtaking views. From the lake to the escarpment & everything in between, the panoramic setting is truly spectacular. Enjoy the ever-changing colours of the setting sun from your private balcony while relaxing with your favourite beverage. Beautifully maintained & thoughtfully updated, this spacious condo features upgraded engineered hardwood flooring & matching baseboards throughout the living &dining areas. The electric fireplace adds a touch of warmth &elegance, creating an inviting focal point for the home. Recently repainted throughout, this home is fresh, bright, and move-in ready. The recently renovated bathroom further reflects the care and attention that has been given to this property. The south-facing primary bedroom is a wonderful retreat, offering plenty of natural light, a walk-in closet, & a convenient 3piece ensuite. Fabulous sunrises to greet you in the morning & spectacular sunsets to enjoy in the evening, you truly get the best of both worlds.The second and third bedrooms are also generously sized, providing comfortable space for family, guests, or hobbies. The third bedroom offers excellent versatility & would make an ideal home office, den, or guest room. The eat-in galley kitchen has room for a cozy bistro table & chairs, creating a pleasant space for casual meals. In-suite laundry & ample storage add to the convenience & functionality. Ideally located, walk, to shopping, public transit, parks, places of worship & quick access to HWY great connectivity & everyday ease, vibrant community within the building. The condo fee is all-inclusive, covering heat, hydro, water, central air conditioning, Bell Fibe TV, a portion of internet, as well as exterior maintenance, building insurance, common elements, parking, & guest parking. Experience comfort, convenience, & community in one exceptional package, welcome home
For sale
C$555,000
2055 Upper Middle Rd #1507, Burlington, ON L7P 3P4
3beds
1,206sqft
Condo/Apt Unit, Residential, Condominium
Built in 1976
-- sqft lot
$-- Zestimate®
C$460/sqft
C$1,059/mo HOA
What's special
Corner unitBreathtaking viewsPanoramic settingPrivate balconyUpgraded engineered hardwood flooringElectric fireplaceRecently repainted throughout
- 12 hours |
- 5 |
- 0 |
Zillow last checked:
Listing updated:
Listed by:
Patricia Snowdon, Salesperson,
RE/MAX Escarpment Realty Inc.
Source: ITSO,MLS®#: 40858801Originating MLS®#: Cornerstone Association of REALTORS®
Facts & features
Interior
Bedrooms & bathrooms
- Bedrooms: 3
- Bathrooms: 2
- Full bathrooms: 2
- Main level bathrooms: 2
- Main level bedrooms: 3
Kitchen
- Level: Main
Heating
- Forced Air
Cooling
- Central Air
Appliances
- Included: Dishwasher, Dryer, Range Hood, Refrigerator, Stove, Washer
- Laundry: Coin Operated, In-Suite
Features
- Auto Garage Door Remote(s), Ceiling Fan(s), Separate Heating Controls
- Windows: Window Coverings
- Has fireplace: No
Interior area
- Total structure area: 1,206
- Total interior livable area: 1,206 sqft
- Finished area above ground: 1,206
Video & virtual tour
Property
Parking
- Total spaces: 1
- Parking features: Garage Door Opener, Outside/Surface/Open, Guest
- Garage spaces: 1
Features
- Stories: 1
- Patio & porch: Open
- Has private pool: Yes
- Pool features: In Ground, Salt Water
- Frontage type: West
Lot
- Features: Urban, Near Golf Course, Library, Major Highway, Park, Place of Worship, Playground Nearby, Public Transit, Rec./Community Centre, Schools, Trails
Details
- Parcel number: 079800127
- Zoning: RM4
Construction
Type & style
- Home type: Condo
- Architectural style: Apartment
- Property subtype: Condo/Apt Unit, Residential, Condominium
- Attached to another structure: Yes
Materials
- Stucco
- Roof: Flat
Condition
- 31-50 Years
- New construction: No
- Year built: 1976
Utilities & green energy
- Sewer: Sewer (Municipal)
- Water: Municipal
Community & HOA
Community
- Security: Smoke Detector
HOA
- Has HOA: Yes
- Amenities included: Business Centre (WiFi Bldg), Car Wash Area, Barbecue, Elevator(s), Fitness Center, Game Room, Guest Suites, Library, Party Room, Sauna, Tennis Court(s), Parking, Workshop Area
- HOA fee: C$1,059 monthly
Location
- Region: Burlington
Financial & listing details
- Price per square foot: C$460/sqft
- Annual tax amount: C$2,924
- Date on market: 8/27/2026
- Inclusions: Dishwasher, Dryer, Garage Door Opener, Range Hood, Refrigerator, Smoke Detector, Stove, Washer, Window Coverings, All Existing Light Fixtures
- Exclusions: None
Price history
| Date | Event | Price |
|---|---|---|
| 8/27/2026 | Listed for sale | C$555,000C$460/sqft |
Source: ITSO #40858801 Report a problem | ||
Public tax history
Tax history is unavailable.
Climate risks
Neighborhood: Brant Hills
Nearby schools
GreatSchools rating
No schools nearby
We couldn't find any schools near this home.
Schools provided by the listing agent
- Elementary: Brant Hills; St. Marks
- High: M.M. Robinson; Notre Damn
Source: ITSO. This data may not be complete. We recommend contacting the local school district to confirm school assignments for this home.
- C$---- bd-- ba-- sqft2055 Upper Middle Rd #1703, Burlington, ON L7P3P4Off Market
- C$---- bd-- ba-- sqft2055 Upper Middle Rd #808, Burlington, ON L7P3P4Off Market
- C$---- bd-- ba-- sqft2055 Upper Middle Rd #1408, Burlington, ON L7P3P4Off Market
- C$---- bd-- ba-- sqft2055 Upper Middle Rd #706, Burlington, ON L7P3P4Off Market
- C$---- bd-- ba-- sqft2055 Upper Middle Rd #306, Burlington, ON L7P3P4Off Market
- C$485,0002 bd2 ba980 sqft2055 Upper Middle Rd #1206, Burlington, ON L7P3P4Sold
- C$---- bd-- ba-- sqft2055 Upper Middle Rd #304, Burlington, ON L7P3P4Off Market
- C$---- bd-- ba-- sqft2055 Upper Middle Rd #1202, Burlington, ON L7P3P4Off Market
Similar homes
- C$530,0003 bd2 ba1.2k sqft2055 Upper Middle Rd #602, Burlington, ON L7P 3P4For Sale
 MLS ID #40836594, Joe Iannino, Salesperson, RE/MAX Real Estate Centre Inc.. ITSO
 - C$559,0003 bd2 ba1.3k sqft2050 Upper Middle Rd #164, Burlington, ON L7P 3R9For Sale
 MLS ID #40856821, Mitch Mckechnie, Broker, RE/MAX Escarpment Realty Inc.. ITSO
 - C$629,9003 bd2 ba1.3k sqft1526 Westminster Pl, Burlington, ON L7P 2B5For Sale
 MLS ID #40858531, Cathy Rocca, Salesperson, Royal LePage Burloak Real Estate Services. ITSO
 - C$569,9003 bd3 ba1.1k sqft2050 Upper Middle Rd #153, Burlington, ON L7P 3R9For Sale
 MLS ID #40850031, Gauruv Lall, Salesperson, RE/MAX Escarpment Realty Inc.. ITSO
 - C$699,9993 bd2 ba1.2k sqft2031 Amherst Heights Ct #20, Burlington, ON L7P 3R2For SaleMLS ID #40857965, Tomasz Skublak, Salesperson, Platinum Lion Realty Inc.. ITSO
- C$499,8002 bd2 ba1k sqftWedgewood, Burlington, ON L7M 4P5For SaleMLS ID #40855709, Barbara Beers, Broker, Royal LePage Burloak Real Estate Services. ITSO
- C$649,7003 bd2 ba1k sqft2320 Middlesmoor Cres, Burlington, ON L7P 3X7For SaleMLS ID #40857473, Robert J. Kelly, Broker, Keller Williams Edge Realty. ITSO
- C$560,0003 bd2 ba1.3k sqftSaratoga Village, Burlington, ON L7S 1X4For SaleMLS ID #40839133, Laura Brown, Salesperson, Royal LePage Burloak Real Estate Services. ITSO
- C$549,9993 bd2 ba1.2k sqft1425 Ghent Ave #308, Burlington, ON L7S 1X5For SaleMLS ID #40835060, Taylor Brimley, Broker, The Agency. ITSO
- C$544,0003 bd2 ba1.2k sqft1270 Maple Crossing Blvd #808, Burlington, ON L7S 2J3For SaleMLS ID #40849104, Lisa Ann Weber, Salesperson, CENTURY 21 MILLER DAVIES REAL ESTATE LTD.. ITSO
- C$459,0001 bd2 ba1k sqft1415 Ghent Ave Unit 203, Burlington, ON L7S 1X4For SaleMLS ID #40858178, Marco Caruso, Salesperson, RE/MAX Escarpment Realty Inc.. ITSO
- C$590,0003 bd2 ba1k sqft3008 Palmer Dr #2, Burlington, ON L7M 1L2For SaleMLS ID #40854031, Melissa Carrington, Salesperson, Keller Williams Complete Realty. ITSO
- C$645,9002 bd1 ba910 sqft1276 Maple Crossing Blvd #110, Burlington, ON L7S 2J9For SaleMLS ID #40858338, Rhonda Brierley, Salesperson, Royal LePage Burloak Real Estate Services. ITSO
- C$519,9003 bd2 ba1.4k sqftThe Empress, Burlington, ON L7N 3M2For SaleMLS ID #40834202, Sandi Macdonald, Salesperson, RE/MAX Escarpment Realty Inc.. ITSO
- C$479,0002 bd2 ba1.1k sqft4449 Milburough Line #30, Burlington, ON L7P 0C5For SaleMLS ID #40857761, Marnie Crompton, Salesperson, RE/MAX Escarpment Realty Inc.. ITSO
- C$659,0003 bd2 ba1.2k sqft2252 Upper Middle Rd #1, Burlington, ON L7P 2Z9For SaleMLS ID #40840198, Dalia Bahaddin Sabir, Salesperson, Realty Network. ITSO
- C$674,9002 bd3 ba1.4k sqft2230 Walkers Line #25, Burlington, ON L7M 3Y8For SaleMLS ID #40858585, Bob Van De Vrande, Broker of Record, CASORA REALTY INC.. ITSO
- C$409,0002 bd1 ba650 sqft2030 Cleaver Ave #322, Burlington, ON L7M 4C3For SaleMLS ID #40857301, Lisa Baxter, Broker, RE/MAX Escarpment Realty Inc.. ITSO
- C$529,0002 bd2 ba809 sqft2093 Fairview St #602, Burlington, ON L7R 0E6For SaleMLS ID #40837541, Samantha Dienstmann, Salesperson, CENTURY 21 MILLER DAVIES REAL ESTATE LTD.. ITSO
- C$635,0003 bd3 ba1.2k sqft2220 Upper Middle Rd #4, Burlington, ON L7P 2Z9For SaleMLS ID #40810544, Patricia Snowdon, Salesperson, RE/MAX Escarpment Realty Inc.. ITSO
